
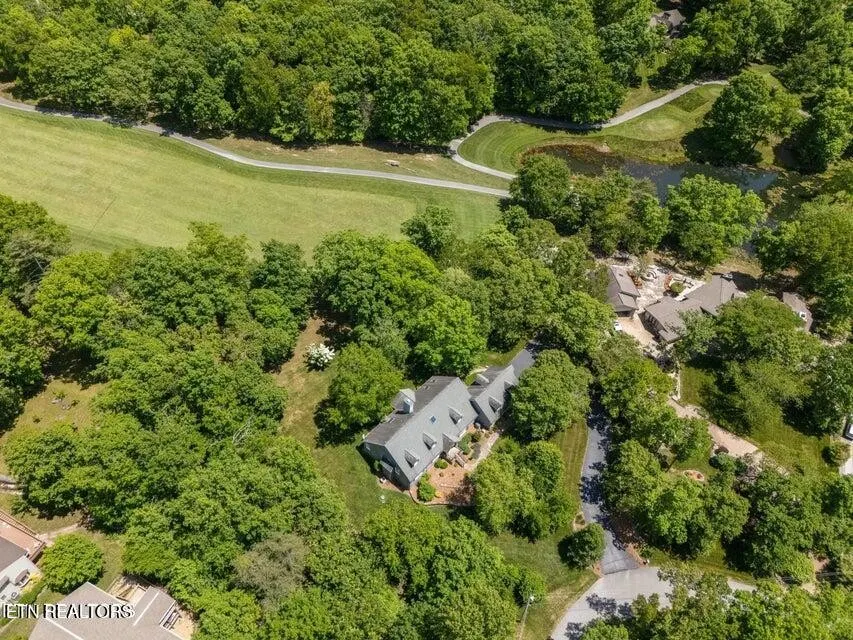
Views - Golf Course
Address
15 Cloverdale Circle, Crossville, TN
Price
$ 440,000
Property Attributes
- MLS#3546309
- TypeSingle Family
- Listing Status Active
- CountyCUMBERLAND
- CityCrossville
- NeighborhoodLake Catherine Part Replat
- Zip38558
- StyleTraditional
- Year Built1987
- Taxes$ 1001
- Price$ 440,000
- Bedrooms4
- Full Bathrooms3
- Half Bathrooms0
- Sqr Footage2761
- Lot Size0.51 Acres
Data Source:
Listing courtesy of RealTracs MLS as distributed by MLS GRID
Property Description
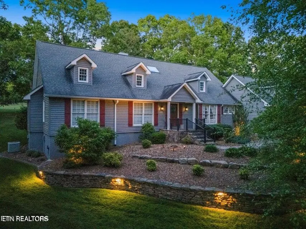
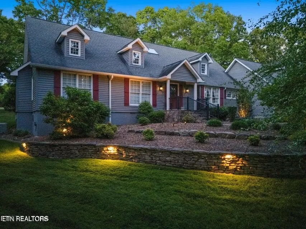
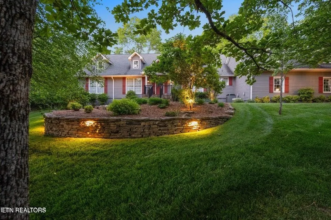
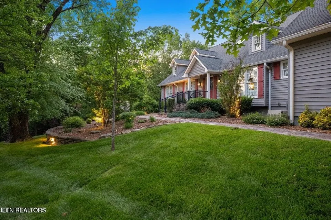
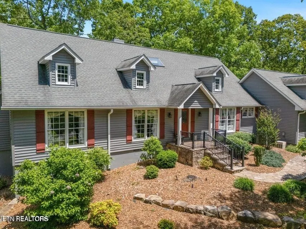
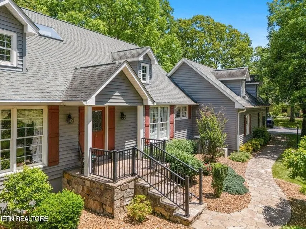
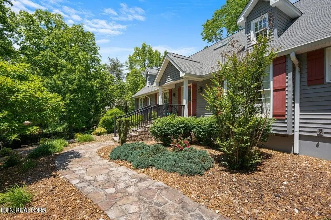
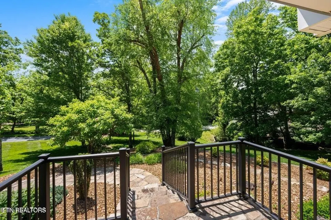
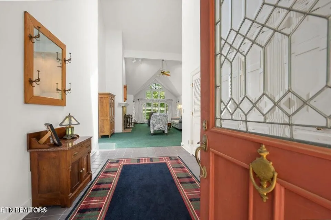
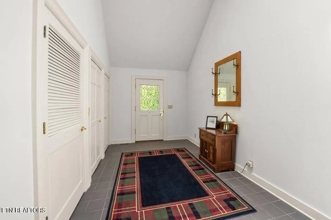
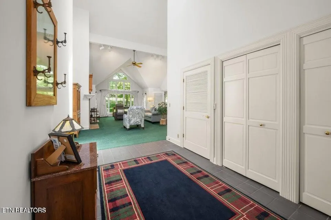
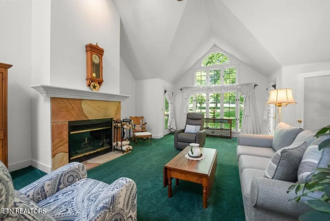
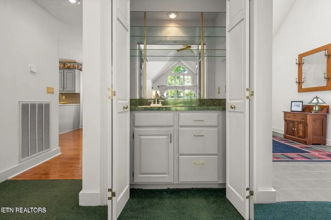
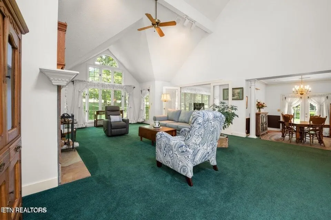
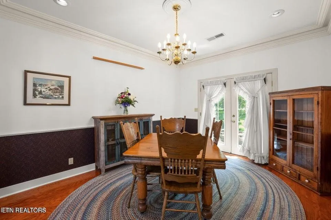
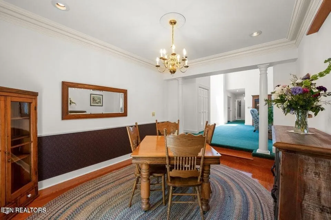
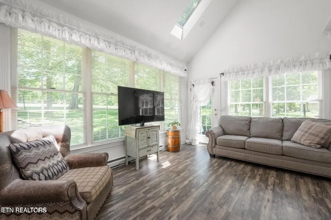
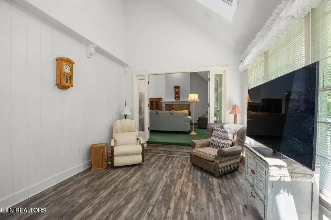
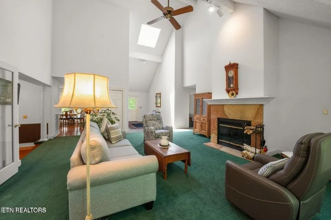
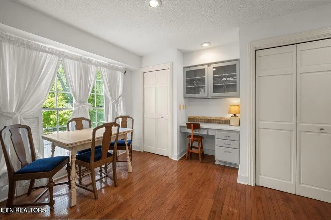
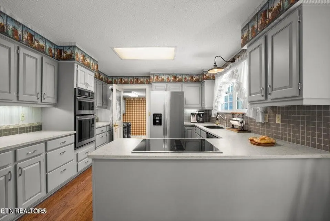
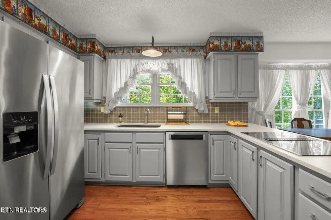
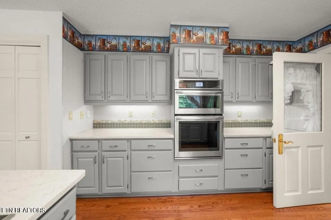
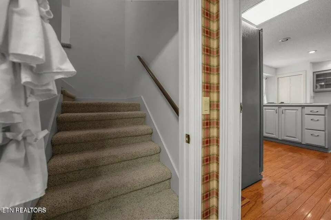
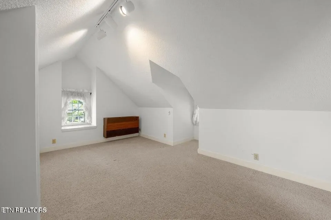
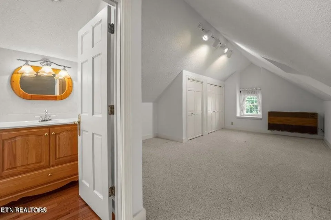
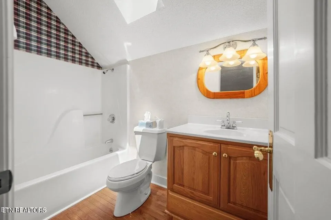
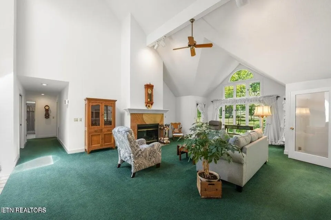
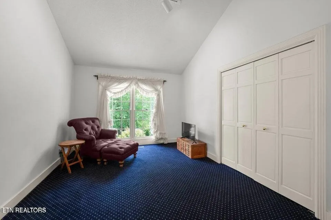
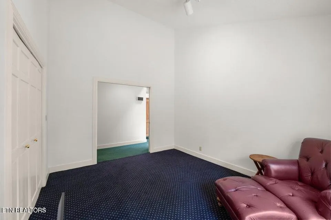
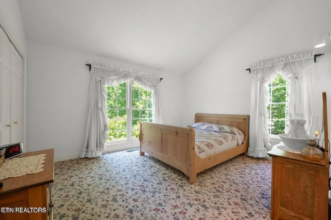
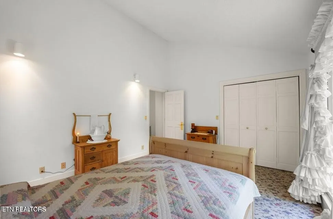
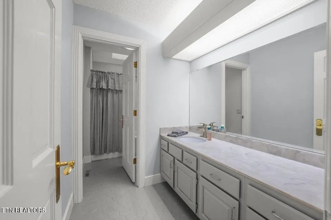
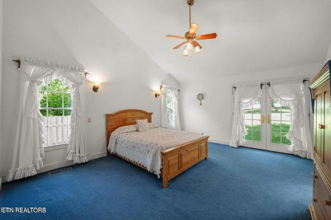
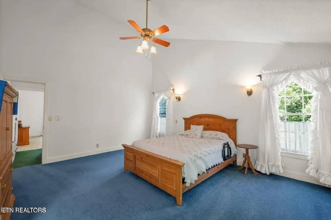
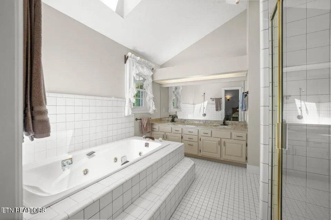
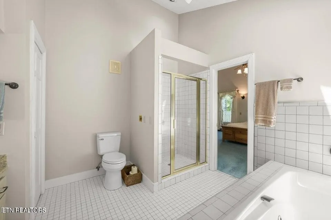
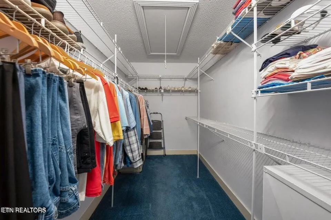
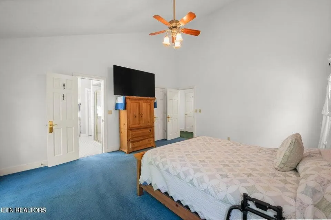
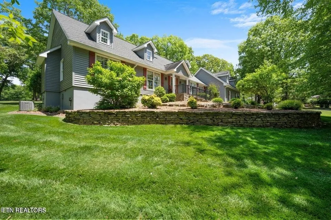
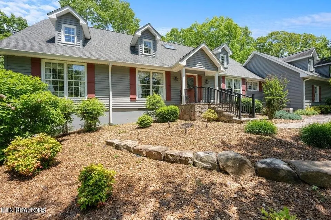
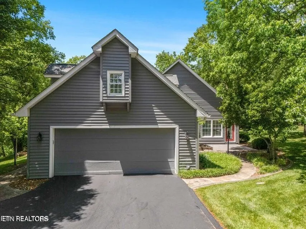
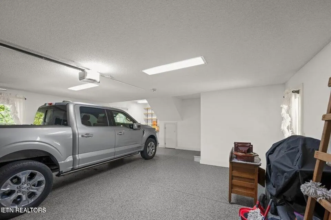
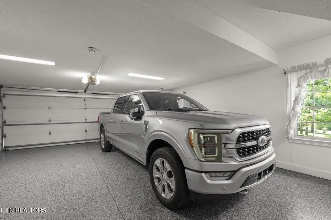
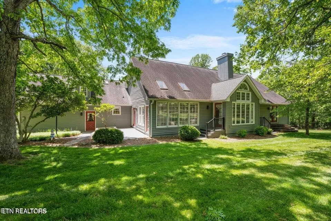
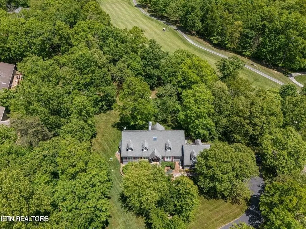
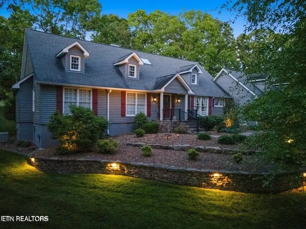
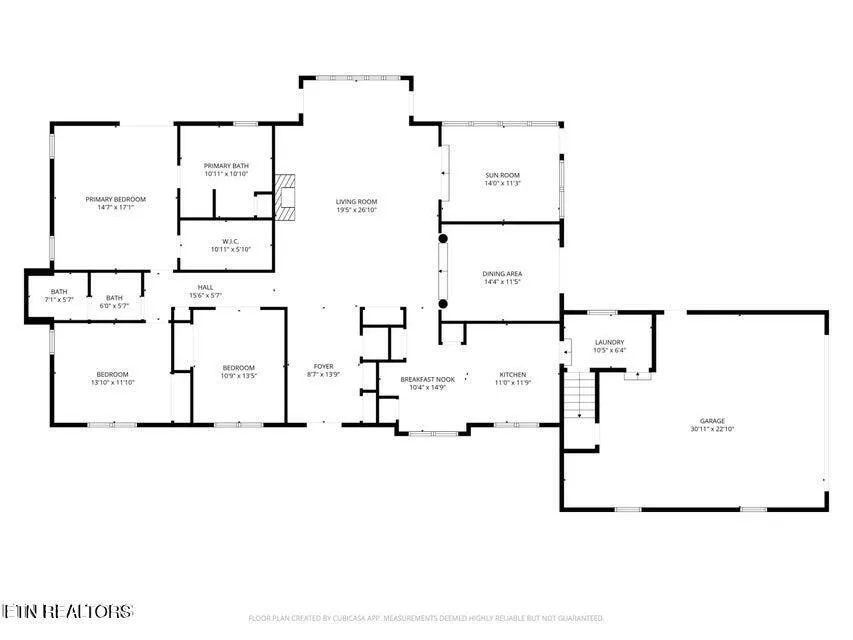
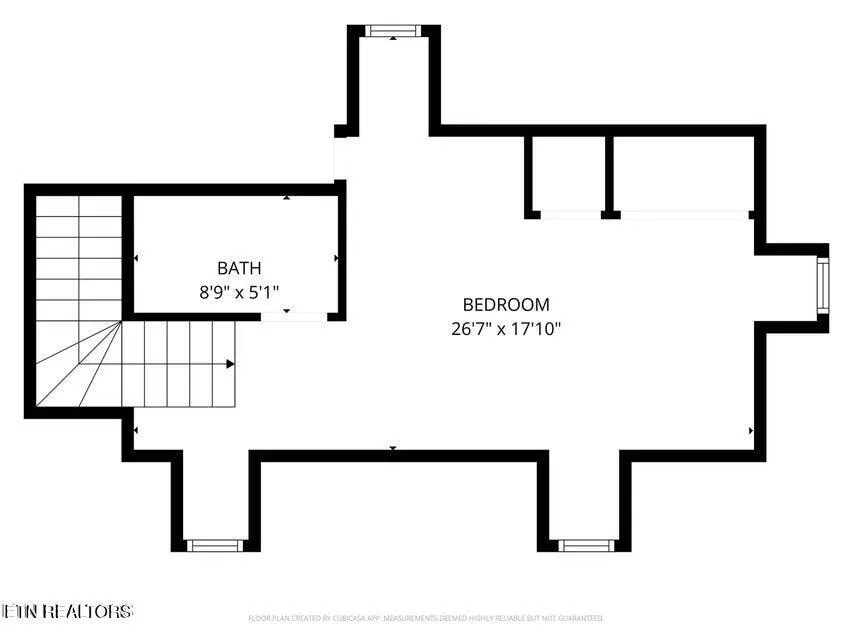
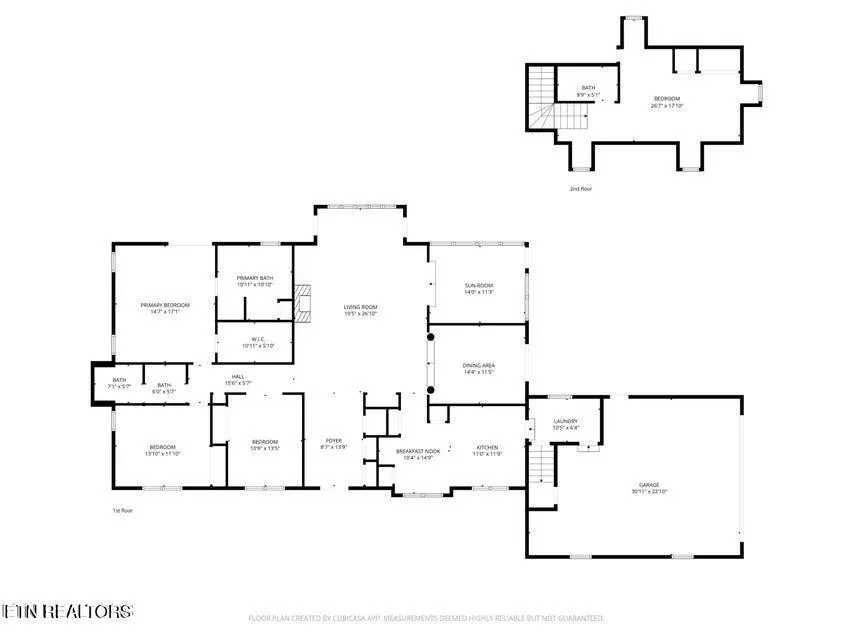
''Welcome Home'' Welcome to 15 Cloverdale Circle, in Fairfield Glade Resort Community, a beautifully crafted Cape Cod home set on an extraordinary 285.7 feet of frontage along Druid Hills Golf Course, Hole #5. Located on a quiet cul-de-sac, this property offers rare privacy, breathtaking views, and custom features throughout. Step inside to a spacious foyer that opens into a dramatic living area with vaulted ceilings, a stone wood-burning fireplace, and a wet bar, perfect for entertaining. Large windows and a four-season sunroom capture sweeping golf-course views and fill the home with natural light. A sunken dining area adds architectural interest and warmth. The main level features 3 generous bedrooms, including a well-appointed primary suite with a whirlpool tub and walk-in tiled shower. A private 4th bedroom/bonus suite, above the garage, includes its own full bath - ideal for guests or a quiet retreat. The kitchen offers abundant storage with 3 pantries, ample cabinetry, under-cabinet lighting, a breakfast nook, and beautiful views of the fairway. Car enthusiasts and hobbyists will appreciate the over-sized two car garage with easy to maintained granite flooring and exceptional storage options. This home combines comfort, character, and one of the most desirable golf-course settings in one of Tennessee's most distinctive resort communities. Residents can enjoy access to 5 golf courses, 11 stocked lakes, 2 marinas, 2 beaches, swimming, hiking, tennis, pickleball, and SO much more. All of this conveniently situated between Knoxville and Nashville, offering a unique country resort living with modern conveniences close by. 'Come On Home' Buyers to verify information before making an informed offer.
| Elementary School | High School |
|---|---|
| Crab Orchard Elementary | Stone Memorial High School |
| Price History | |
|---|---|
| 9/11/2026 | Listed $440,000 |
General Features
| Living Area | 2761 |
|---|---|
| Sewer | Public Sewer |
| Heating | Central,Electric,Heat Pump,Zoned |
| Cooling | Central Air,Ceiling Fan(s),Other |
| Utilities | Electricity Available,Water Available |
| Possession | Close Of Escrow |
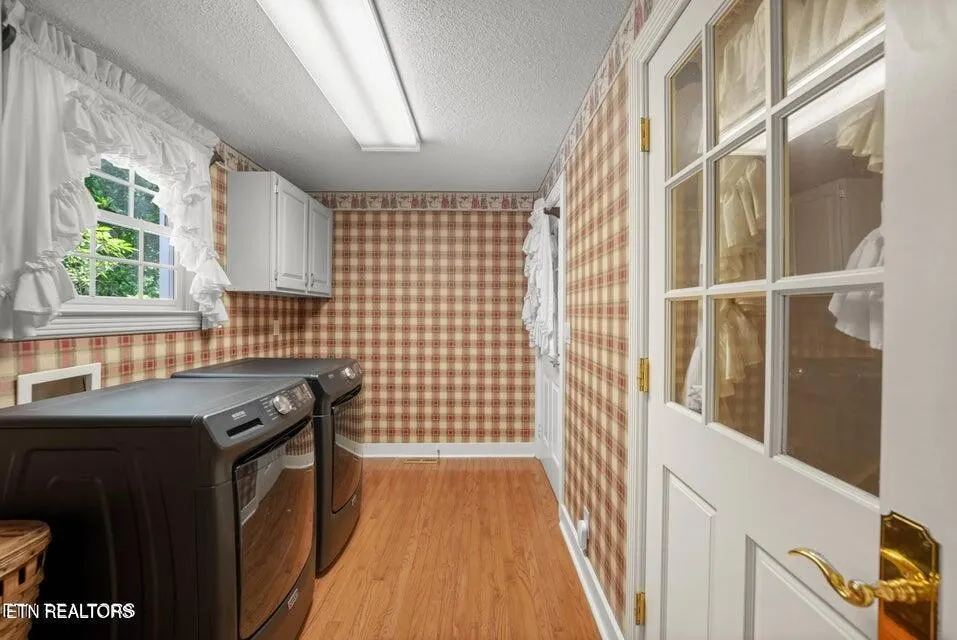
| Appliances | Dishwasher,Disposal,Dryer,Microwave,Range,Refrigerator,Oven,Trash Compactor,Washer |
| HOA Fee | 137 |
| Garage Spaces | 2 |
| Association Fee Includes | Trash,Sewer |
| Patio/Porch Features | Deck |
| Architectural Style | Traditional |
| Construction Materials | Frame,Vinyl Siding |
| Year Built | 1987 |
| Stories Count | 2 |
| Topography | Other,Cul-De-Sac,Wooded,Level |
| Levels | Two |
| Property Subtype | Single Family Residence |
| Assoc Fee Paid Per | Monthly |
| County | Cumberland County,TN |
| New Construction | No |
| Property Type | Residential |
| Association Amenities | Pool,Golf Course,Playground |
| Attached Garage | No |
| Energy Efficient | Windows |
| Subdivision Name | Lake Catherine Part Replat |
| Garage Y/N | Yes |
| Full Baths | 3 |
| Status | Active |
| Directions | Turn onto Snead Drive off of Peavine Rd; Turn left onto Cloverdale Circle; Home on left; Sign on Property |
| High School | Stone Memorial High School |
| City | Crossville |
| Senior Community Y/N | No |
| Lot Size Units | Acres |
| Elementary School | Crab Orchard Elementary |
| Property Attached Y/N | No |
| Year Built Details | Existing |
| Tax Annual Amount | 1001 |
| Building Area Units | Square Feet |
| Living Area Units | Square Feet |
| Standard Status | Active |
| Tax Lot | 39 |
Interior Features
| Interior Amenities | Walk-In Closet(s),Wet Bar,Pantry,Ceiling Fan(s) |
|---|---|
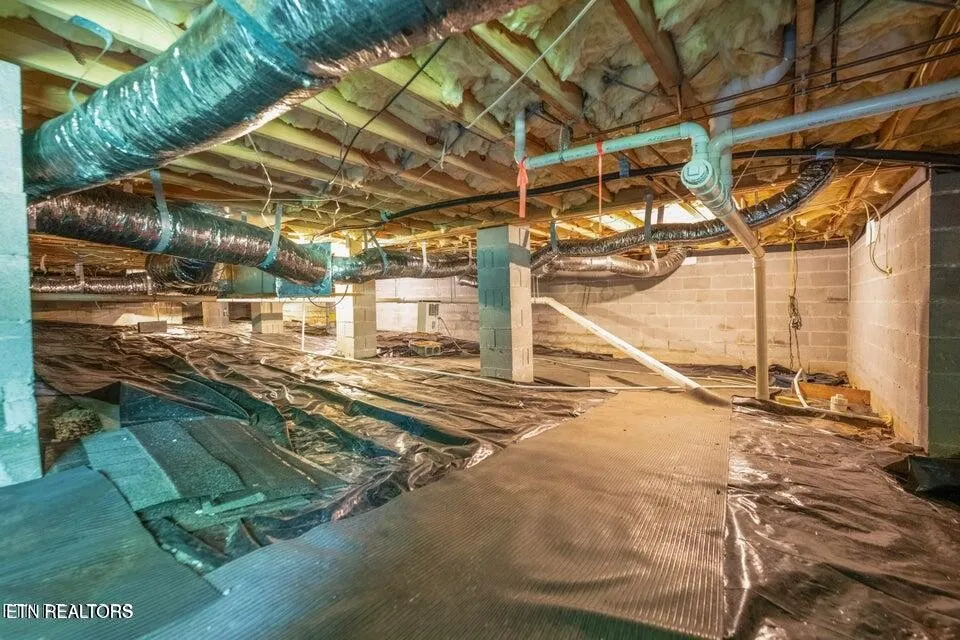
| Basement | Crawl Space |
| Flooring | Carpet,Wood,Tile |
| Total Fireplaces | 1 |
| Air Conditioning Y/N | Yes |
| Heating Y/N | Yes |
| Fireplace Y/N | Yes |
| Above Grade Finished Area | 2761 |
| Laundry Features | Washer Hookup,Electric Dryer Hookup |
| Total Bedrooms | 4 |
| Below Grade Finished Area Unit Type | Square Feet |
| LivingAreaSource | Owner |
| Below Grade Finished Area Source | Owner |
| Above Grade Finished Area Source | Owner |
| Above Grade Finished Area Unit Type | Square Feet |
| Total Baths | 3 |
Exterior Features
| Parking Features | Garage Faces Side |
|---|---|
| Lot Features | Other,Cul-De-Sac,Wooded,Level |
| Water Source | Public |
| Total Parking | 2 |
| Lot Size Area | 0.51 |
| Building Area Total | 2761 |
| Lot Dimensions | 91 X 241 IRR |
| Lot Size Acres | 0.51 |
| Lot Size Source | Assessor |
| Waterfront Y/N | No |
| Covered Spaces | 2 |
Amenities
- Foreclosure
- Views
- Short Sale
- New Construction
- Adult 55+
- Lease To Own
- No HOA Fees
- Furnished
- Primary On Main
- Air Conditioning
- Seller Finance
- Green
- Fixer Upper
- Horse
- Golf
- Fireplace
- Deck
- Garage
- Basement
- Pool
Property vs Single Family Average in 38558
Price
Taxes
Year Built
 The data relating to real estate for sale on this web site comes in part from the Internet Data Exchange Program of RealTracs Solutions as distributed by MLS Grid. Real estate listings held by brokerage firms other than Parks Auction and Realty are marked with the Internet Data Exchange Program logo or thumbnail logo and detailed information about them includes the name of the listing brokers.
