

Address
2515 Jennie Byrd Cv, Chapel Hill, TN
Price
$ 474,900
Property Attributes
- MLS#3543141
- TypeSingle Family
- Listing Status Active
- CountyMARSHALL
- CityChapel Hill
- NeighborhoodWarner S Ridge
- Zip37034
- Style
- Year Built2021
- Taxes$ 1982
- Price$ 474,900
- Bedrooms3
- Full Bathrooms2
- Half Bathrooms1
- Sqr Footage1912
- Lot Size0.43 Acres
Data Source:
Listing courtesy of RealTracs MLS as distributed by MLS GRID
Property Description
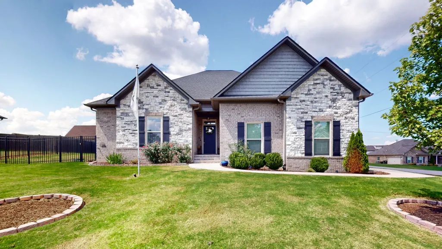
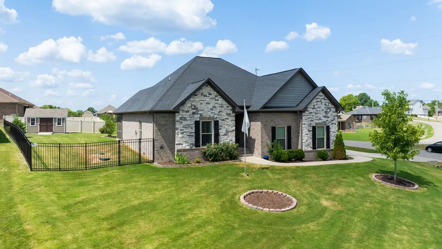
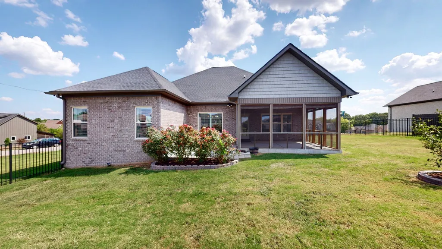
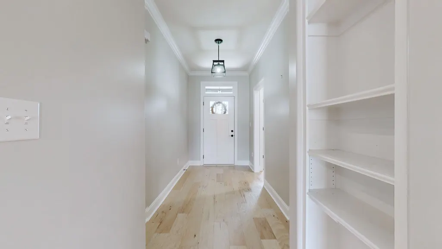
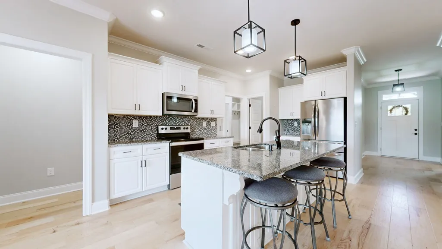
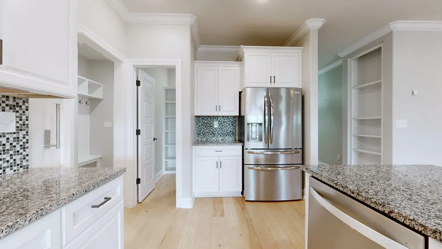
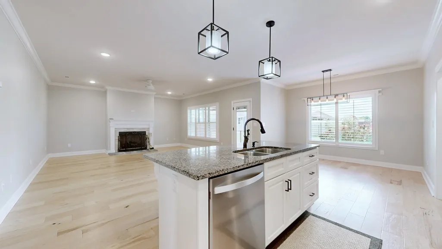
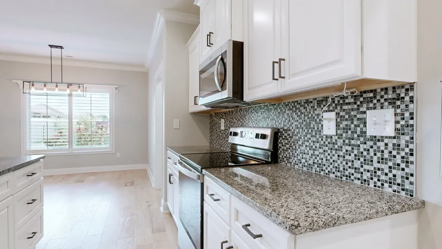
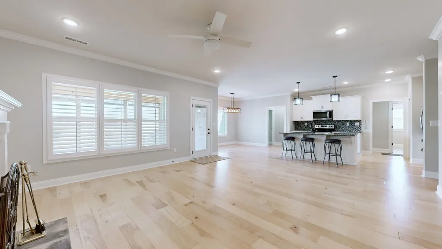
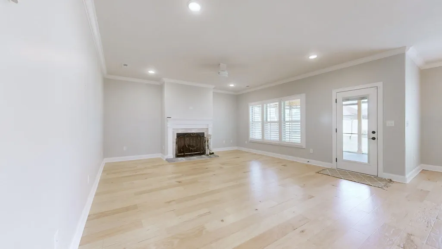
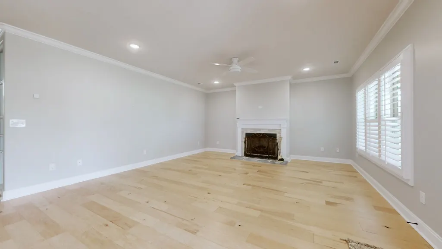
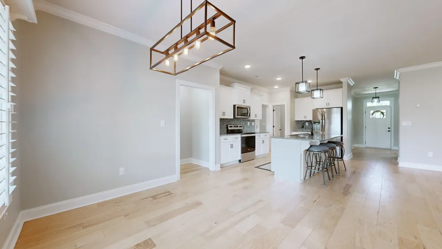
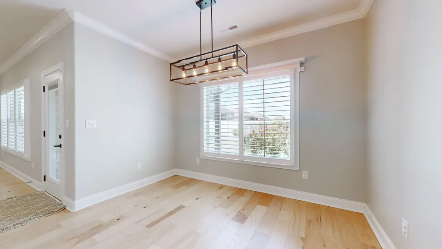
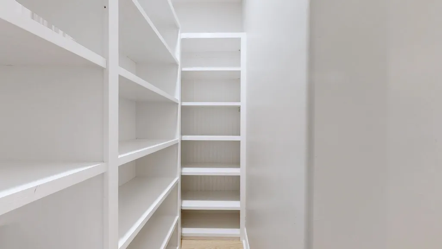
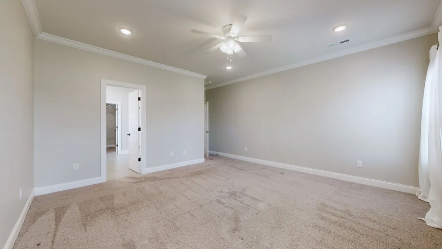
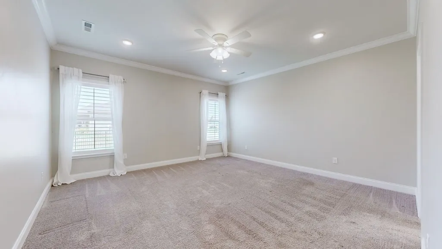
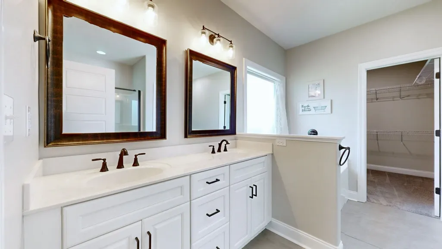
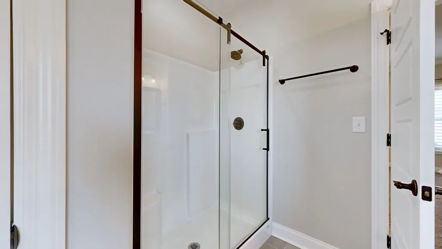
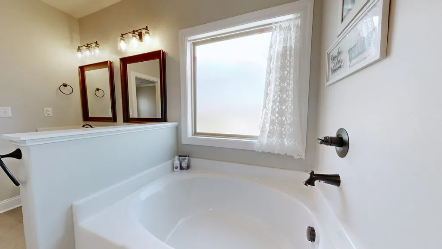
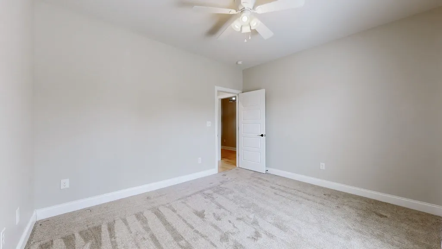
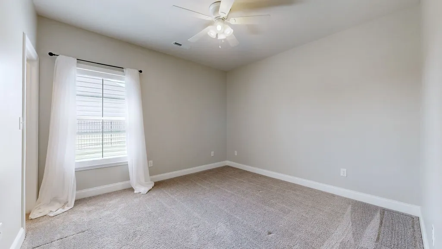
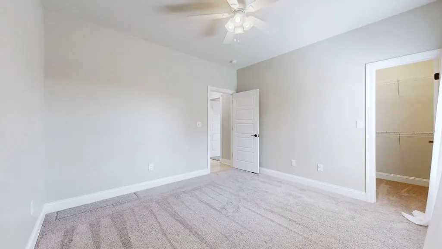
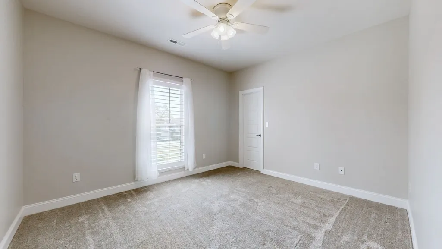
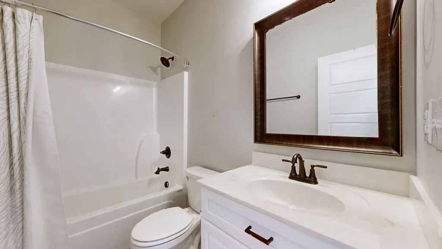
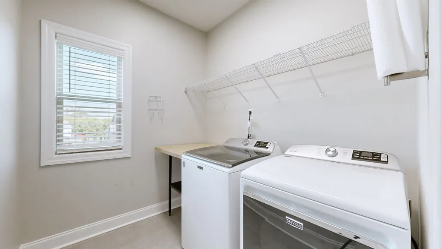
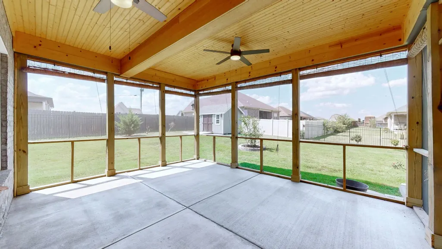
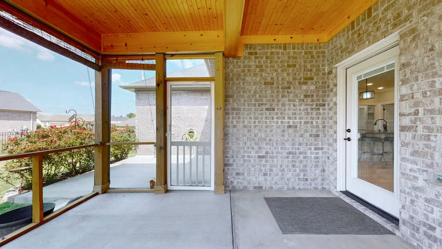
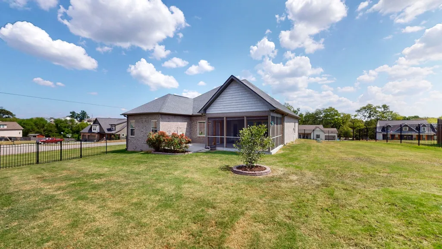
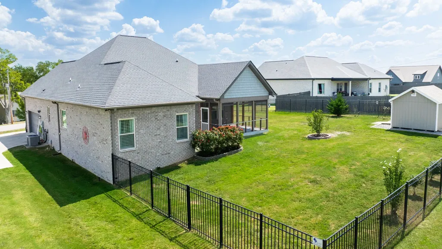
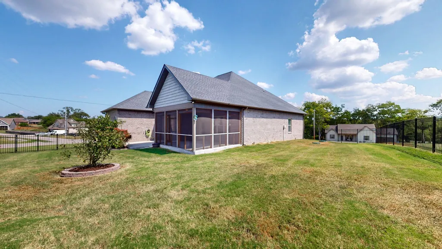
One-level living on a corner lot in Chapel Hill! Welcome to 2515 Jennie Byrd Cove, where a thoughtful floor plan, beautiful finishes and exceptional storage come together in a home designed for easy everyday living. The bright, open-concept layout connects the kitchen and living areas, creating a comfortable space for both entertaining and relaxing. The kitchen features white-cabinetry, granite countertops, stainless steel appliances, a large island with seating and an impressive walk-in pantry with custom built-in cabinetry and shelving. Hardwood flooring, crown molding and abundant natural light carry throughout the main living areas, while the living room is anchored by a cozy fireplace. The home's all-one-level floor plan offers the convenience buyers are looking for, along with a spacious laundry room featuring additonal storage and workspace. Stepoutside to one of the home's best features-a large covered & screened-in back porch overlooking the fenced backyard, giving you an outdoor living space that can be enjoyed throughout much of the year. The corner lot provides additional openness, while the side-entry 2 car-garage adds both function and curb appeal. From the custom storage & walk-in pantry to the screened porch, fenced backyard & easy one-level layout, this Chapel Hill home offers the space, functionlity & features that are hard to find all in one property. Move-in ready and one you'll want to see in person!
| Elementary School | Middle School | High School |
|---|---|---|
| Chapel Hill (K-3)/Delk Henson (4-6) Elementary School | Forrest School Middle School | Forrest School High School |
| Price History | |
|---|---|
| 9/8/2026 | Listed $474,900 |
General Features
| Living Area | 1912 |
|---|---|
| Sewer | STEP System |
| Heating | Central |
| Cooling | Central Air |
| Utilities | Water Available |
| Possession | Negotiable |
| Appliances | Electric Oven |
| Garage Spaces | 2 |
| Construction Materials | Brick |
| Year Built | 2021 |
| Stories Count | 1 |
| Topography | Corner Lot |
| Levels | One |
| Property Subtype | Single Family Residence |
| County | Marshall County,TN |
| New Construction | No |
| Property Type | Residential |
| Attached Garage | No |
| Subdivision Name | Warner S Ridge |
| Garage Y/N | Yes |
| Full Baths | 2 |
| Status | Active |
| Directions | From Franklin take I-840 going East. Take the Chapel Hill/ Shelbyville exit. Go toward Chapel Hill. Subdivision is on the left. |
| High School | Forrest School |
| City | Chapel Hill |
| Senior Community Y/N | No |
| Lot Size Units | Acres |
| Elementary School | Chapel Hill (K-3)/Delk Henson (4-6) |
| Property Attached Y/N | No |
| Year Built Details | Existing |
| Tax Annual Amount | 1982 |
| Middle/Junior High School | Forrest School |
| Building Area Units | Square Feet |
| Living Area Units | Square Feet |
| Standard Status | Active |
Interior Features
| Interior Amenities | Built-in Features,Pantry |
|---|---|
| Basement | None |
| Flooring | Carpet,Luxury Vinyl,Tile |
| Total Fireplaces | 1 |
| Air Conditioning Y/N | Yes |
| Heating Y/N | Yes |
| Fireplace Y/N | Yes |
| Above Grade Finished Area | 1912 |
| Half Baths | 1 |
| Total Bedrooms | 3 |
| Main Level Bedrooms | 3 |
| Below Grade Finished Area Unit Type | Square Feet |
| LivingAreaSource | Assessor |
| Below Grade Finished Area Source | Assessor |
| Above Grade Finished Area Source | Assessor |
| Above Grade Finished Area Unit Type | Square Feet |
| Total Baths | 3 |
Exterior Features
| Fencing | Back Yard |
|---|---|
| Parking Features | Garage Faces Side |
| Lot Features | Corner Lot |
| Water Source | Private |
| Total Parking | 2 |
| Lot Size Area | 0.43 |
| Building Area Total | 1912 |
| Lot Dimensions | 231.27 X 193.49 |
| Lot Size Acres | 0.43 |
| Lot Size Source | Calculated from Plat |
| Waterfront Y/N | No |
| Covered Spaces | 2 |
Amenities
- Foreclosure
- Views
- Short Sale
- New Construction
- Adult 55+
- Lease To Own
- No HOA Fees
- Furnished
- Primary On Main
- Air Conditioning
- Seller Finance
- Green
- Fixer Upper
- Horse
- Golf
- Fireplace
- Deck
- Garage
- Basement
- Pool
Property vs Single Family Average in 37034
Price
Taxes
Year Built
Visits
 The data relating to real estate for sale on this web site comes in part from the Internet Data Exchange Program of RealTracs Solutions as distributed by MLS Grid. Real estate listings held by brokerage firms other than Parks Auction and Realty are marked with the Internet Data Exchange Program logo or thumbnail logo and detailed information about them includes the name of the listing brokers.
