
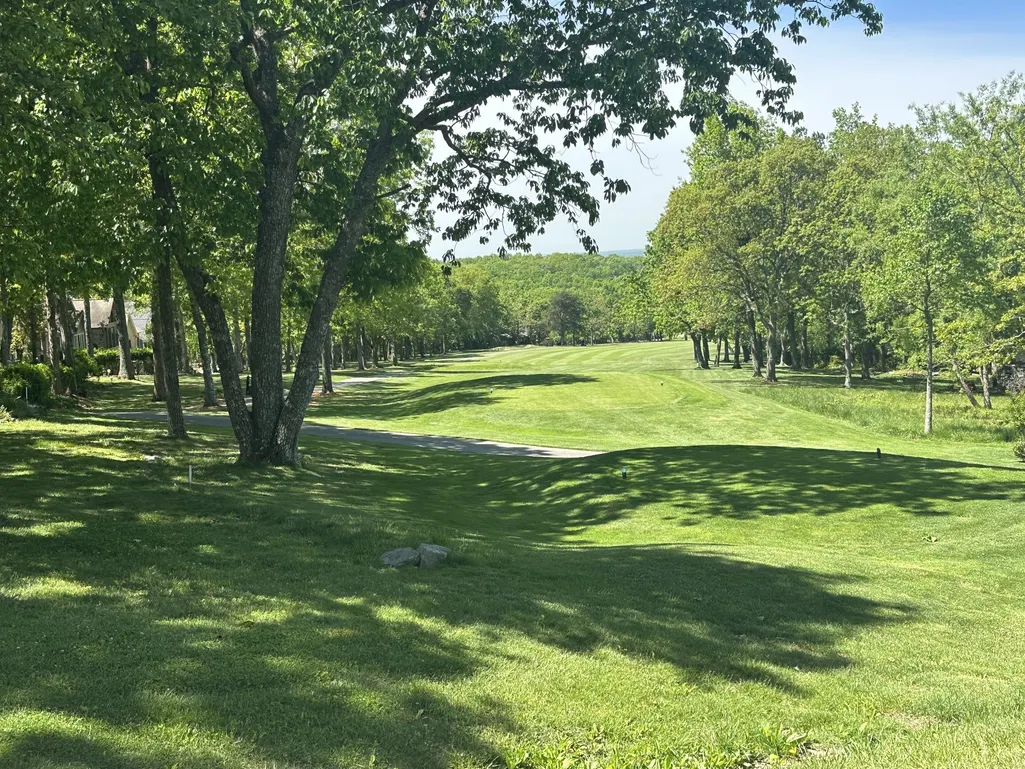
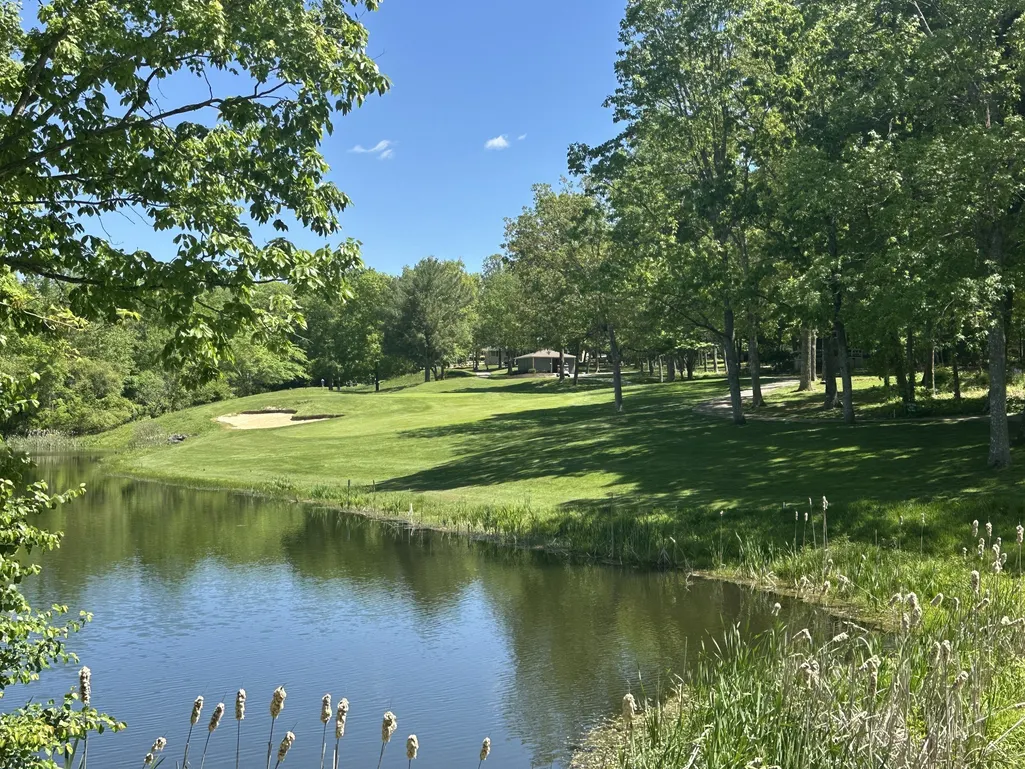
Views - Golf Course
Address
204 Meadowview Dr, Crossville, TN
Price
$ 424,929
Property Attributes
- MLS#3531753
- TypeSingle Family
- Listing Status Active
- CountyCUMBERLAND
- CityCrossville
- NeighborhoodLake Catherine
- Zip38558
- StyleRanch
- Year Built1992
- Taxes$ 1205
- Price$ 424,929
- Bedrooms5
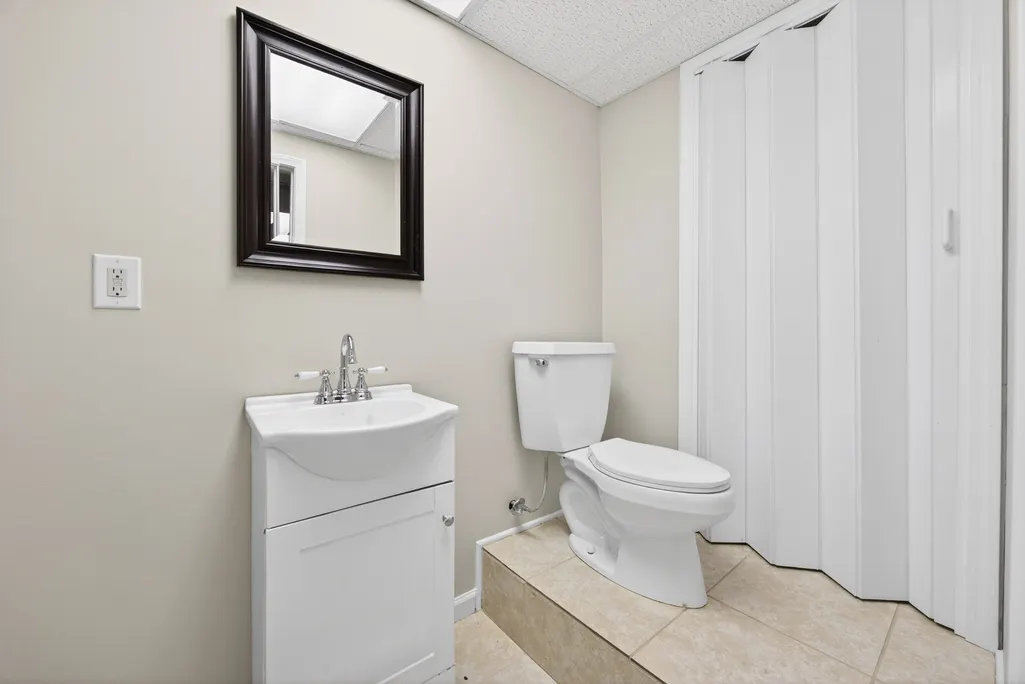
- Full Bathrooms4
- Half Bathrooms1
- Sqr Footage3756
- Lot Size0.28 Acres
Data Source:
Listing courtesy of RealTracs MLS as distributed by MLS GRID
Property Description
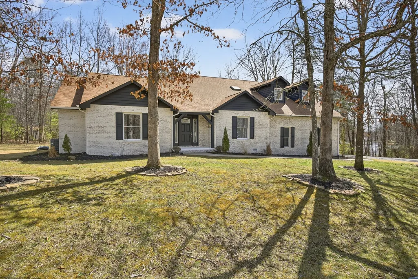
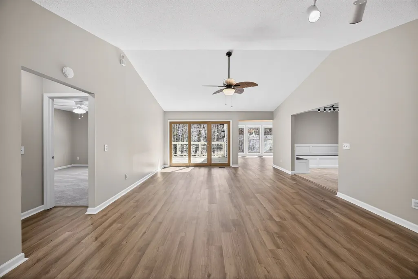
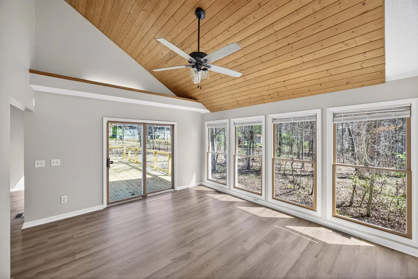
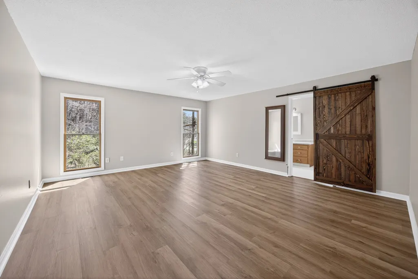
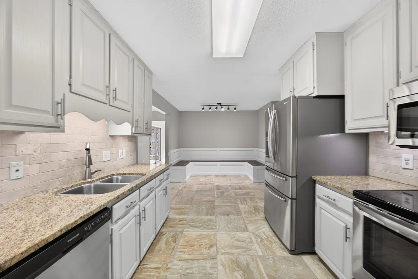
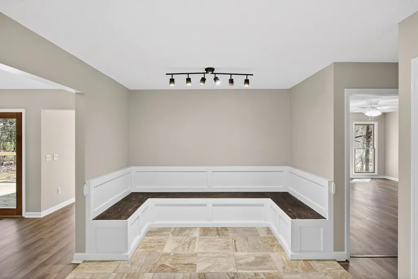
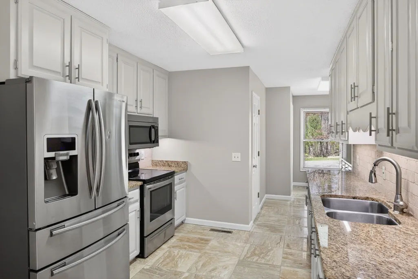
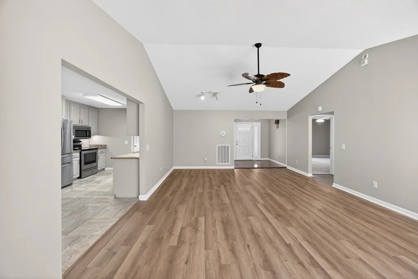
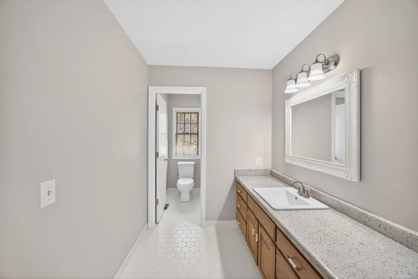
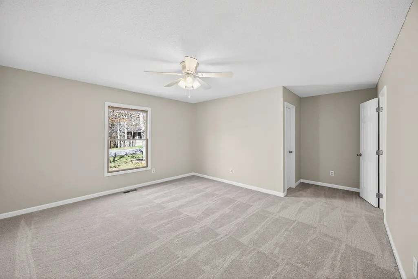
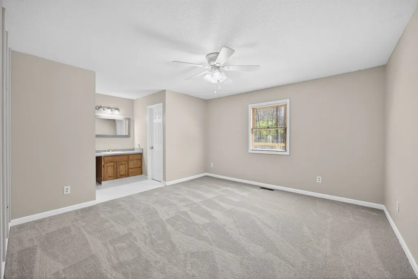
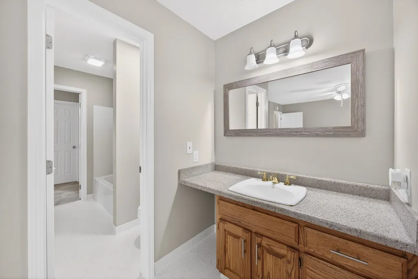
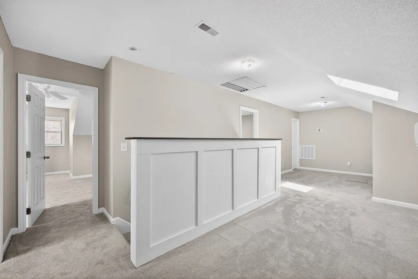
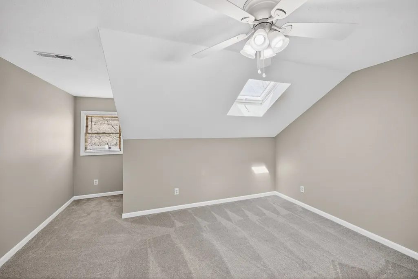
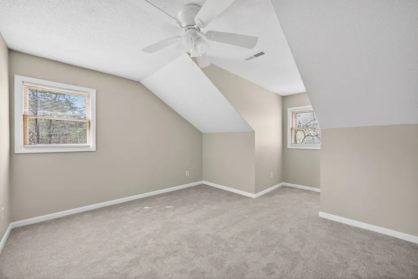
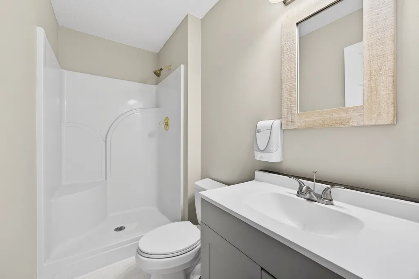
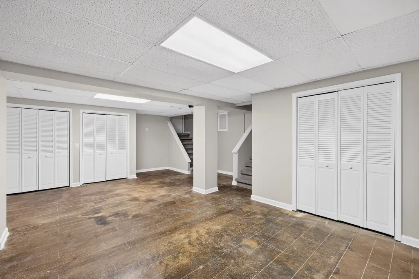
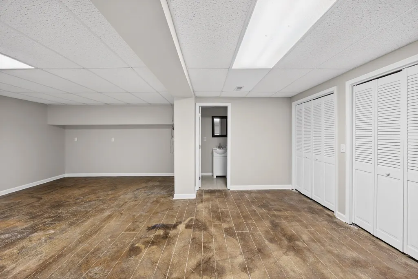
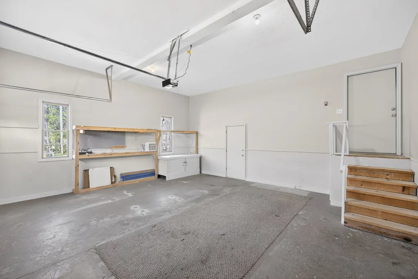
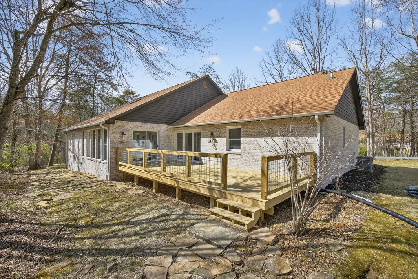
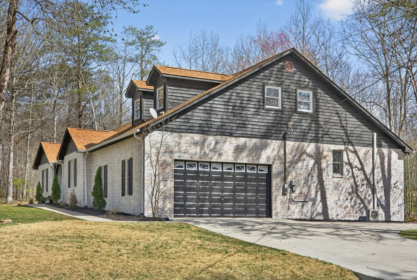
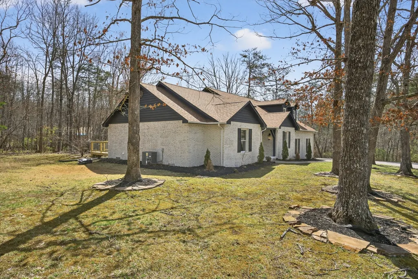
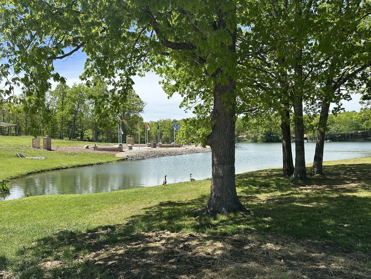
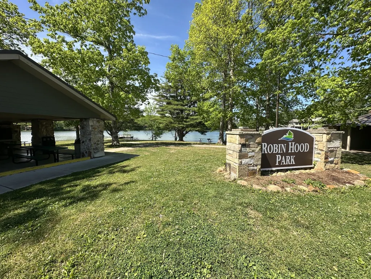
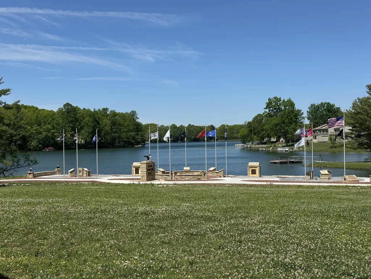
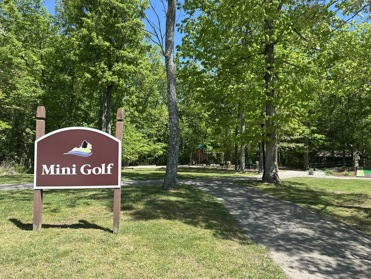
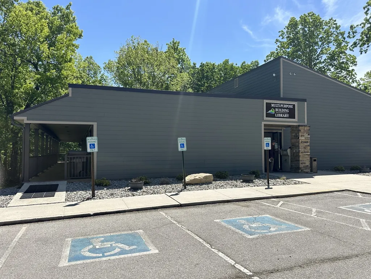
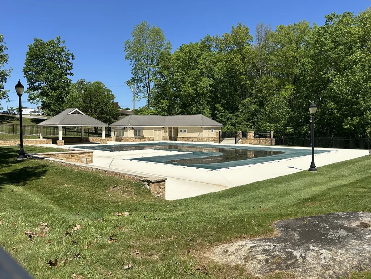
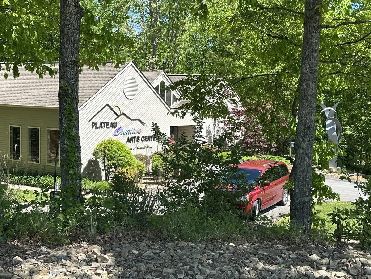
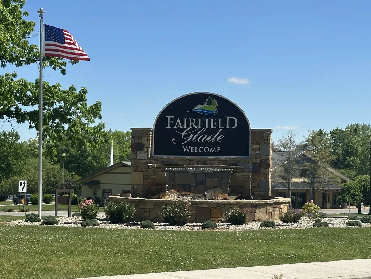
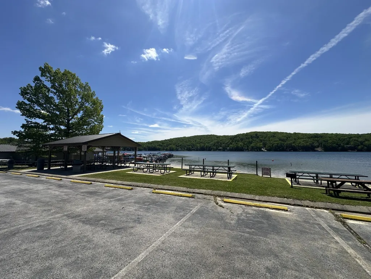
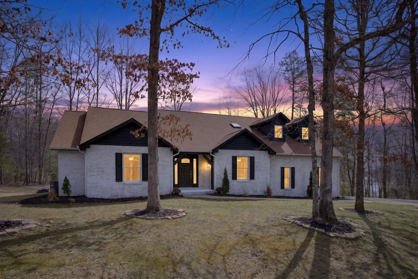
*PRICED UNDER APPRAISED VALUE* Welcome to life in Fairfield Glade, where days are spent on the golf course, afternoons on the lake, and evenings surrounded by peaceful wooded views. At 204 Meadowview Drive, the outdoor living is just as impressive as the interior, with a private corner lot, mature trees, and an expansive back deck that becomes an extension of daily living, perfect for entertaining or relaxing. Inside, the main level offers remodeled comfort and convenience with a primary suite and two add’l bedrooms. Just off the main living area, a sunlight filled flex space with floor to ceiling windows creates the ideal setting for a formal dining room, second living area, office, or quiet retreat. Upstairs offers add’l space for guests or hobbies between the add’l bedrooms and loft area, while the finished basement with separate access provides potential for a future guest suite or apartment, storage, or the perfect flex space, with direct access to the garage. Minutes from all that Fairfield Glade has to offer, 1.5 hours to Knoxville, less than 2 hours to Nashville, and 45 mins to Cookeville! Ice maker not in working condition. 13 month home warranty for peace of mind. Owner/Agent
| Elementary School | Middle School | High School |
|---|---|---|
| Crab Orchard Elementary | Crab Orchard Elementary | Stone Memorial High School |
| Price History | |
|---|---|
| 9/3/2026 | Listed $424,929 |
General Features
| Living Area | 3756 |
|---|---|
| Sewer | Public Sewer |
| Heating | Central,Electric |
| Cooling | Ceiling Fan(s),Central Air,Electric |
| Utilities | Electricity Available,Water Available |
| Possession | Close Of Escrow |
| Roof | Shingle |
| Appliances | Electric Oven,Electric Range,Dishwasher,Microwave,Refrigerator,Stainless Steel Appliance(s) |
| HOA Fee | 120 |
| Garage Spaces | 2 |
| Patio/Porch Features | Porch,Covered,Deck |
| Architectural Style | Ranch |
| Security Features | Smoke Detector(s) |
| Construction Materials | Brick,Frame |
| Year Built | 1992 |
| Stories Count | 2 |
| Topography | Corner Lot,Level |
| Levels | Three Or More |
| Property Subtype | Single Family Residence |
| Assoc Fee Paid Per | Monthly |
| County | Cumberland County,TN |
| New Construction | No |
| Property Type | Residential |
| Attached Garage | No |
| Subdivision Name | Lake Catherine |
| Garage Y/N | Yes |
| Full Baths | 4 |
| Status | Active |
| Buyer Financing | FHA,Other,USDA,VA |
| Directions | From CCCH: R on S Main St,L on Miller Ave,at roundabout follow Peavine Rd,R on Lakeveiw Dr,R on Kingsdown Dr,R on Meadowview Dr,property on L w/sign. |
| High School | Stone Memorial High School |
| City | Crossville |
| Senior Community Y/N | No |
| Lot Size Units | Acres |
| Elementary School | Crab Orchard Elementary |
| Property Attached Y/N | No |
| Year Built Details | Existing |
| Tax Annual Amount | 1205 |
| Middle/Junior High School | Crab Orchard Elementary |
| Building Area Units | Square Feet |
| Living Area Units | Square Feet |
| Standard Status | Active |
Interior Features
| Interior Amenities | Ceiling Fan(s),Entrance Foyer,Extra Closets,Pantry,Walk-In Closet(s),High Speed Internet |
|---|---|
| Basement | Crawl Space,Finished,Partial |
| Flooring | Carpet,Laminate,Tile |
| Air Conditioning Y/N | Yes |
| Heating Y/N | Yes |
| Fireplace Y/N | No |
| Above Grade Finished Area | 3132 |
| Half Baths | 1 |
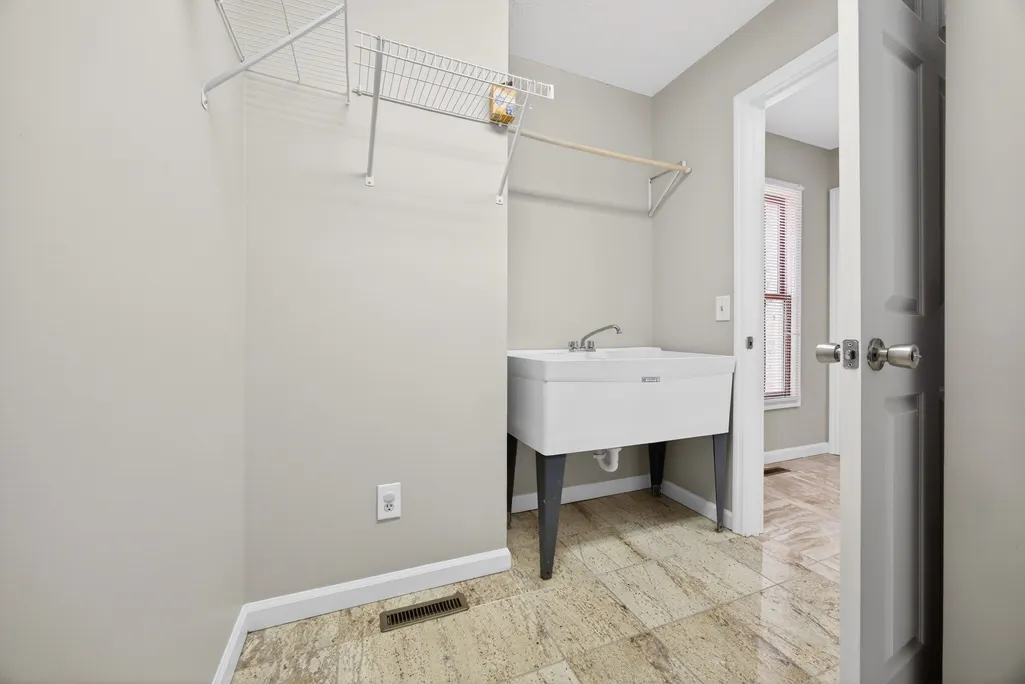
| Laundry Features | Electric Dryer Hookup,Washer Hookup |
| Total Bedrooms | 5 |
| Below Grade Finished Area | 624 |
| Main Level Bedrooms | 3 |
| Below Grade Finished Area Unit Type | Square Feet |
| LivingAreaSource | Appraiser |
| Below Grade Finished Area Source | Appraiser |
| Above Grade Finished Area Source | Appraiser |
| Above Grade Finished Area Unit Type | Square Feet |
| Total Baths | 5 |
Exterior Features
| Parking Features | Garage Door Opener,Garage Faces Side,Concrete,Driveway |
|---|---|
| Lot Features | Corner Lot,Level |
| Water Source | Private |
| Total Parking | 2 |
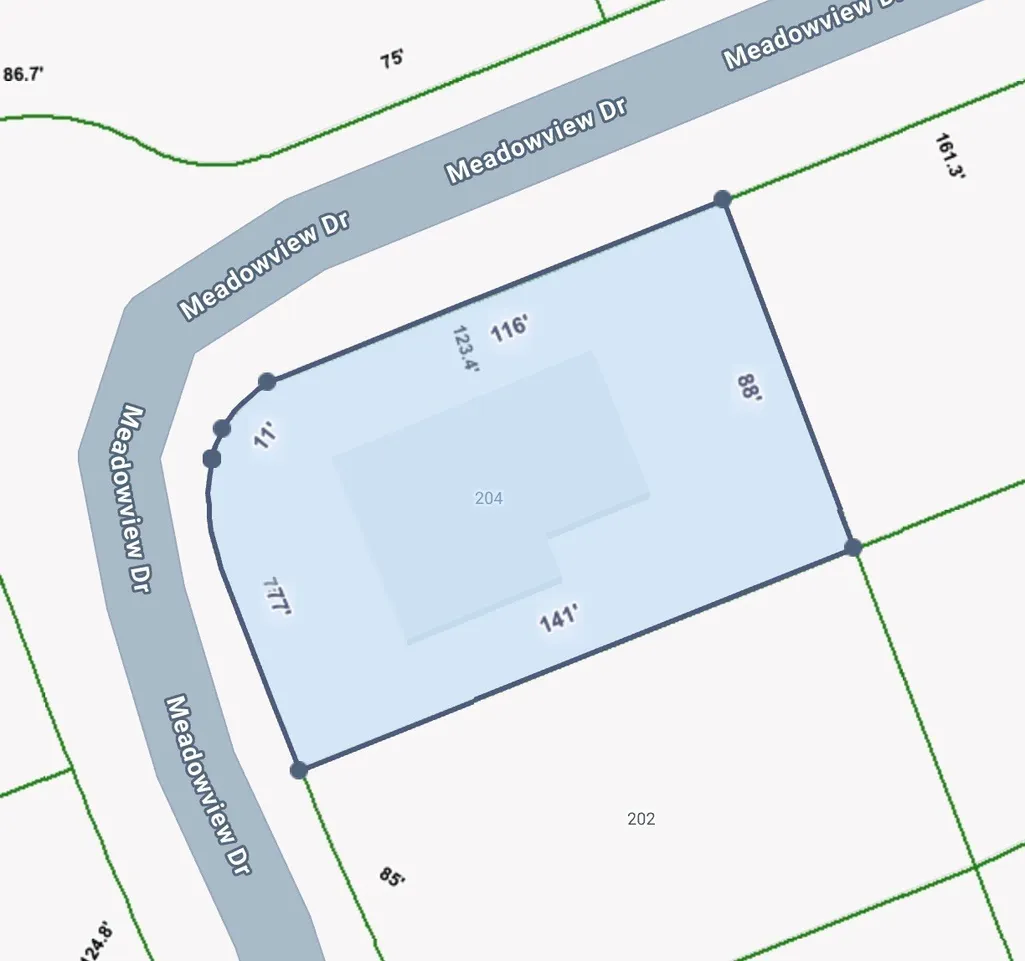
| Lot Size Area | 0.28 |
| Building Area Total | 3756 |
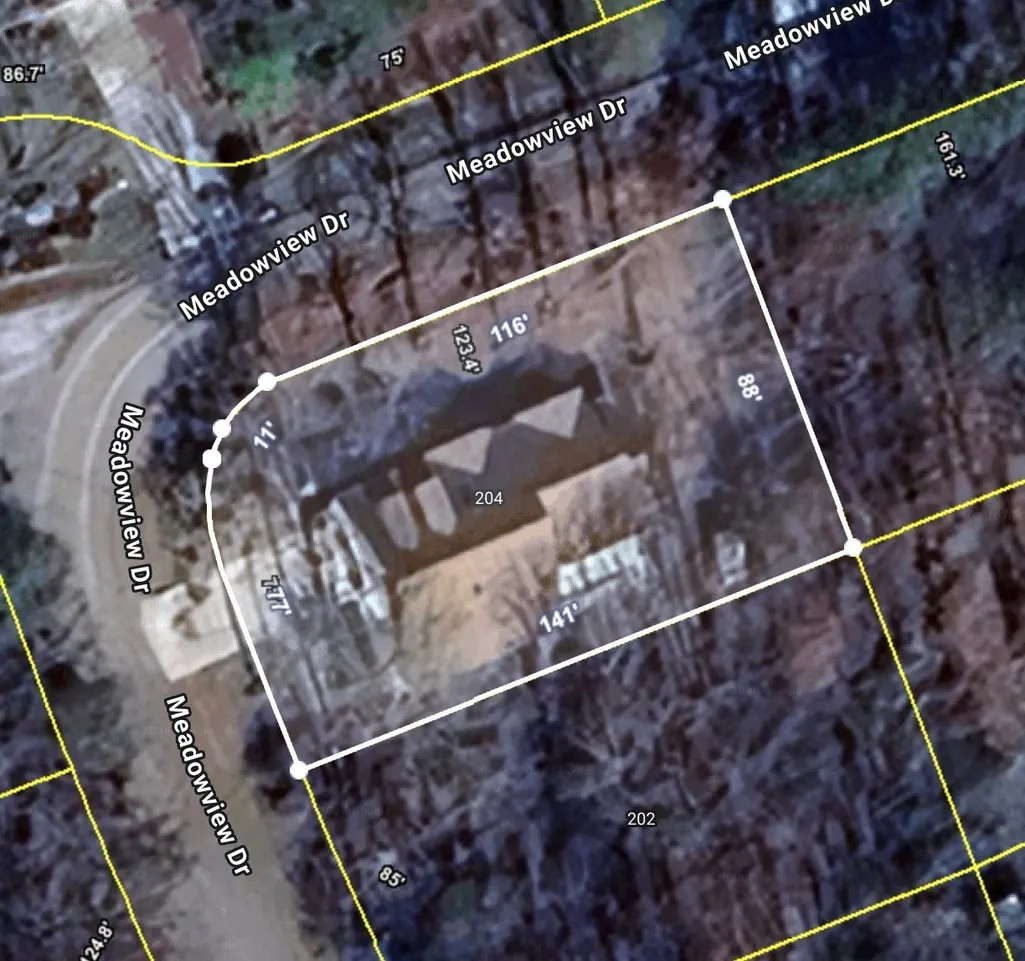
| Lot Dimensions | 85 X 140 |
| Lot Size Acres | 0.28 |
| Lot Size Source | Calculated from Plat |
| Waterfront Y/N | No |
| Covered Spaces | 2 |
Amenities
- Foreclosure
- Views
- Short Sale
- New Construction
- Adult 55+
- Lease To Own
- No HOA Fees
- Furnished
- Primary On Main
- Air Conditioning
- Seller Finance
- Green
- Fixer Upper
- Horse
- Golf
- Fireplace
- Deck
- Garage
- Basement
- Pool
Property vs Single Family Average in 38558
Price
Taxes
Year Built
Visits
 The data relating to real estate for sale on this web site comes in part from the Internet Data Exchange Program of RealTracs Solutions as distributed by MLS Grid. Real estate listings held by brokerage firms other than Parks Auction and Realty are marked with the Internet Data Exchange Program logo or thumbnail logo and detailed information about them includes the name of the listing brokers.
