
Price Reduction - Golf Course
Address
114 Morris Ln, Crossville, TN
Price
$ 465,000
Property Attributes
- MLS#3530218
- TypeSingle Family
- Listing Status Active
- CountyCUMBERLAND
- CityCrossville
- NeighborhoodLake Catherine Replat
- Zip38558
- StyleTraditional
- Year Built1980
- Taxes$ 840
- Price$ 465,000
- Bedrooms3
- Full Bathrooms3
- Half Bathrooms0
- Sqr Footage3012
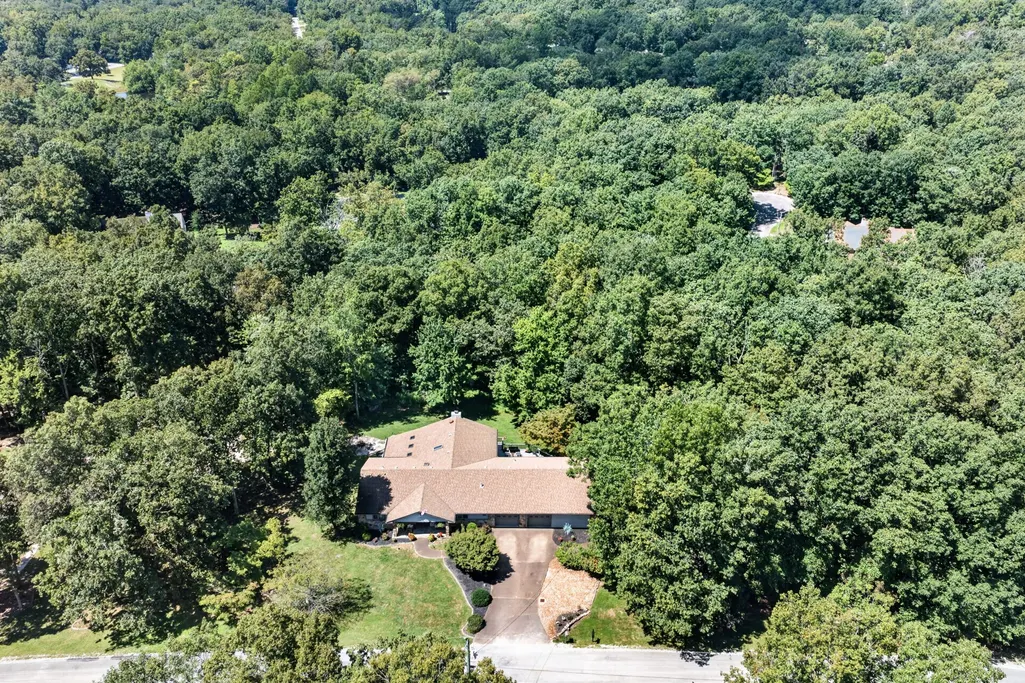
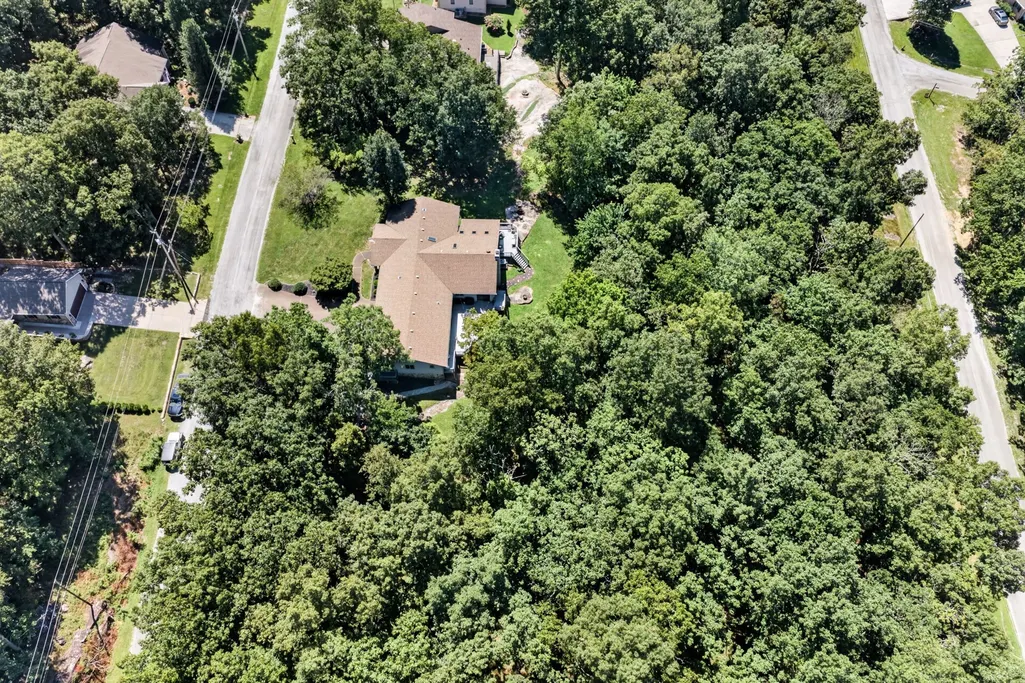
- Lot Size0.53 Acres
Data Source:
Listing courtesy of RealTracs MLS as distributed by MLS GRID
Property Description
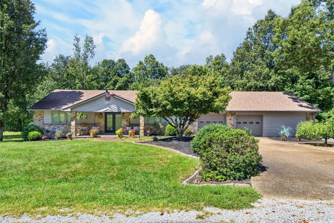
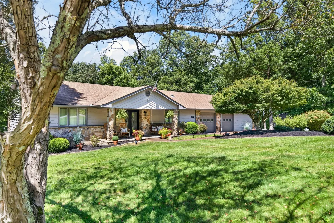
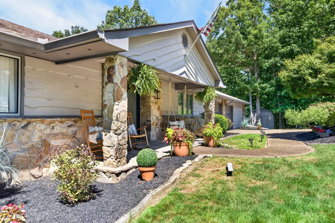
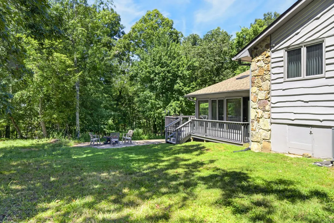
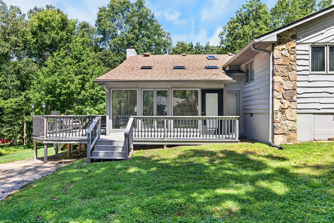
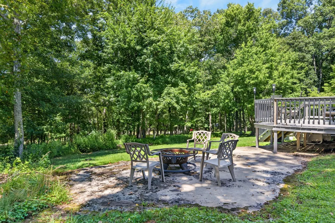
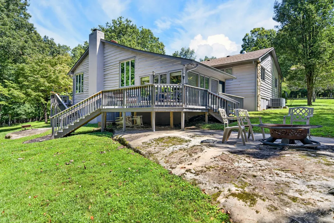
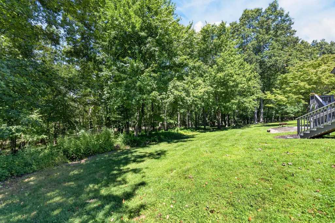
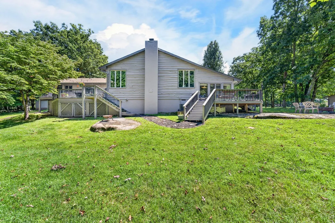
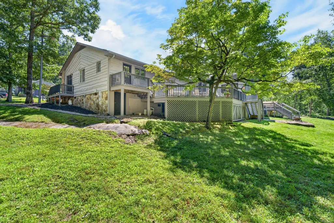
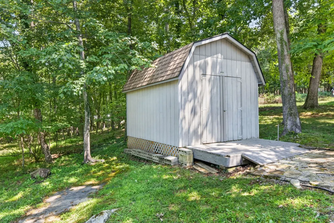
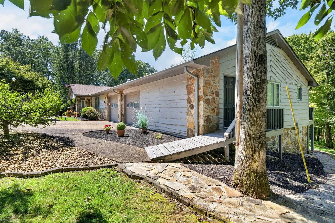
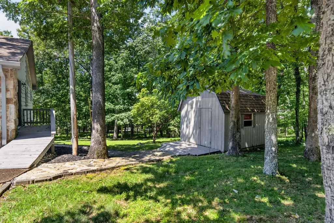
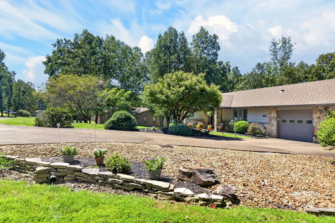
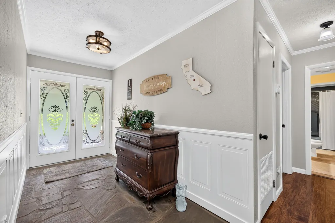
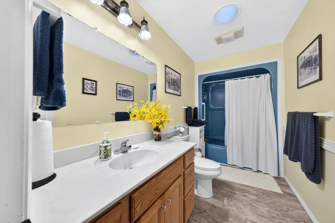
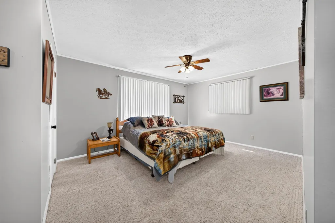
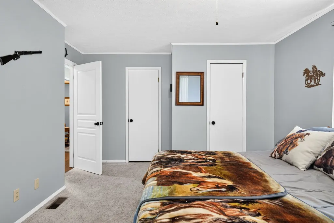
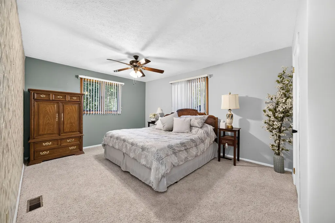
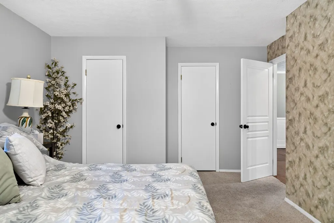
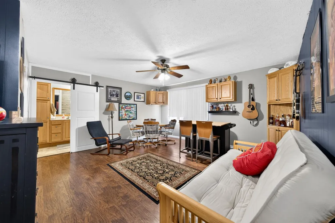
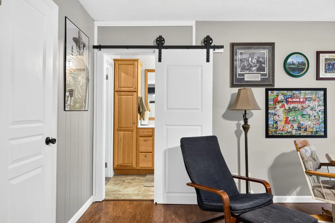
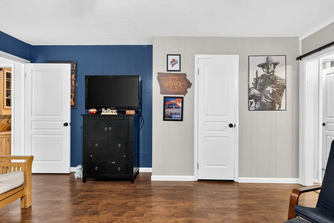
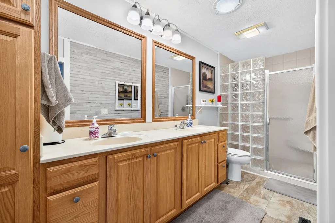
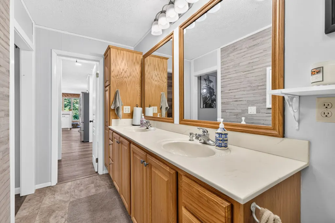
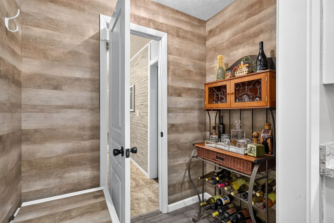
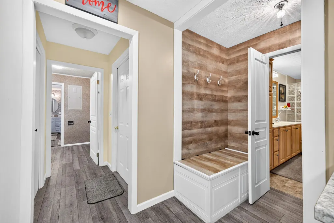
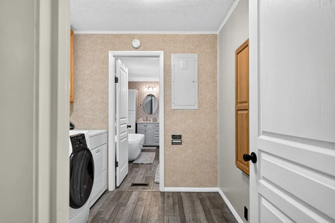
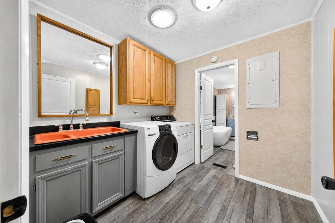
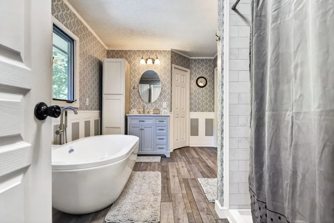
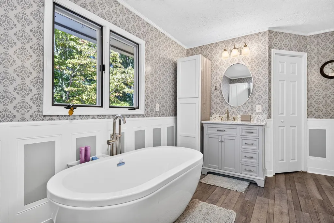
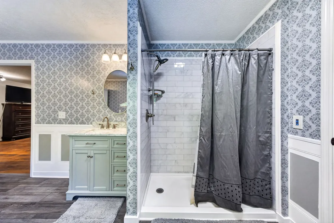
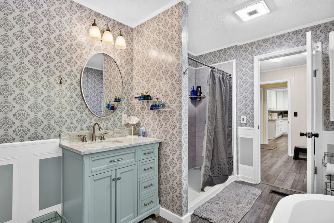
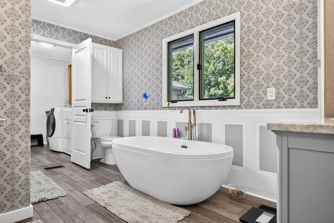
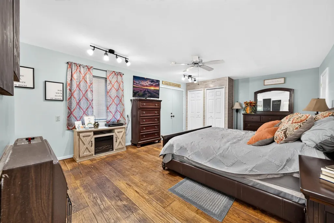
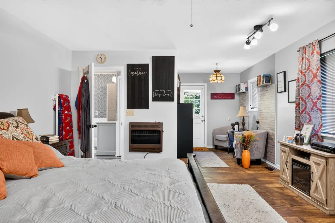
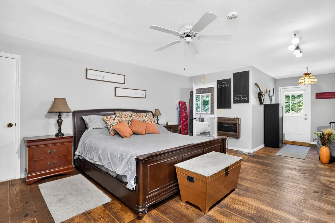
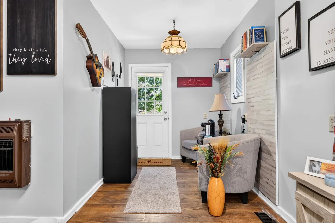
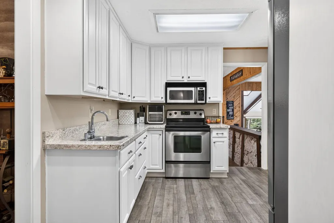
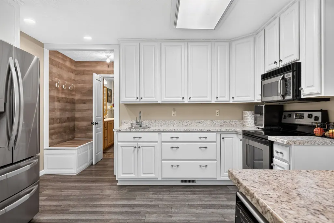
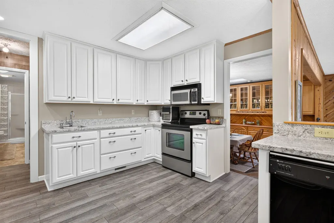
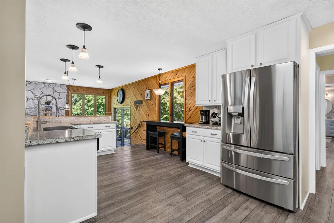
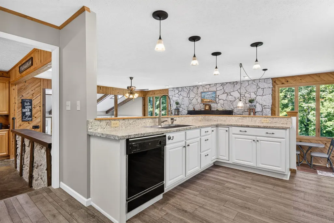
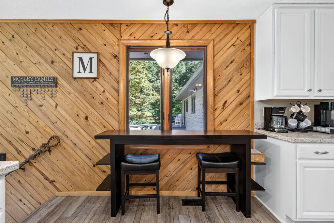
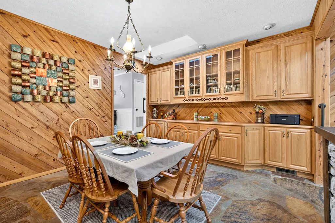
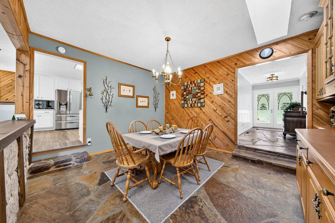
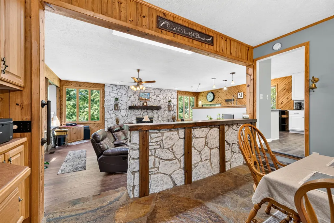
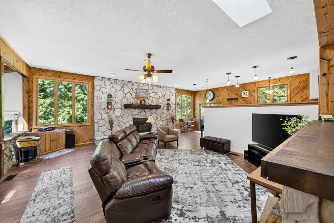
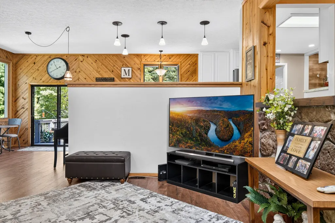
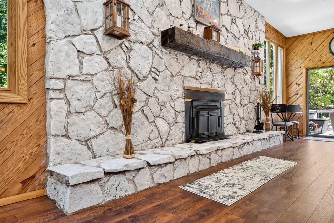
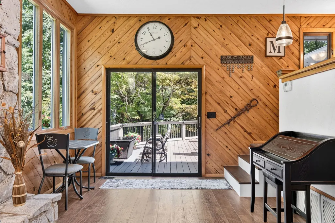
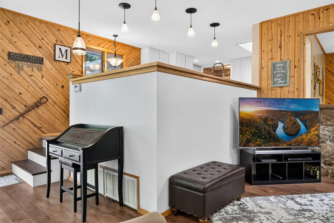
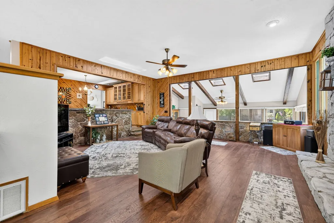
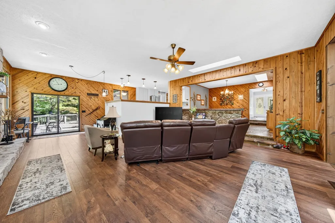
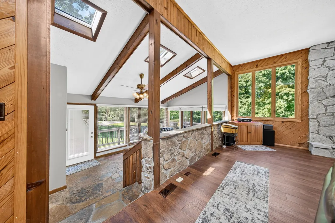
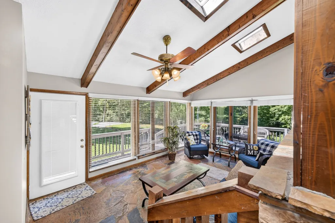
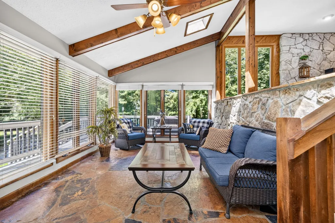
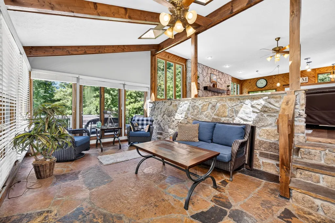
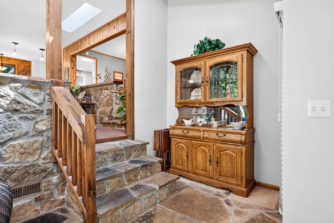
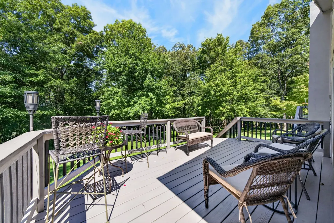
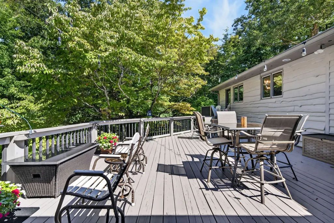
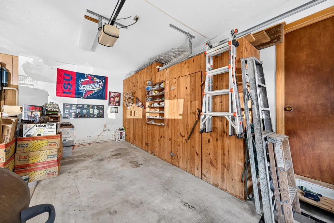
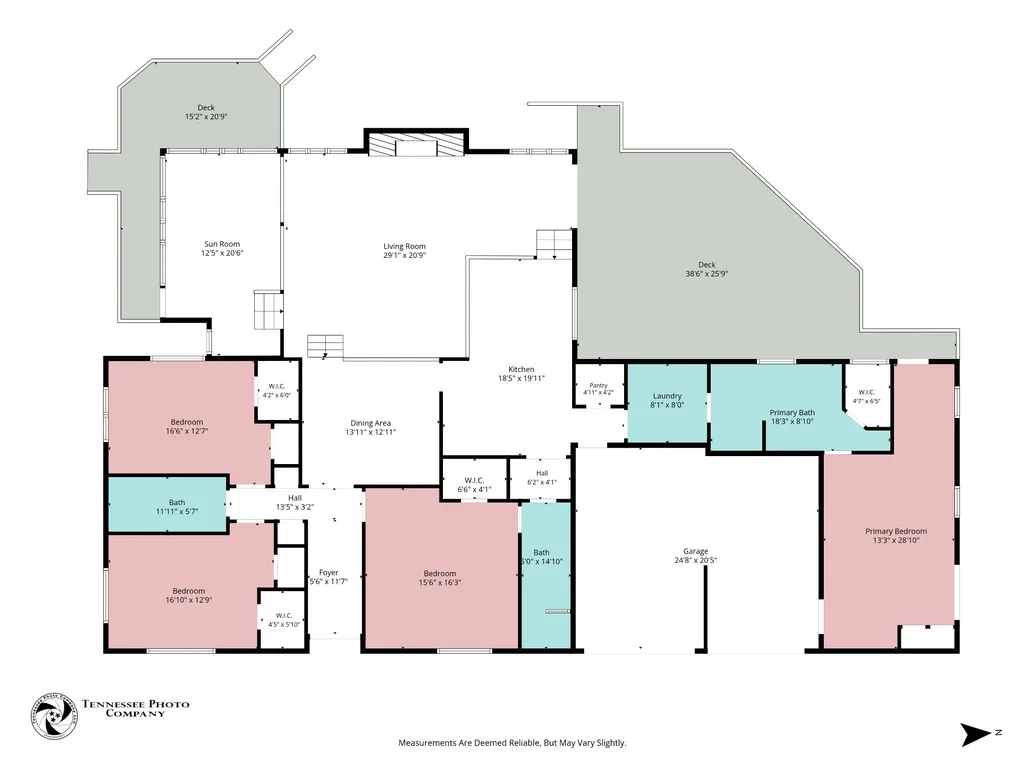
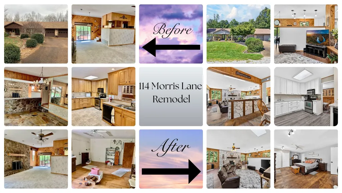
Welcome to your Tennessee Mountain Home in desirable Fairfield Glade! Situated on 0.53 acres near Druid Hills Golf Course and the nearly completed Legends Pro Shop & Restaurant, this move-in-ready cedar and stone home has been thoughtfully remodeled and updated with warmth, character, and functionality throughout. Natural light fills the home, highlighting stone flooring and walls, pine board accents, and a stunning 15-foot whitewashed stone fireplace with an electric insert that can also be wood burning. The open-concept design offers inviting gathering spaces along with private nooks, a bonus room with a full bathroom, and a bright, cozy sunroom off the living room. The spacious kitchen features abundant counter space and storage, a farmhouse sink, and opens conveniently to a large utility/laundry room with additional storage, wash sink, and ironing board. A 2-car garage with cedar storage and an additional shed provide even more space for storage and lawn equipment. Enjoy everything Fairfield Glade has to offer, including 11 lakes, 2 marinas, 5 golf courses, 4 swimming pools, tennis, pickleball, beaches, fitness center, dog park, hiking trails, 100+ social clubs --all just minutes from downtown Crossville. An additional lot may be negotiated with the purchase of the home but cannot be merged with the existing property. The current 0.53-acre property already consists of the maximum two lots permitted to be merged in Fairfield Glade. A complete list of upgrades, utilities, and comparison photos is available in the documents. Thoughtfully renovated, move-in ready, and surrounded by Tennessee mountain amenities--schedule your showing today! Buyer to verify all information before making an informed offer.
| Elementary School | Middle School | High School |
|---|---|---|
| Crab Orchard Elementary | Crab Orchard Elementary | Stone Memorial High School |
| Price History | |
|---|---|
| 9/1/2026 | Listed $474,999 |
| 9/8/2026 | 3$465,000 |
General Features
| Living Area | 3012 |
|---|---|
| Sewer | Private Sewer |
| Heating | Central,Heat Pump |
| Cooling | Ceiling Fan(s),Central Air |
| Utilities | Water Available |
| Possession | Close Of Escrow |
| Appliances | Electric Oven,Dishwasher,Dryer,Microwave,Refrigerator,Washer |
| HOA Fee | 107 |
| Garage Spaces | 2 |
| Patio/Porch Features | Porch,Covered,Deck |
| Architectural Style | Traditional |
| Construction Materials | Frame |
| Year Built | 1980 |
| Stories Count | 1 |
| Levels | One |
| Property Subtype | Single Family Residence |
| Assoc Fee Paid Per | Monthly |
| County | Cumberland County,TN |
| New Construction | No |
| Property Type | Residential |
| Attached Garage | Yes |
| Subdivision Name | Lake Catherine Replat |
| Garage Y/N | Yes |
| Full Baths | 3 |
| Status | Active |
| Buyer Financing | Conventional,FHA,Other,VA |
| Directions | From Highway 40,Take exit 322 toward TN-101/Peavine Rd/Crossville. Turn onto Peavine Rd (TN-101). (going towards McDonalds) Go for 6.4 mi. Turn right onto Snead Dr. Go for 0.4 mi. Turn left onto Lake |
| High School | Stone Memorial High School |
| City | Crossville |
| Senior Community Y/N | No |
| Lot Size Units | Acres |
| Elementary School | Crab Orchard Elementary |
| Property Attached Y/N | No |
| Year Built Details | Existing |
| Tax Annual Amount | 840 |
| Middle/Junior High School | Crab Orchard Elementary |
| Virtual Tour | https://orders.tennphotoco.com/listings/01a02091-c820-7030-bb54-9d23f88deb67/download-center#videos |
| Building Area Units | Square Feet |
| Living Area Units | Square Feet |
| Standard Status | Active |
Interior Features
| Interior Amenities | Central Vacuum |
|---|---|
| Basement | Crawl Space |
| Flooring | Carpet,Wood,Luxury Vinyl,Other |
| Total Fireplaces | 1 |
| Air Conditioning Y/N | Yes |
| Heating Y/N | Yes |
| Fireplace Y/N | Yes |
| Above Grade Finished Area | 3012 |
| Total Bedrooms | 3 |
| Main Level Bedrooms | 3 |
| Below Grade Finished Area Unit Type | Square Feet |
| LivingAreaSource | Owner |
| Below Grade Finished Area Source | Owner |
| Above Grade Finished Area Source | Owner |
| Above Grade Finished Area Unit Type | Square Feet |
| Total Baths | 3 |
Exterior Features
| Parking Features | Garage Door Opener,Attached |
|---|---|
| Water Source | Public |
| Total Parking | 2 |
| Lot Size Area | 0.53 |
| Building Area Total | 3012 |
| Lot Dimensions | 150 X 150.0 |
| Lot Size Acres | 0.53 |
| Lot Size Source | Calculated from Plat |
| Waterfront Y/N | No |
| Covered Spaces | 2 |
Amenities
- Foreclosure
- Views
- Short Sale
- New Construction
- Adult 55+
- Lease To Own
- No HOA Fees
- Furnished
- Primary On Main
- Air Conditioning
- Seller Finance
- Green
- Fixer Upper
- Horse
- Golf
- Fireplace
- Deck
- Garage
- Basement
- Pool
Property vs Single Family Average in 38558
Price
Taxes
Year Built
 The data relating to real estate for sale on this web site comes in part from the Internet Data Exchange Program of RealTracs Solutions as distributed by MLS Grid. Real estate listings held by brokerage firms other than Parks Auction and Realty are marked with the Internet Data Exchange Program logo or thumbnail logo and detailed information about them includes the name of the listing brokers.
