
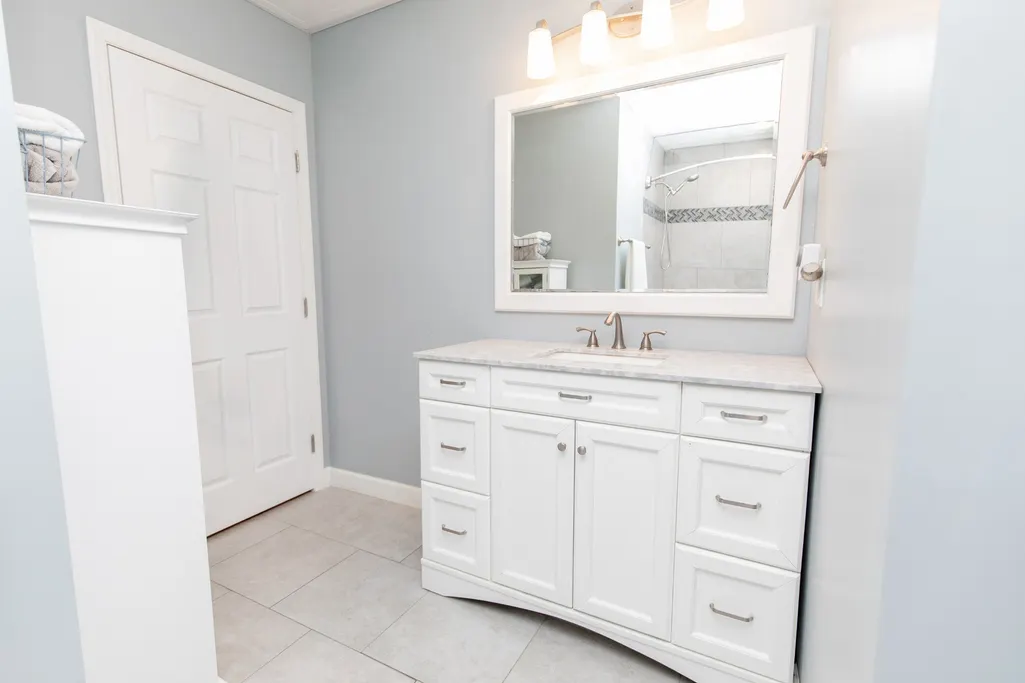
Address
114 Cedar Ridge Ln, Hendersonville, TN
Property Attributes
- MLS#3529497
- TypeSingle Family
- Listing Status Active
- CountySUMNER
- CityHendersonville
- NeighborhoodWynbrooke
- Zip37075
- Style
- Year Built2007
- Taxes$ 3418
- Bedrooms5
- Full Bathrooms5
- Half Bathrooms1
- Sqr Footage4688
- Lot Size0.3 Acres
Data Source:
Listing courtesy of RealTracs MLS as distributed by MLS GRID
Property Description
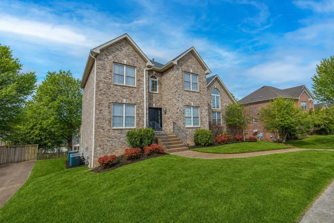
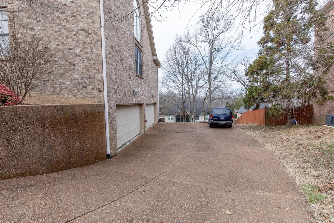
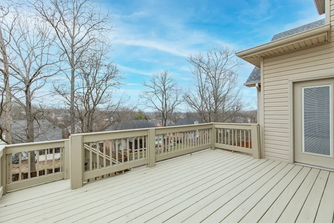
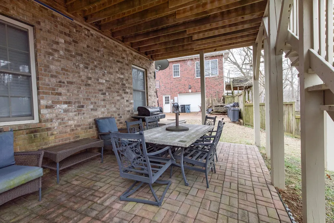
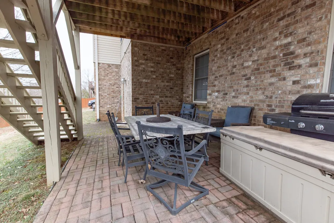
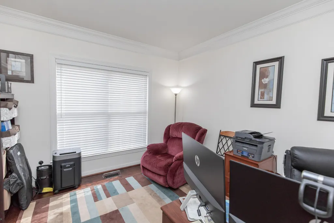
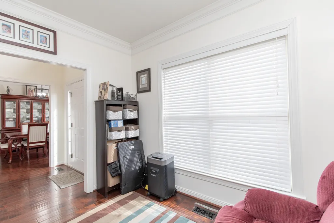
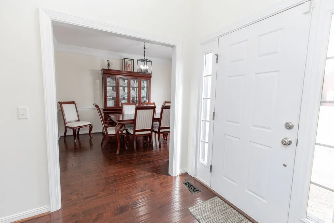
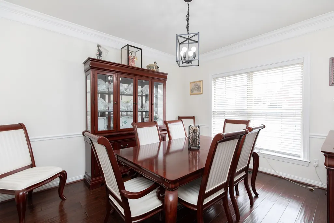
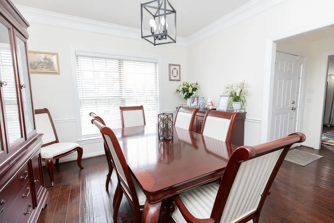
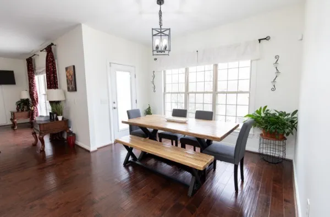
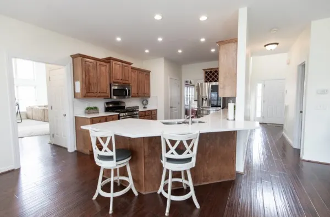
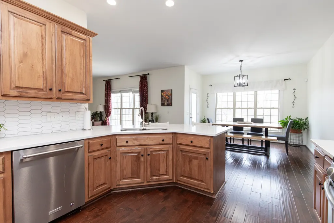
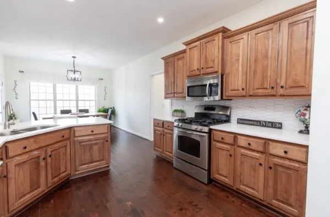
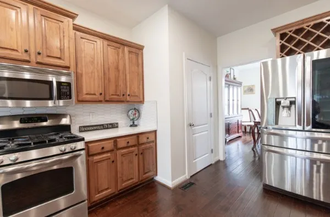
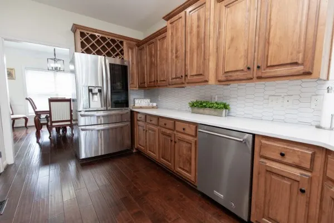
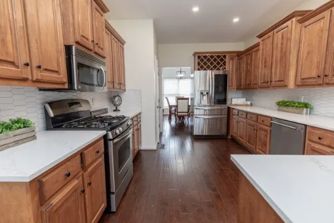
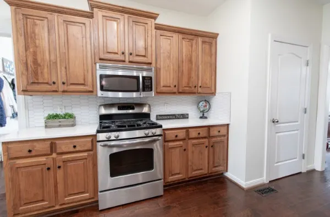
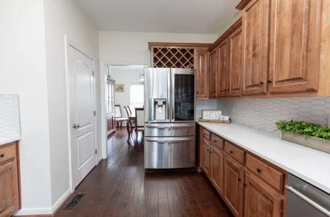
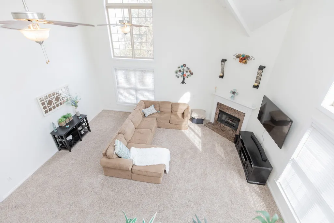
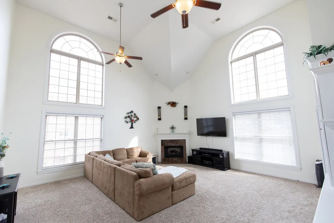
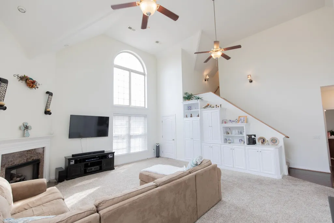
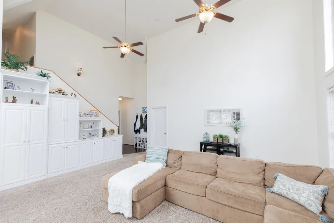
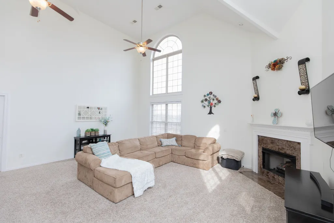
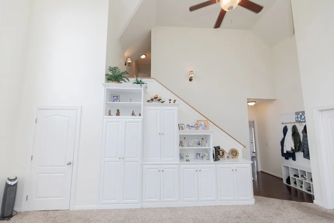
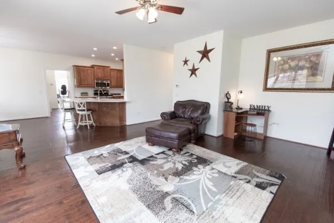
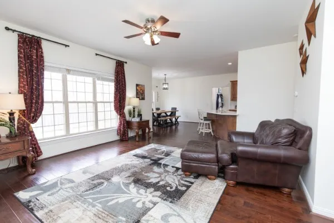
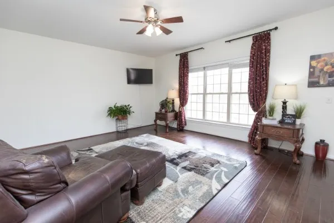
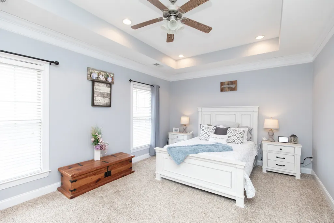
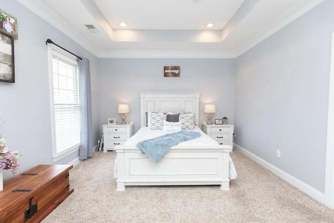
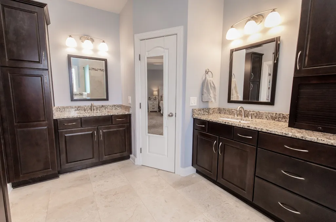
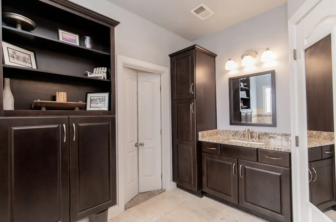
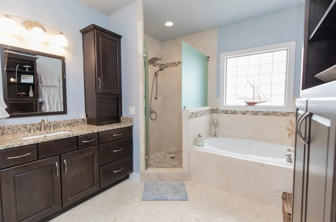
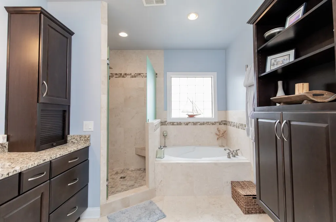
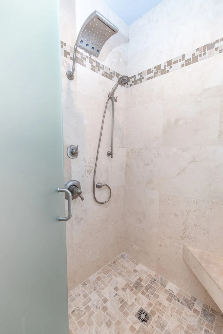
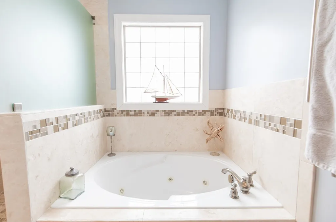
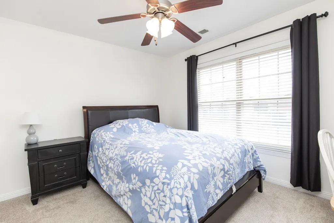
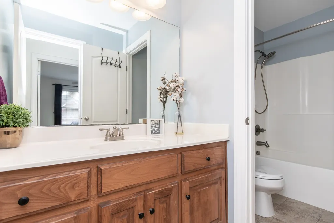
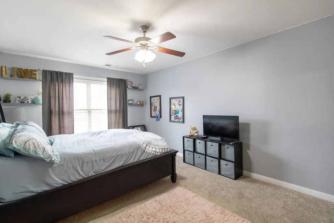
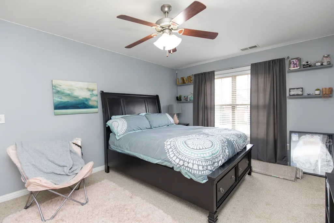
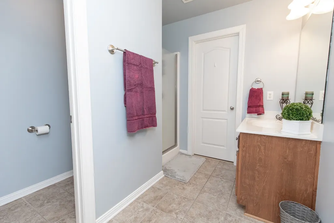
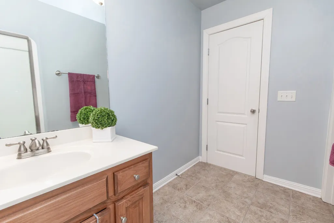
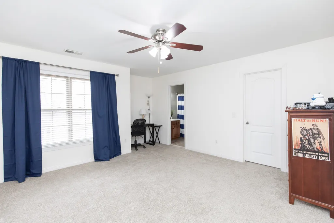
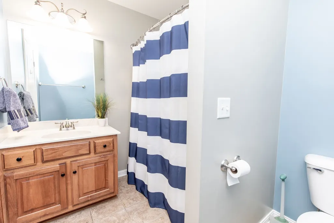
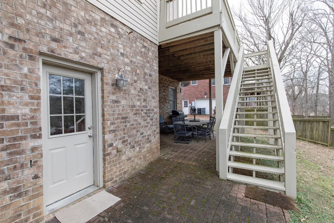
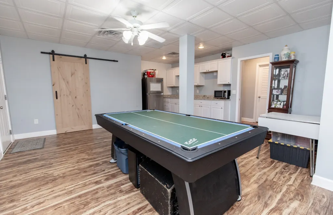
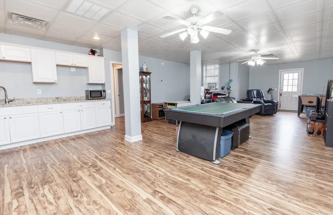
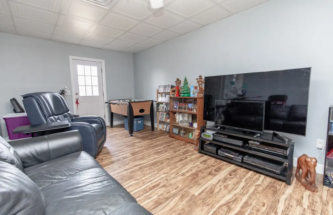
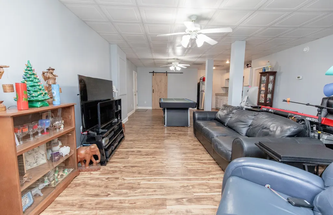
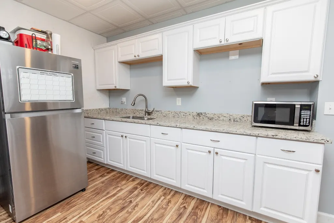
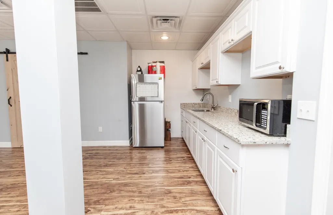
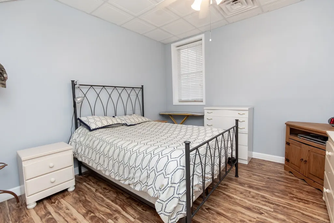
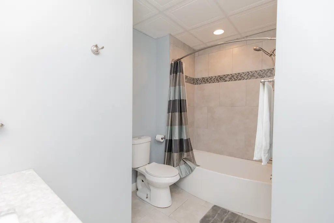
ABSOLUTE AUCTION-LIVE ONSITE Thursday September 24th at 11:00 AM (There will be no personal showings. Viewing and Registration start at 9:30, bidding begins at 11:00 day of the Auction) Stunning 5 Bedroom 5 ½ Bath Brick Home in Awesome Location 114 Cedar Ridge Lane Hendersonville TN. 37075 Main-Level Primary Suite with Custom Closet* Study *Three Upper Beds with Private Baths* Updated Kitchen with Quartz Counters and LOADS of Counter Space, Large Pantry & Huge Breakfast Nook* Dual Main-Level Living Spaces* Finished Basement with No-Step Entry, BR, Full Bath, Kitchenette & Washer /Dryer Hookup* Fresh Interior Paint & New Carpet*Lots of Windows and Natural Light* Oversized Four-Car Garage & Parking Pad* Walk to Pool, Clubhouse, & Pond* Located in Awesome Station Camp School District*Move In Ready* Properties Like This Don’t Come Along at Absolute Auction Often. So Don’t Miss This Sale! This is YOUR chance to own Prime Property in Middle TN. and Buy at YOUR PRICE! Just Think of the Possibilities! Make Plans NOW to BE THERE! Auction Terms: 10% Buyer’s Premium will be added to the final bid to establish the purchase price. The successful bidder will be required to put down a 10% (of the Purchase Price) NON-REFUNDABLE deposit and sign a sales contract with all pertinent addenda. Balance will be due at closing on or before October 23, 2026. You may pay cash, get your own financing, however you plan to pay, Make All Financial Arrangements prior to the sale as we are selling for CASH with NO Contingencies. The seller will provide a general warranty deed and standard insured title.
| Elementary School | Middle School | High School |
|---|---|---|
| Station Camp Elementary | Station Camp Middle School | Station Camp High School |
| Price History | |
|---|---|
| 8/31/2026 | Listed $0 |
General Features
| Living Area | 4688 |
|---|---|
| Sewer | Public Sewer |
| Heating | Central,Natural Gas |
| Cooling | Central Air,Electric |
| Utilities | Electricity Available,Natural Gas Available,Water Available,Cable Connected |
| Possession | Close Of Escrow |
| Roof | Shingle |
| Appliances | Gas Oven,Gas Range,Dishwasher,Microwave |
| HOA Fee | 125 |
| Garage Spaces | 4 |
| Association Fee Includes | Maintenance Grounds,Recreation Facilities |
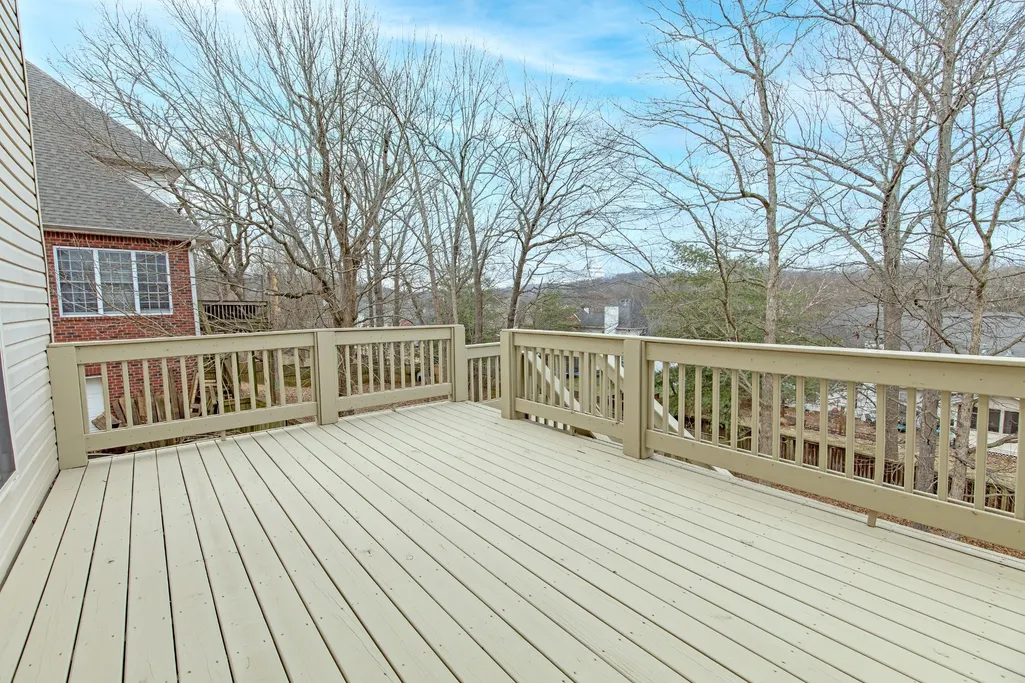
| Patio/Porch Features | Deck,Patio,Porch |
| Construction Materials | Brick,Vinyl Siding |
| Pets Allowed | Yes |
| Year Built | 2007 |
| Stories Count | 2 |
| Topography | Rolling Slope |
| Levels | Three Or More |
| Property Subtype | Single Family Residence |
| Assoc Fee Paid Per | Quarterly |
| County | Sumner County,TN |
| New Construction | No |
| Property Type | Residential |
| Association Amenities | Clubhouse,Pool,Sidewalks,Tennis Court(s),Underground Utilities |
| Attached Garage | No |
| Subdivision Name | Wynbrooke |
| Garage Y/N | Yes |
| Full Baths | 5 |
| Status | Active |
| Directions | From Downtown Nashville take I-65 N to Vietnam Vets Blvd. Go to Exit 8 and go Left on Saundersville Rd. Right into Wynbrooke,Right on Crooked Creek Lane then Left on Cedar Ridge. This Immaculate home |
| High School | Station Camp High School |
| City | Hendersonville |
| Senior Community Y/N | No |
| Lot Size Units | Acres |
| Elementary School | Station Camp Elementary |
| Property Attached Y/N | No |
| Year Built Details | Approximate |
| Tax Annual Amount | 3418 |
| Middle/Junior High School | Station Camp Middle School |
| Building Area Units | Square Feet |
| Living Area Units | Square Feet |
| Standard Status | Active |
Interior Features
| Interior Amenities | Bookcases,Built-in Features,Ceiling Fan(s),In-Law Floorplan,High Speed Internet |
|---|---|
| Basement | Apartment,Finished,Full,Walk-Out Access |
| Flooring | Carpet,Wood,Tile |
| Total Fireplaces | 1 |
| Air Conditioning Y/N | Yes |
| Heating Y/N | Yes |
| Fireplace Y/N | Yes |
| Above Grade Finished Area | 3447 |
| Half Baths | 1 |
| Laundry Features | Electric Dryer Hookup,Washer Hookup |
| Total Bedrooms | 5 |
| Below Grade Finished Area | 1241 |
| Main Level Bedrooms | 1 |
| Below Grade Finished Area Unit Type | Square Feet |
| LivingAreaSource | Appraiser |
| Below Grade Finished Area Source | Appraiser |
| Above Grade Finished Area Source | Appraiser |
| Above Grade Finished Area Unit Type | Square Feet |
| Total Baths | 6 |
Exterior Features
| Parking Features | Garage Door Opener,Garage Faces Side,Aggregate |
|---|---|
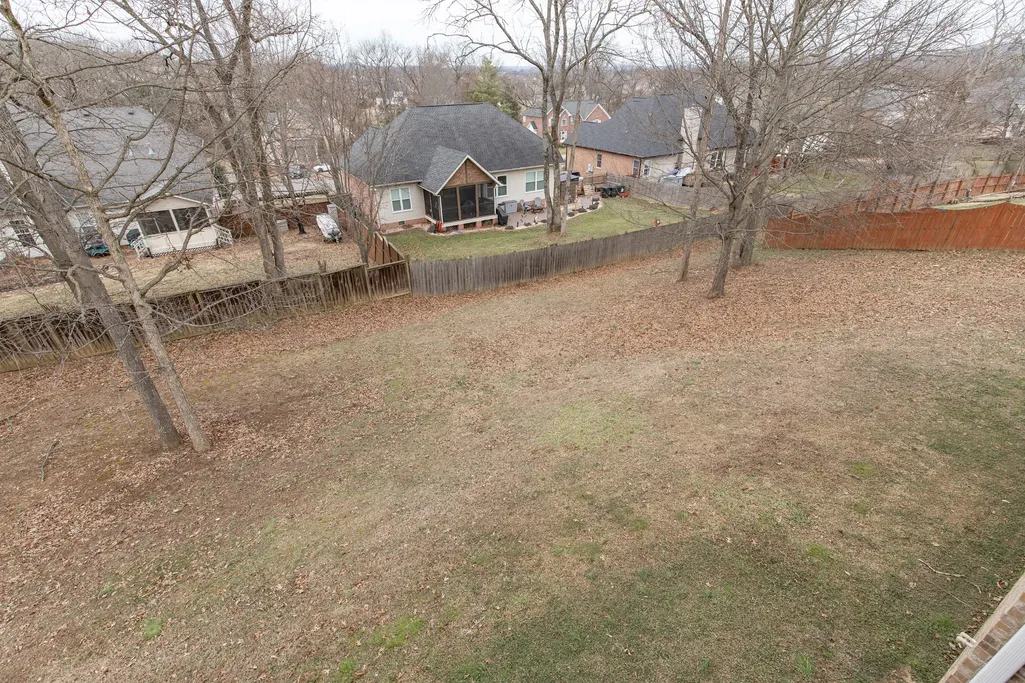
| Lot Features | Rolling Slope |
| Water Source | Public |
| Total Parking | 4 |
| Lot Size Area | 0.3 |
| Building Area Total | 4688 |
| Lot Dimensions | 85 X 137.95 |
| Lot Size Acres | 0.3 |
| Lot Size Source | Calculated from Plat |
| Waterfront Y/N | No |
| Covered Spaces | 4 |
Amenities
- Foreclosure
- Views
- Short Sale
- New Construction
- Adult 55+
- Lease To Own
- No HOA Fees
- Furnished
- Primary On Main
- Air Conditioning
- Seller Finance
- Green
- Fixer Upper
- Horse
- Golf
- Fireplace
- Deck
- Garage
- Basement
- Pool
Property vs Single Family Average in 37075
Taxes
Year Built
Visits
 The data relating to real estate for sale on this web site comes in part from the Internet Data Exchange Program of RealTracs Solutions as distributed by MLS Grid. Real estate listings held by brokerage firms other than Parks Auction and Realty are marked with the Internet Data Exchange Program logo or thumbnail logo and detailed information about them includes the name of the listing brokers.
