
Views
Address
106b Timber Hills Rd, Hendersonville, TN
Price
$ 2,799,900
Property Attributes
- MLS#3529351
- TypeSingle Family
- Listing Status Active
- CountySUMNER
- CityHendersonville
- NeighborhoodTimberhills
- Zip37075
- StyleRanch
- Year Built2007
- Taxes$ 8917
- Price$ 2,799,900
- Bedrooms3
- Full Bathrooms4
- Half Bathrooms1
- Sqr Footage8183
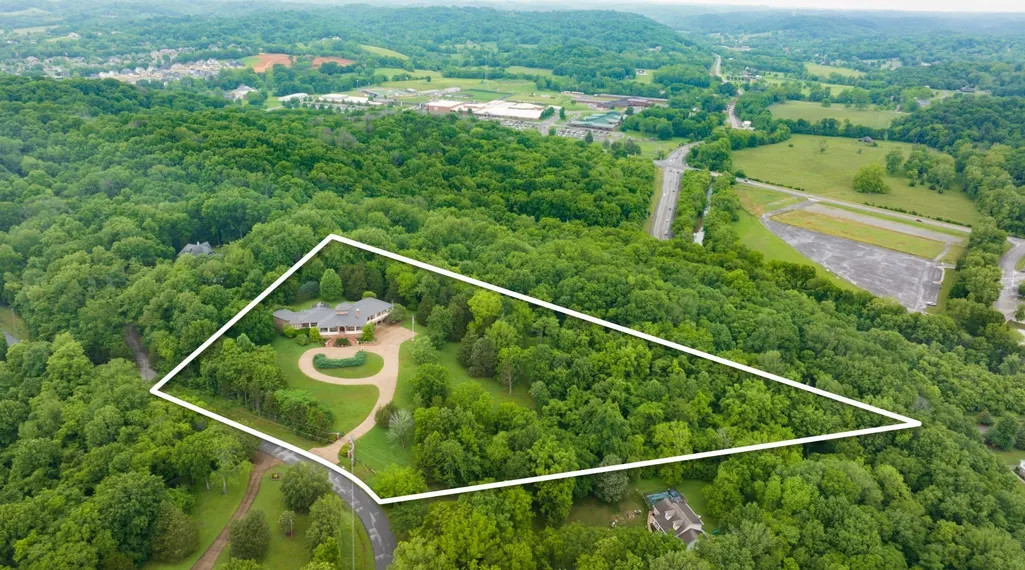
- Lot Size5.05 Acres
Data Source:
Listing courtesy of RealTracs MLS as distributed by MLS GRID
Property Description
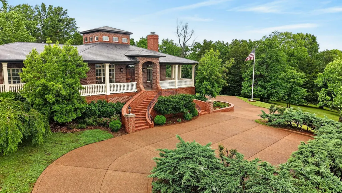
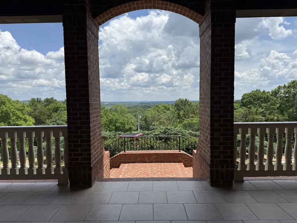
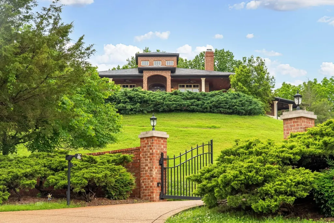
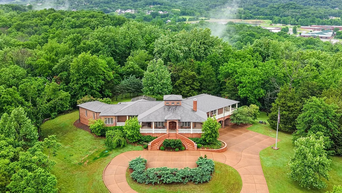
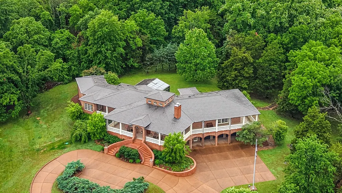
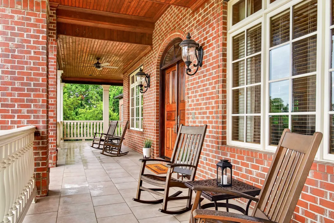
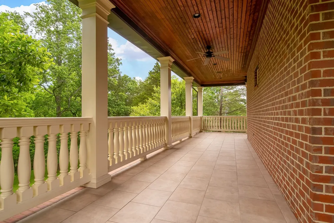
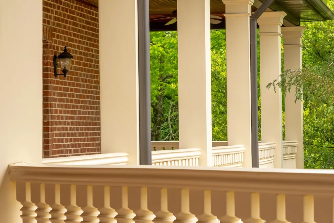
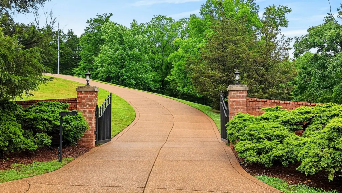
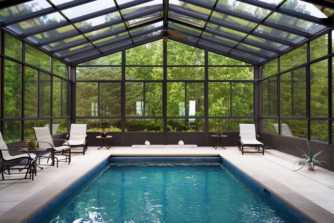
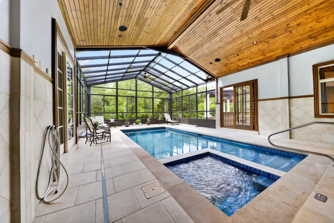
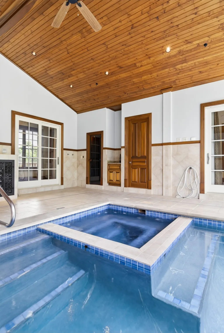
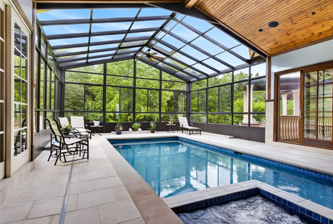
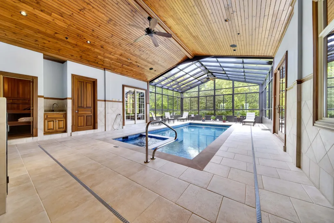
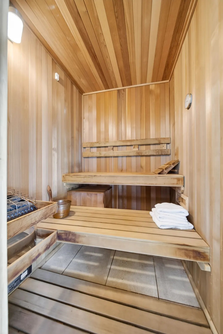
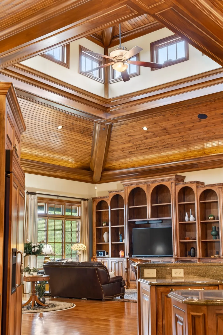
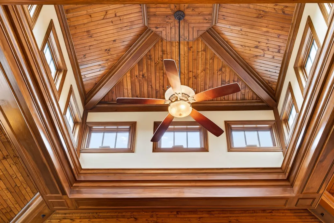
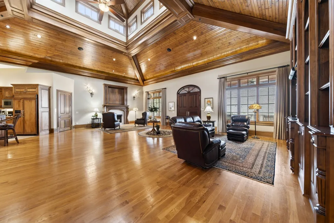
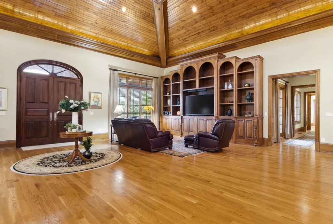
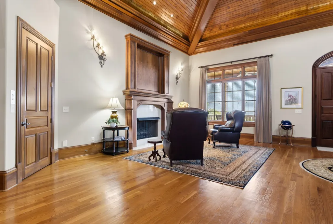
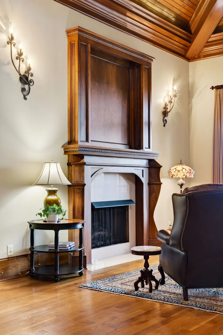
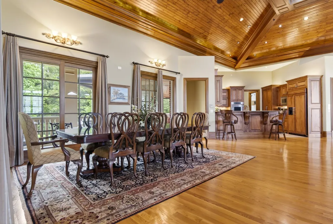
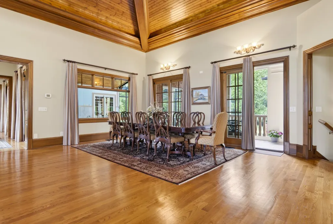
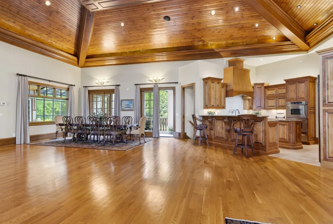
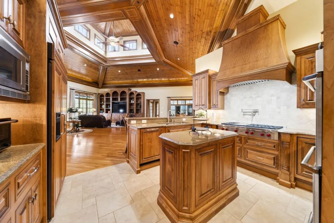
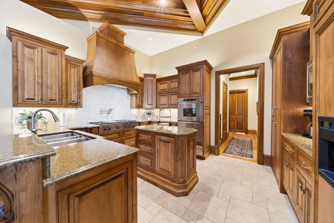
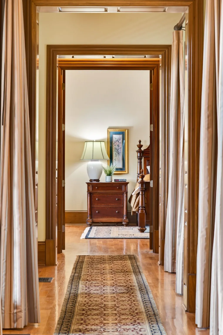
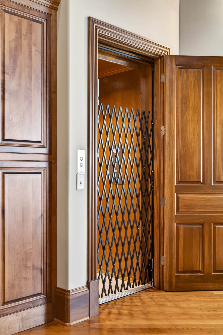
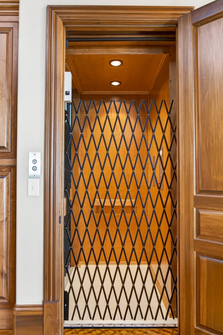
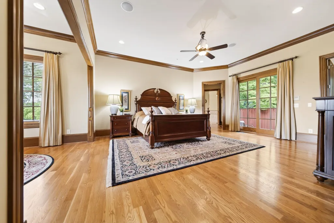
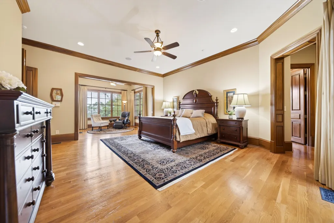
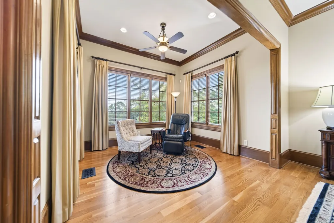
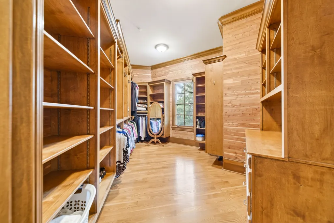
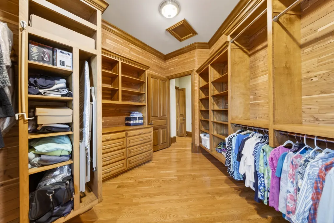
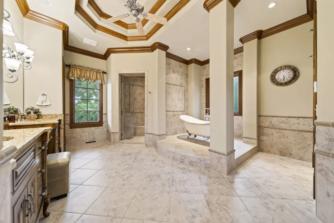
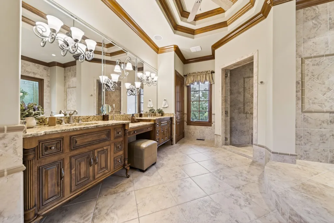
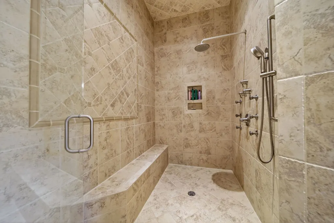
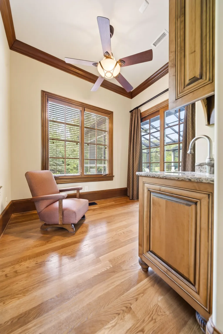
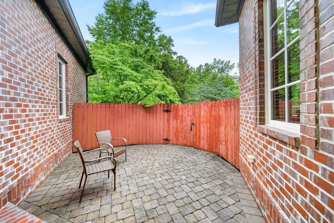
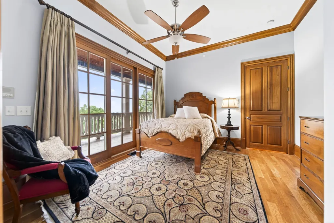
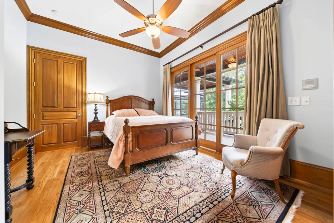
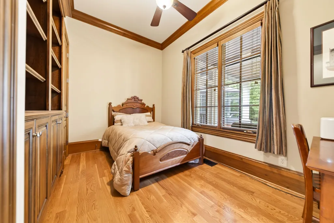
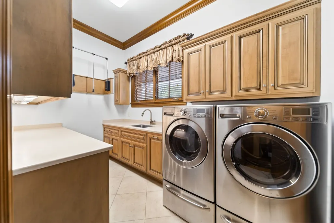
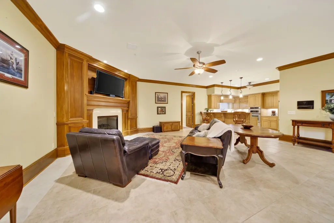
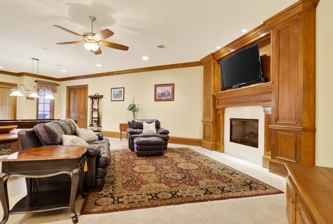
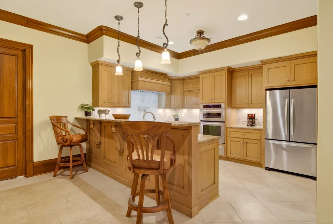
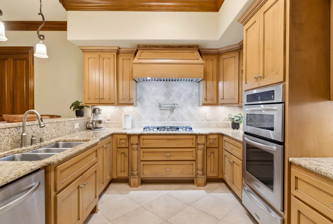
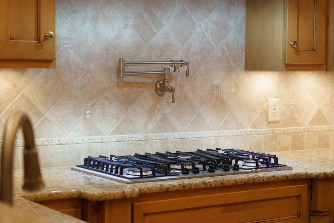
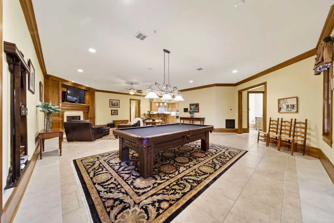
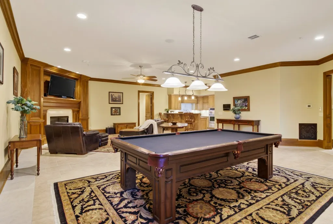
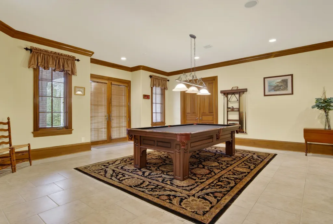
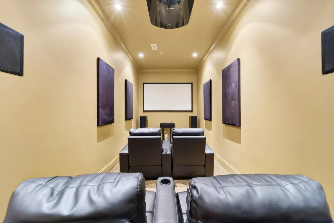
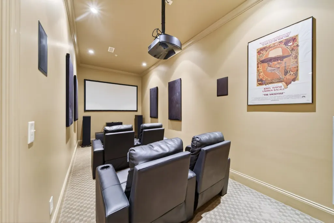
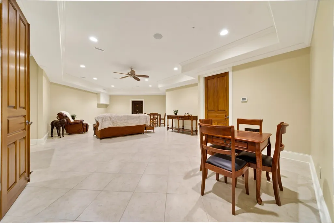
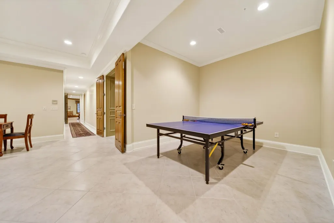
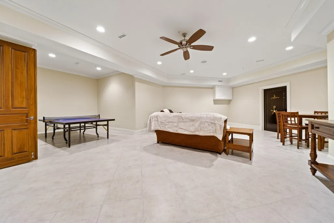
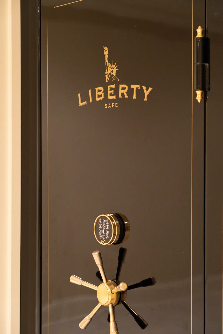
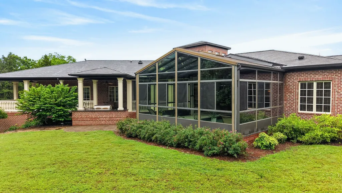
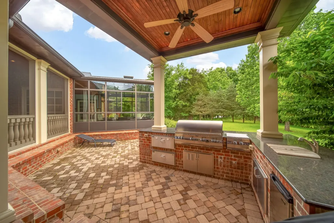
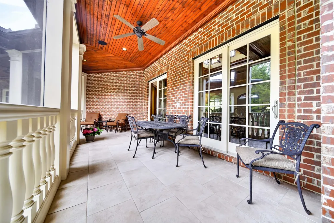
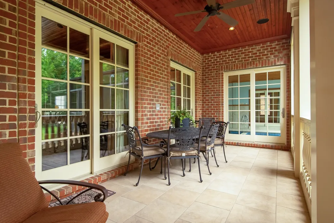
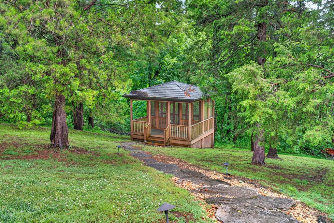
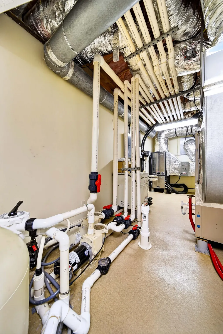
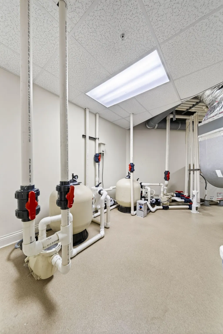
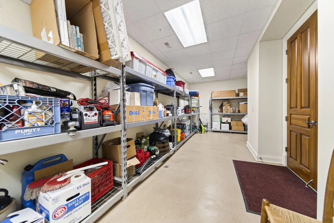
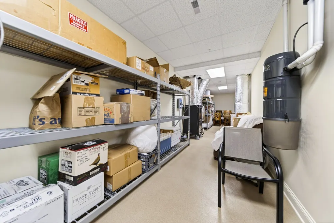
This custom-built estate is situated on over five private acres and features 4 bdrms (only percs for 3 bedrooms) 4 1/2 baths, with several spaces designed for both everyday living and entertaining. This home features large wraparound porch. grand living area with copula, open concept with beautiful gourmet kitchen. The main kitchen boasts a large center island, custom cabinetry, premium appliances, and double ovens. The home is equipped with geothermal heating and air, instant hot water, and an elevator for comfort. Additional living spaces include a media room, bonus room with fireplace, custom kitchen in basement, sewing or hobby room. This home features indoor pool, hot tub and sauna. A gallery hallway leads to the private primary suite that has a spacious sitting room, private outdoor patio, spa-like bath complete with steam shower. Outdoor living space features outdoor kitchen area w/ built-in grill. Walkway leading to a private gazebo. A spacious three-car garage. Huge heated and cooled areas. Walk in Safe. Generator. Enjoy luxury living in a peaceful and private setting, convenient to shopping and restaurants. Please provide pre approval letter for showings.
| Elementary School | Middle School | High School |
|---|---|---|
| Beech Elementary | T. W. Hunter Middle School | Beech Sr High School |
| Price History | |
|---|---|
| 8/31/2026 | Listed $2,799,900 |
General Features
| Living Area | 8183 |
|---|---|
| Sewer | Septic Tank |
| Heating | Central,Geothermal |
| Cooling | Central Air,Geothermal |
| Utilities | Water Available |
| Possession | Negotiable |
| Roof | Metal |
| Appliances | Double Oven,Cooktop,Dishwasher,Disposal,Microwave,Refrigerator,Stainless Steel Appliance(s),Water Purifier |
| Garage Spaces | 3 |
| Patio/Porch Features | Porch,Covered,Patio |
| Architectural Style | Ranch |
| Pool Features | Indoor |
| Security Features | Fire Sprinkler System,Security Gate,Security System,Smoke Detector(s) |
| Construction Materials | Brick |
| Pets Allowed | Yes |
| Year Built | 2007 |
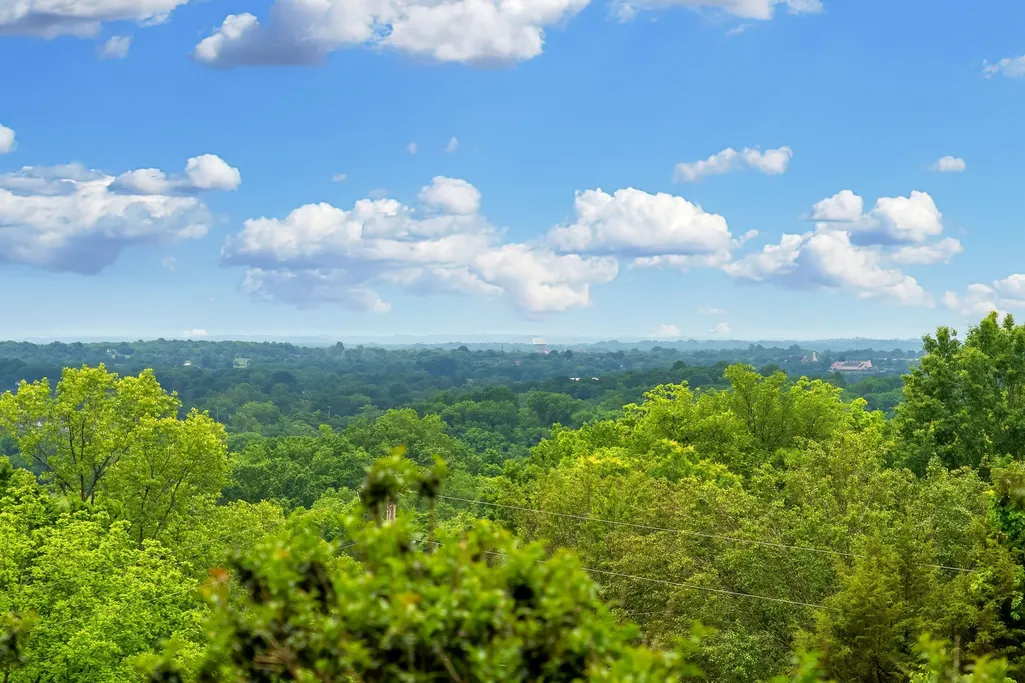
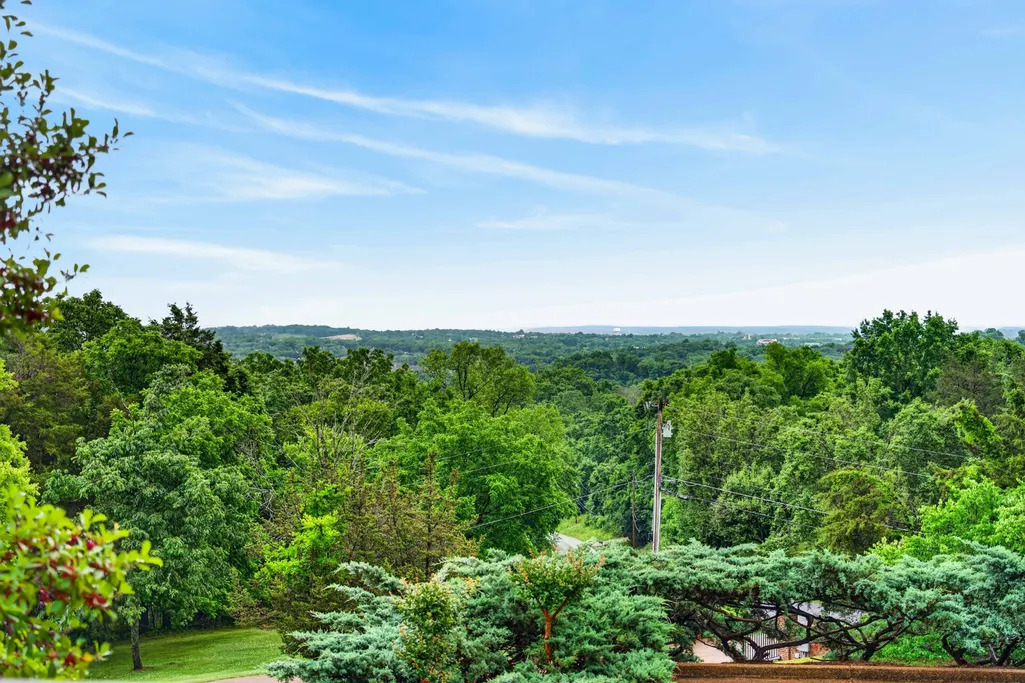
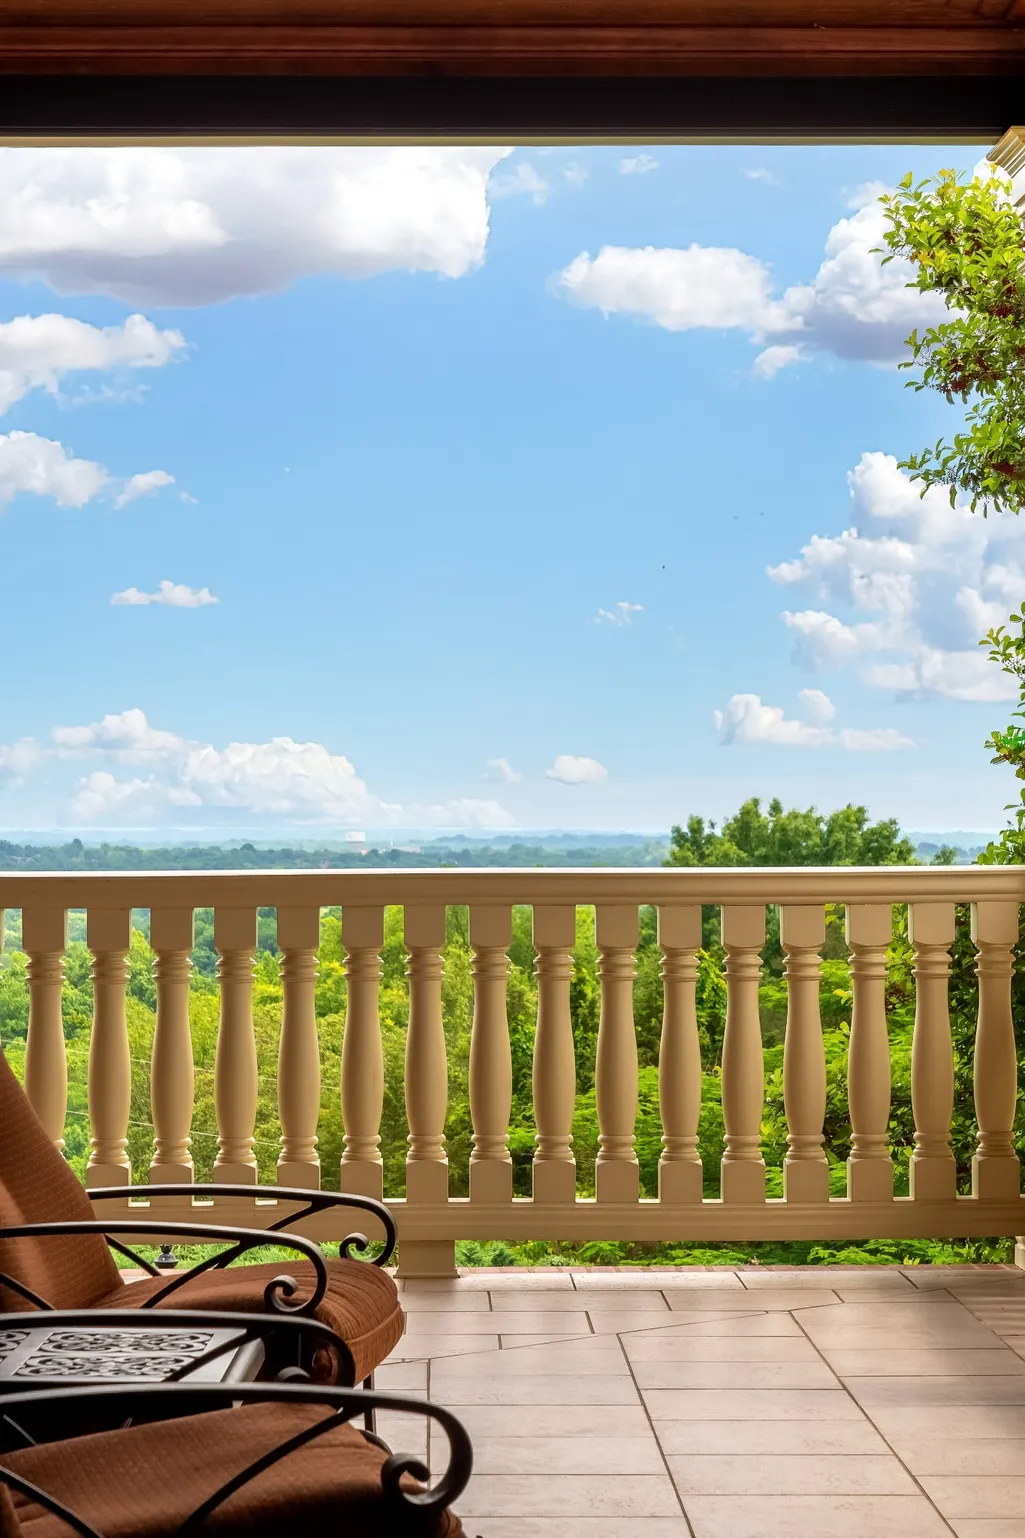
| View | Valley |
| Stories Count | 2 |
| Topography | Hilly,Rolling Slope,Views |
| Levels | Two |
| Property Subtype | Single Family Residence |
| Accessibility | Accessible Hallway(s) |
| County | Sumner County,TN |
| New Construction | No |
| Property Type | Residential |
| Attached Garage | Yes |
| Energy Efficient | Water Heater |
| Subdivision Name | Timberhills |
| Garage Y/N | Yes |
| Full Baths | 4 |
| Status | Active |
| Directions | Vietnam Veterans by-Pass exit toward Hendersonville. Take exit #6 New Shackle Island Rd . Turn left on New Shackle Rd for 2.5 miles. Left on Timber Hills. |
| High School | Beech Sr High School |
| City | Hendersonville |
| Senior Community Y/N | No |
| Lot Size Units | Acres |
| Elementary School | Beech Elementary |
| Property Attached Y/N | No |
| Year Built Details | Existing |
| Tax Annual Amount | 8917 |
| Middle/Junior High School | T. W. Hunter Middle School |
| Building Area Units | Square Feet |
| Living Area Units | Square Feet |
| Standard Status | Active |
Interior Features
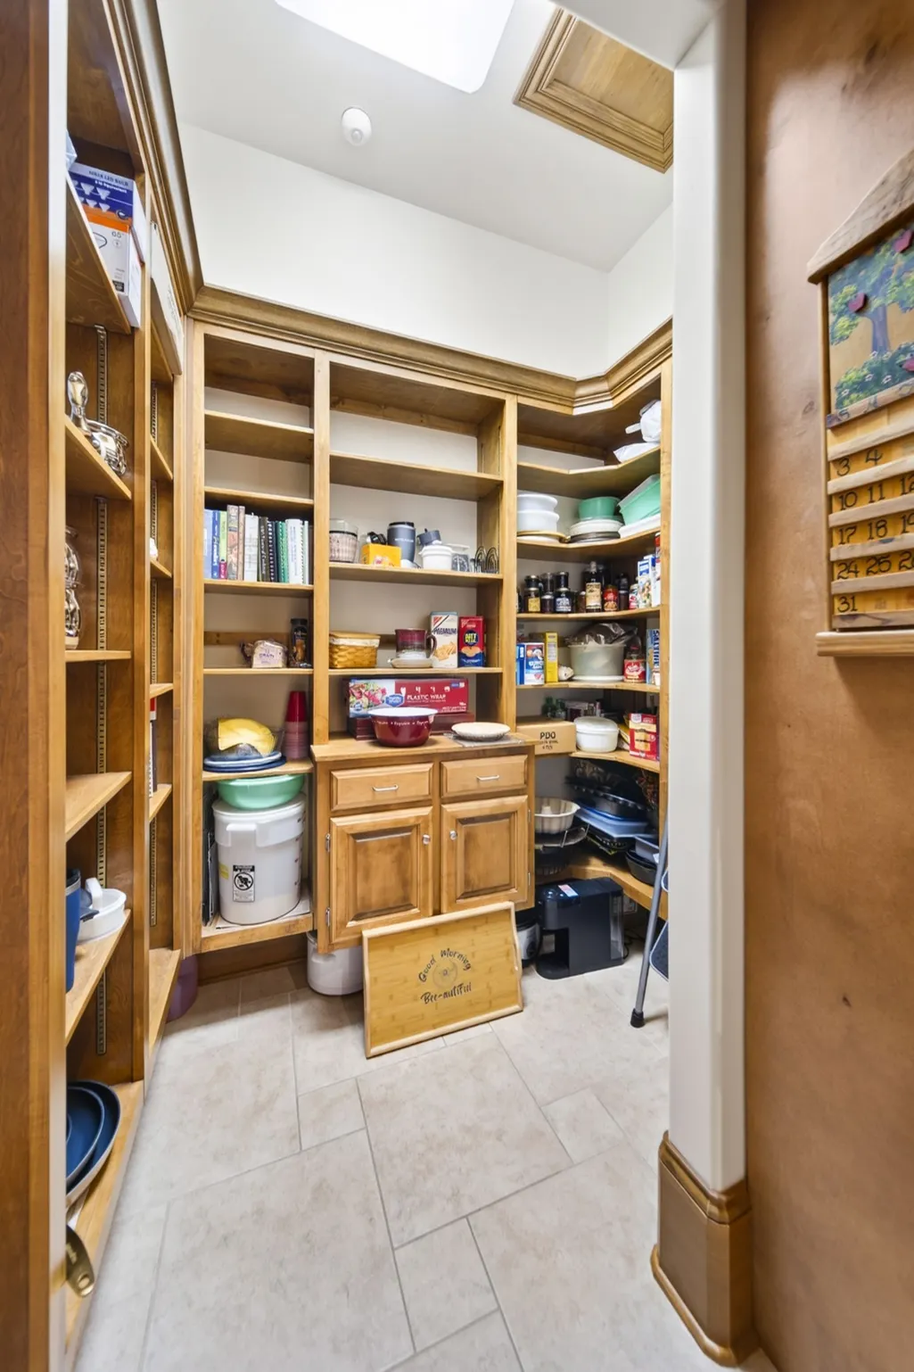
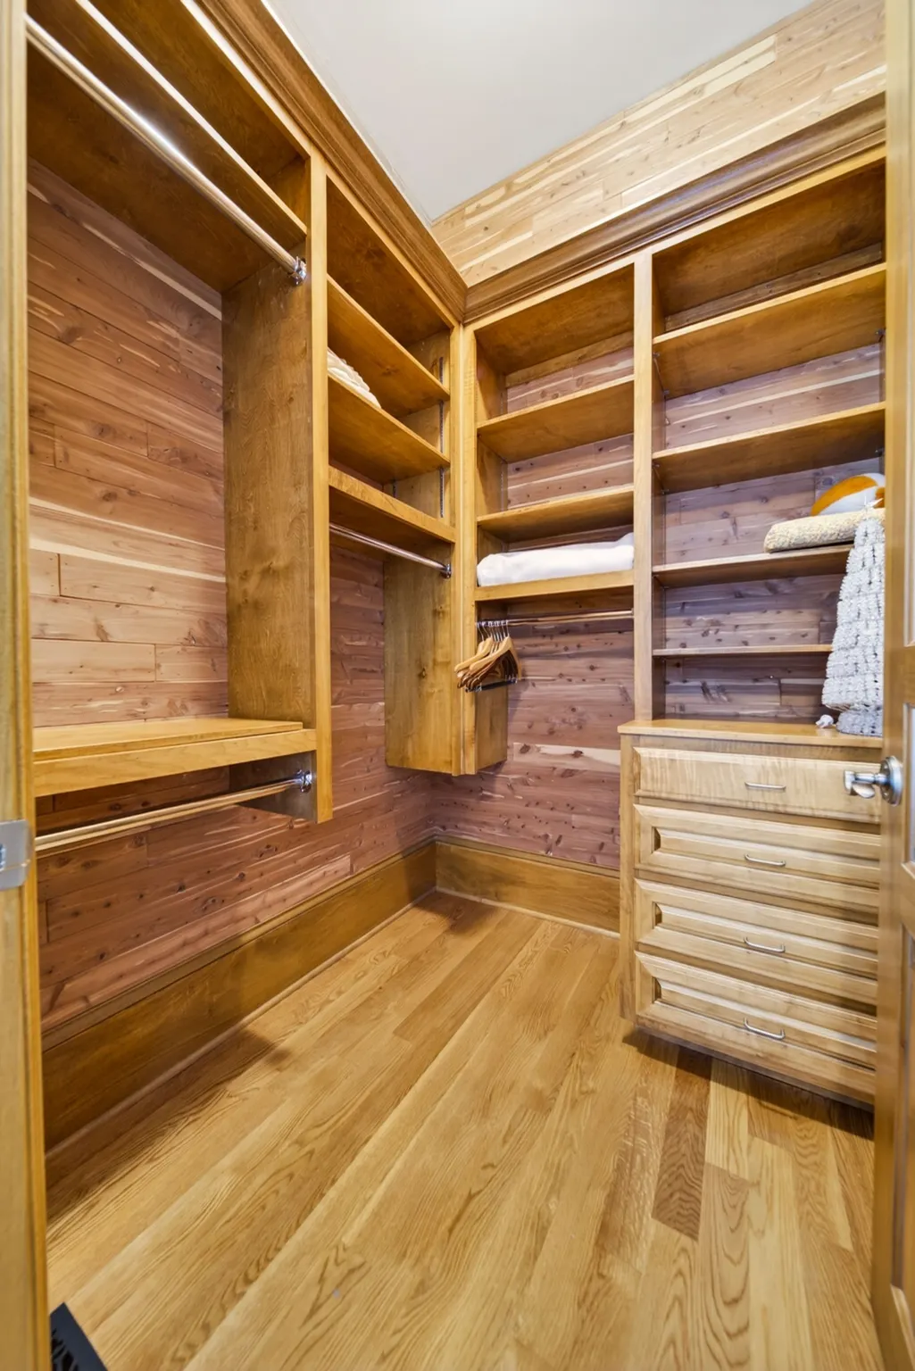
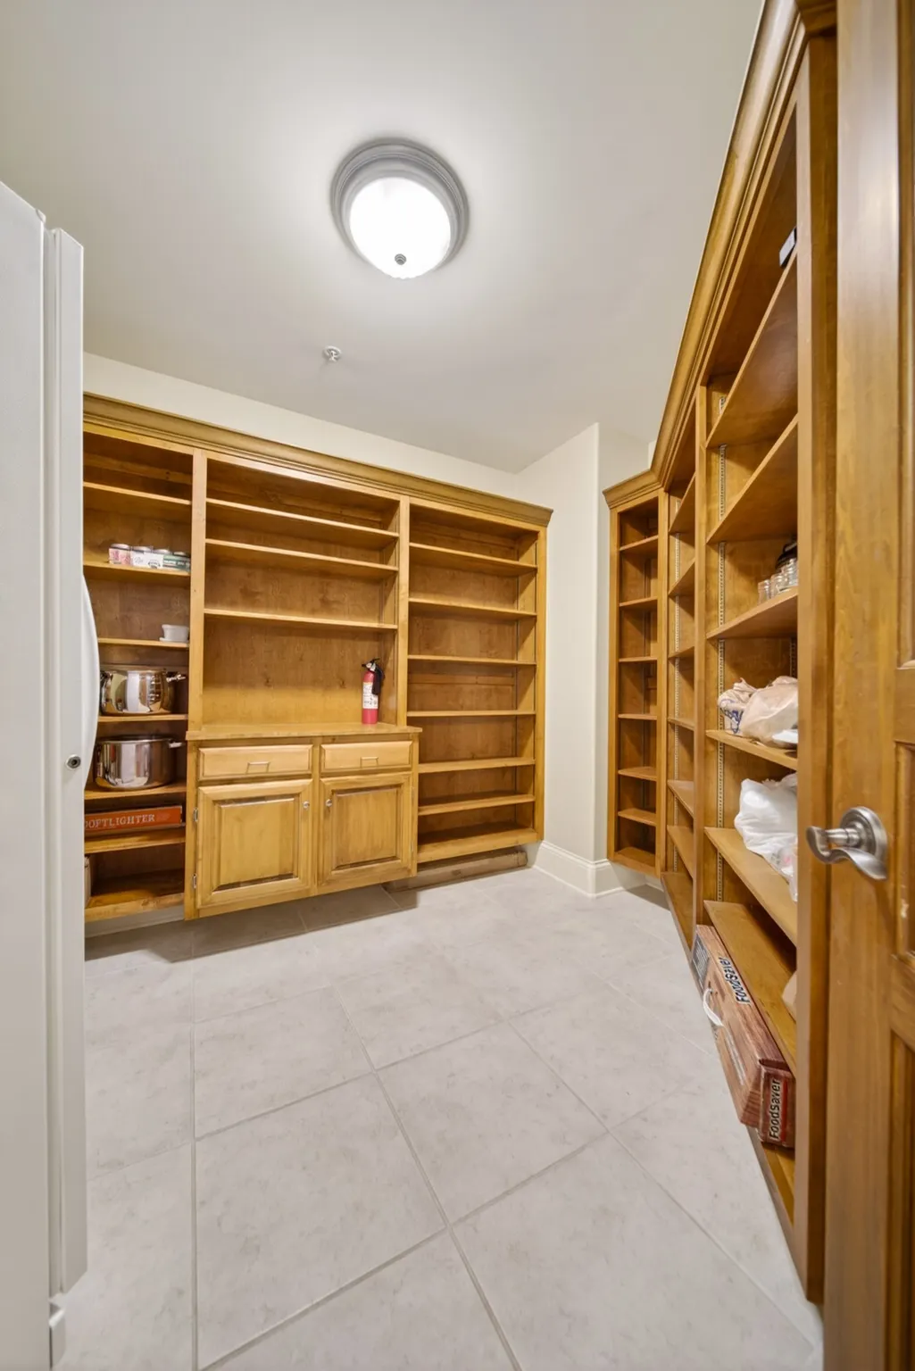
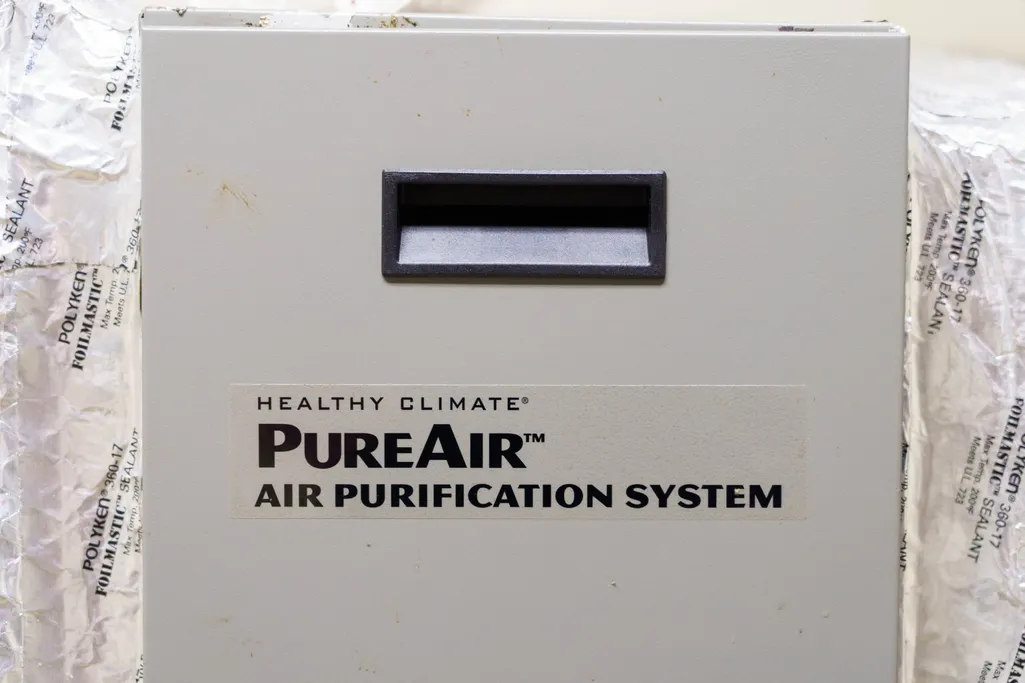
| Interior Amenities | Air Filter,Bookcases,Built-in Features,Ceiling Fan(s),Central Vacuum,Elevator,High Ceilings,Hot Tub,Open Floorplan,Pantry,Walk-In Closet(s),Wet Bar |
|---|---|
| Basement | Finished |
| Flooring | Wood,Tile |
| Total Fireplaces | 2 |
| Air Conditioning Y/N | Yes |
| Heating Y/N | Yes |
| Fireplace Y/N | Yes |
| Above Grade Finished Area | 4988 |
| Half Baths | 1 |
| Total Bedrooms | 3 |
| Below Grade Finished Area | 3195 |
| Main Level Bedrooms | 3 |
| Below Grade Finished Area Unit Type | Square Feet |
| LivingAreaSource | Other |
| Below Grade Finished Area Source | Other |
| Above Grade Finished Area Source | Other |
| Above Grade Finished Area Unit Type | Square Feet |
| Total Baths | 5 |
Exterior Features
| Exterior Amenities | Gas Grill |
|---|---|
| Fencing | Partial |
| Parking Features | Garage Door Opener,Attached |
| Lot Features | Hilly,Rolling Slope,Views |
| Water Source | Public |
| Total Parking | 3 |
| Lot Size Area | 5.05 |
| Building Area Total | 8183 |
| Lot Size Acres | 5.05 |
| Lot Size Source | Assessor |
| Waterfront Y/N | No |
| Covered Spaces | 3 |
| Other Equipment | Air Purifier |
Amenities
- Foreclosure
- Views
- Short Sale
- New Construction
- Adult 55+
- Lease To Own
- No HOA Fees
- Furnished
- Primary On Main
- Air Conditioning
- Seller Finance
- Green
- Fixer Upper
- Horse
- Golf
- Fireplace
- Deck
- Garage
- Basement
- Pool
Property vs Single Family Average in 37075
Price
Taxes
Year Built
Visits
 The data relating to real estate for sale on this web site comes in part from the Internet Data Exchange Program of RealTracs Solutions as distributed by MLS Grid. Real estate listings held by brokerage firms other than Parks Auction and Realty are marked with the Internet Data Exchange Program logo or thumbnail logo and detailed information about them includes the name of the listing brokers.
