
Price Reduction - Golf Course
Address
302 Kelsey Grace Pl, Mount Juliet, TN
Price
$ 1,259,000
Property Attributes
- MLS#3527889
- TypeSingle Family
- Listing Status Active
- CountyWILSON
- CityMount Juliet
- NeighborhoodHickory Point
- Zip37122
- Style
- Year Built2022
- Taxes$ 3043
- Price$ 1,259,000
- Bedrooms5
- Full Bathrooms4
- Half Bathrooms0
- Sqr Footage3839
- Lot Size0.7 Acres
Data Source:
Listing courtesy of RealTracs MLS as distributed by MLS GRID
Property Description
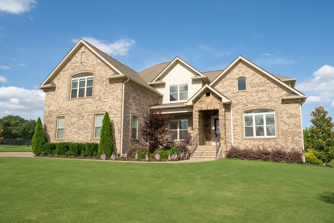
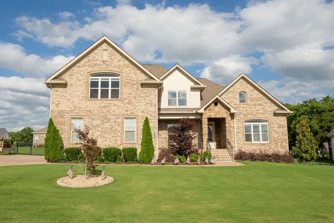
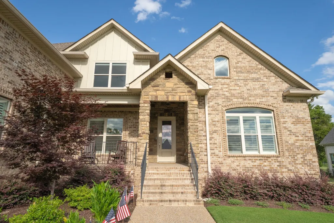
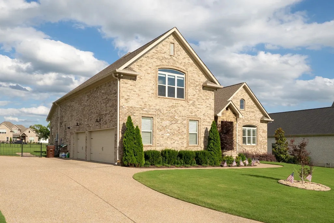
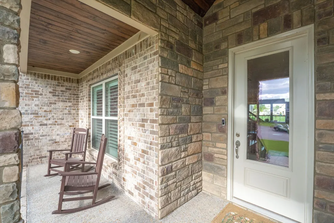
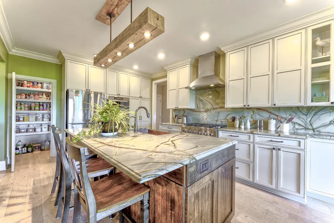
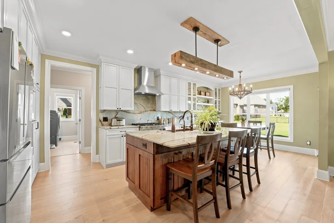
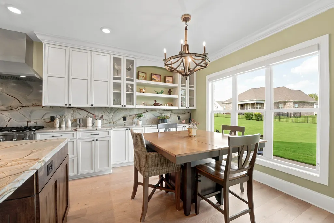
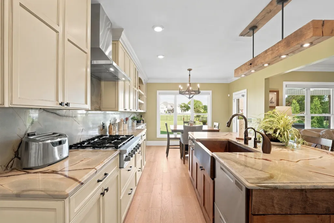
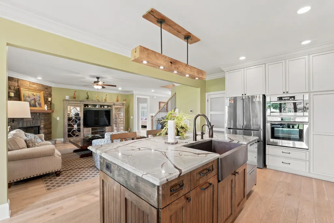
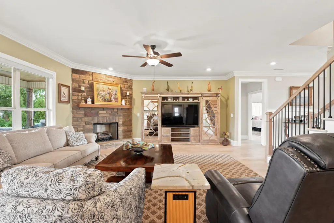
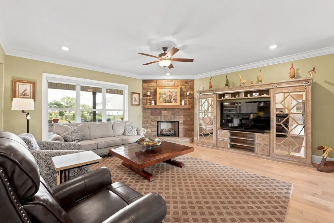
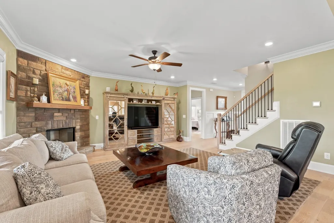
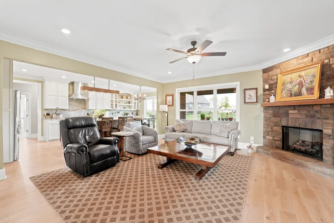
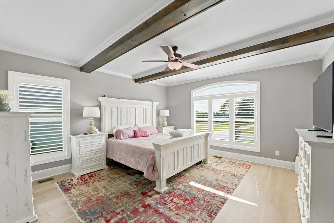
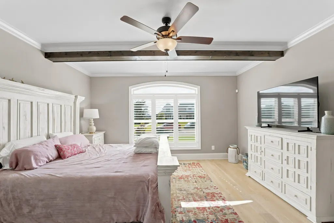
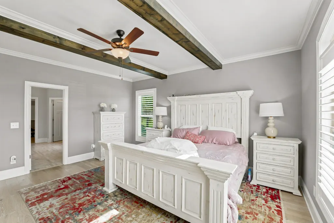
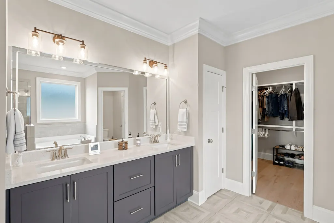
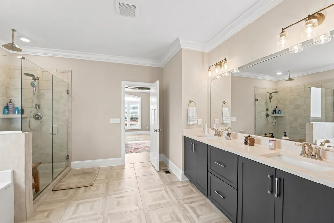
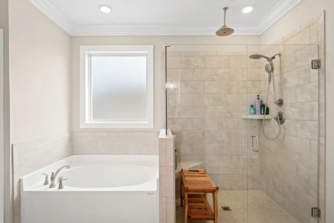
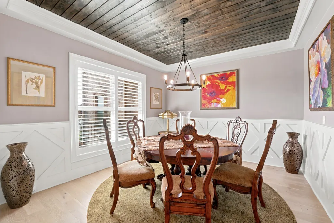
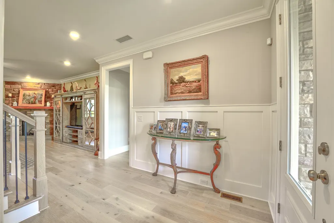
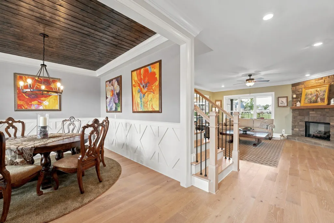
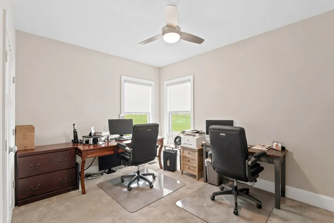
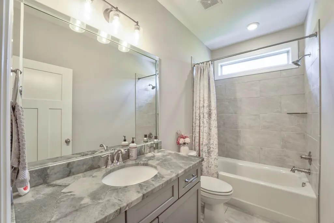
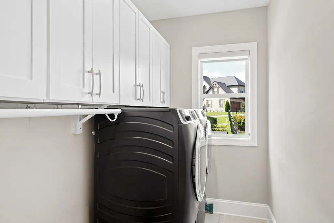
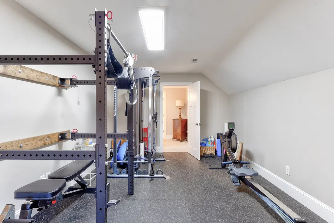
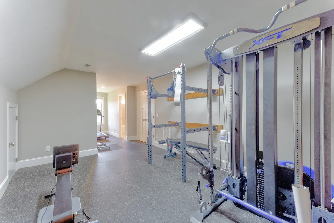
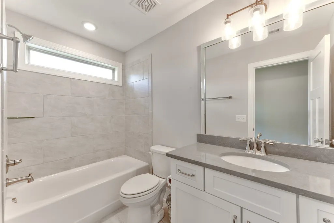
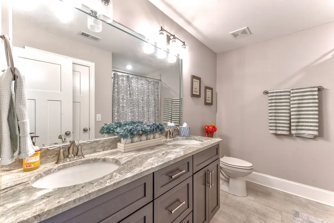
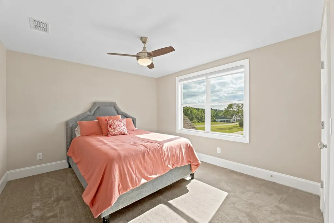
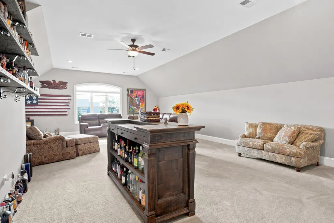
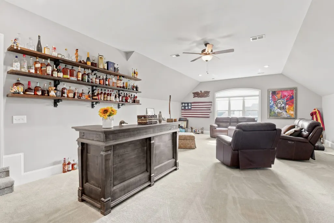
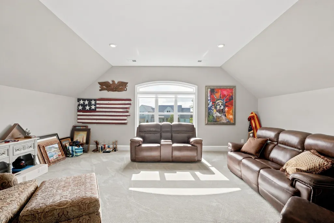
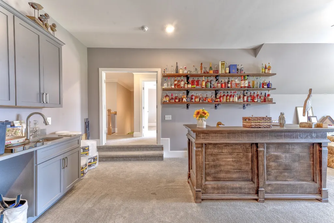
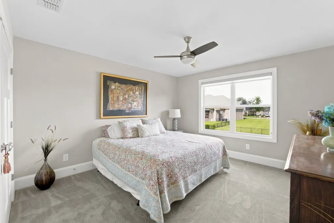
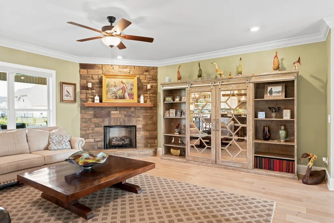
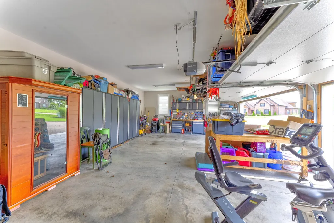
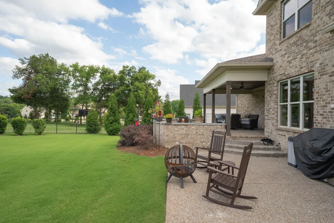
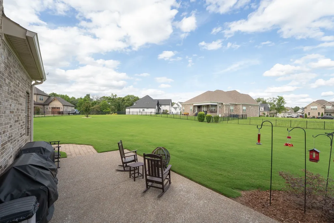
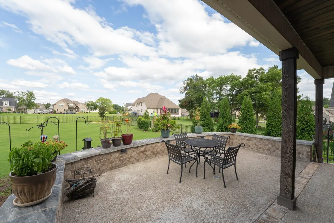
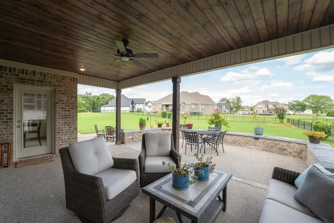
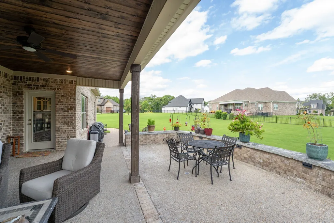
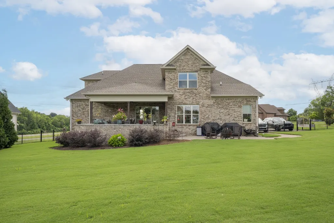
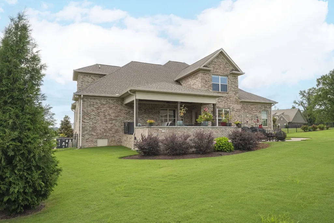
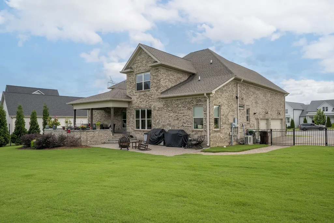
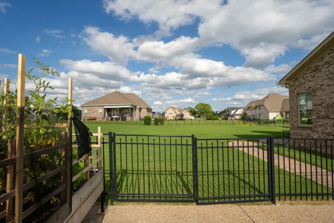
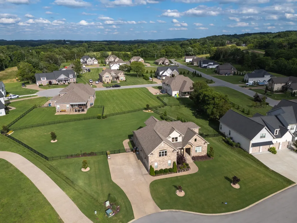
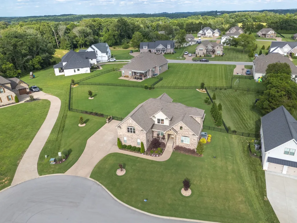
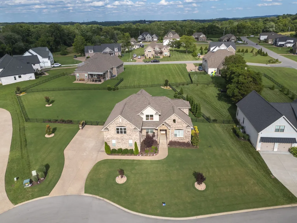
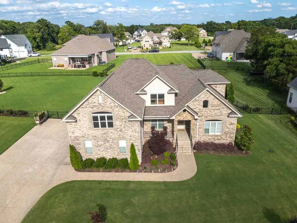
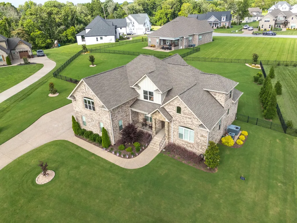
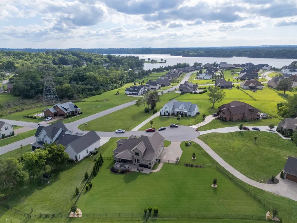
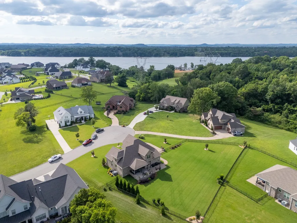
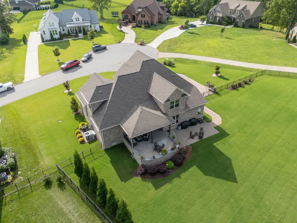
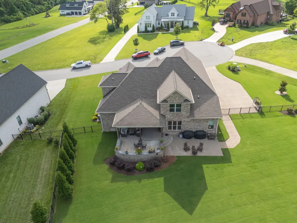
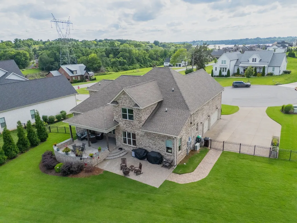
Experience refined living in this exceptional brick and stone estate situated on over 2/3 of an acre with fully irrigated grounds that rival a private golf course. Impeccably maintained and thoughtfully designed, this 5-bedroom, 4-bath residence blends timeless elegance with everyday comfort and lake life. A grand open-concept design welcomes you with soaring spaces, rich finishes, and seamless flow between the great room, dining area, and chef-inspired kitchen. The kitchen is completely remodeled with all Fisher & Pakel appliances and the addition of a Miele steam oven. The chef kitchen makeover also includes a large walk in pantry, hammered copper farmhouse sink, large gathering island, 6 burner gas cooktop, custom buffet serving area, and abundant workspace—perfect for both intimate dinners and large-scale entertaining. The main-level owner's retreat is a true sanctuary featuring hardwood floors, dual vanities, a spa-like bath with separate soaking tub and walk-in shower, oversized walk-in closet, and dedicated linen storage. A second bedroom and full bath on the main level provide ideal accommodations for guests or multi-generational living. Designed for entertaining, the expansive bonus room features a sophisticated wet bar and ample space for recreation, media, or game nights. Step outside to a covered rear porch and spacious patio overlooking the meticulously manicured grounds, creating an exceptional outdoor living experience. Additional luxury amenities include a 3-car garage with over head storage, custom laundry room cabinetry, Honeywell Home security system, generous storage throughout, and premium attention to detail at every turn. Ideally located just minutes from Cedar Creek Yacht Club, The Boathouse on Benders Ferry Dry Storage, and Lone Branch Boat Launch, this distinguished property offers a rare opportunity to enjoy luxury living with effortless access to the recreational lifestyle of Old Hickory Lake.
| Elementary School | Middle School | High School |
|---|---|---|
| West Elementary | West Wilson Middle School | Mt. Juliet High School |
| Price History | |
|---|---|
| 8/27/2026 | Listed $1,269,000 |
| 9/3/2026 | 1$1,259,000 |
General Features
| Living Area | 3839 |
|---|---|
| Sewer | Septic Tank |
| Heating | Central,Electric,Propane |
| Cooling | Central Air,Electric |
| Utilities | Electricity Available,Water Available |
| Possession | Close Of Escrow |
| Appliances | Double Oven,Built-In Gas Range |
| HOA Fee | 300 |
| Garage Spaces | 3 |
| Association Fee Includes | Maintenance Grounds |
| Security Features | Carbon Monoxide Detector(s),Fire Alarm,Security System |
| Construction Materials | Brick,Stone |
| Pets Allowed | Yes |
| Year Built | 2022 |
| Stories Count | 2 |
| Topography | Level |
| Levels | Two |
| Property Subtype | Single Family Residence |
| Assoc Fee Paid Per | Annually |
| County | Wilson County,TN |
| New Construction | No |
| Property Type | Residential |
| Attached Garage | No |
| Subdivision Name | Hickory Point Ph 2 |
| Garage Y/N | Yes |
| Full Baths | 4 |
| Status | Active |
| Directions | I-40 E exit 229B Golden Bear Pkwy,cross Lebanon Rd/Hwy 70 (Benders Ferry) approx 4 miles L on Gambill Cove Tubbs Rd,L on Kathryn Adele,R on Kelsey Grace Pl 1st home on R |
| High School | Mt. Juliet High School |
| City | Mount Juliet |
| Senior Community Y/N | No |
| Open Parking Spaces | 4 |
| Lot Size Units | Acres |
| Elementary School | West Elementary |
| Property Attached Y/N | No |
| Year Built Details | Renovated |
| Tax Annual Amount | 3043 |
| Middle/Junior High School | West Wilson Middle School |
| Building Area Units | Square Feet |
| Living Area Units | Square Feet |
| Standard Status | Active |
Interior Features
| Interior Amenities | High Speed Internet,Kitchen Island |
|---|---|
| Basement | Crawl Space |
| Flooring | Carpet,Wood,Tile |
| Air Conditioning Y/N | Yes |
| Heating Y/N | Yes |
| Above Grade Finished Area | 3839 |
| Laundry Features | Electric Dryer Hookup,Washer Hookup |
| Total Bedrooms | 5 |
| Main Level Bedrooms | 2 |
| Below Grade Finished Area Unit Type | Square Feet |
| LivingAreaSource | Assessor |
| Below Grade Finished Area Source | Assessor |
| Above Grade Finished Area Source | Assessor |
| Above Grade Finished Area Unit Type | Square Feet |
| Total Baths | 4 |
Exterior Features
| Fencing | Back Yard |
|---|---|
| Parking Features | Garage Faces Side,Driveway |
| Lot Features | Level |
| Water Source | Public |
| Total Parking | 7 |
| Lot Size Area | 0.7 |
| Building Area Total | 3839 |
| Lot Size Acres | 0.7 |
| Lot Size Source | Calculated from Plat |
| Waterfront Y/N | No |
| Covered Spaces | 3 |
Amenities
- Foreclosure
- Views
- Short Sale
- New Construction
- Adult 55+
- Lease To Own
- No HOA Fees
- Furnished
- Primary On Main
- Air Conditioning
- Seller Finance
- Green
- Fixer Upper
- Horse
- Golf
- Fireplace
- Deck
- Garage
- Basement
- Pool
Property vs Single Family Average in 37122
Price
Taxes
Year Built
Visits
 The data relating to real estate for sale on this web site comes in part from the Internet Data Exchange Program of RealTracs Solutions as distributed by MLS Grid. Real estate listings held by brokerage firms other than Parks Auction and Realty are marked with the Internet Data Exchange Program logo or thumbnail logo and detailed information about them includes the name of the listing brokers.
