
Waterfront
Address
110 Rose Pointe Pl, Hendersonville, TN
Price
$ 4,995,000
Property Attributes
- MLS#3527590
- TypeSingle Family
- Listing Status Active
- CountySUMNER
- CityHendersonville
- NeighborhoodBell Harbor
- Zip37075
- Style
- Year Built2020
- Taxes$ 14072
- Price$ 4,995,000
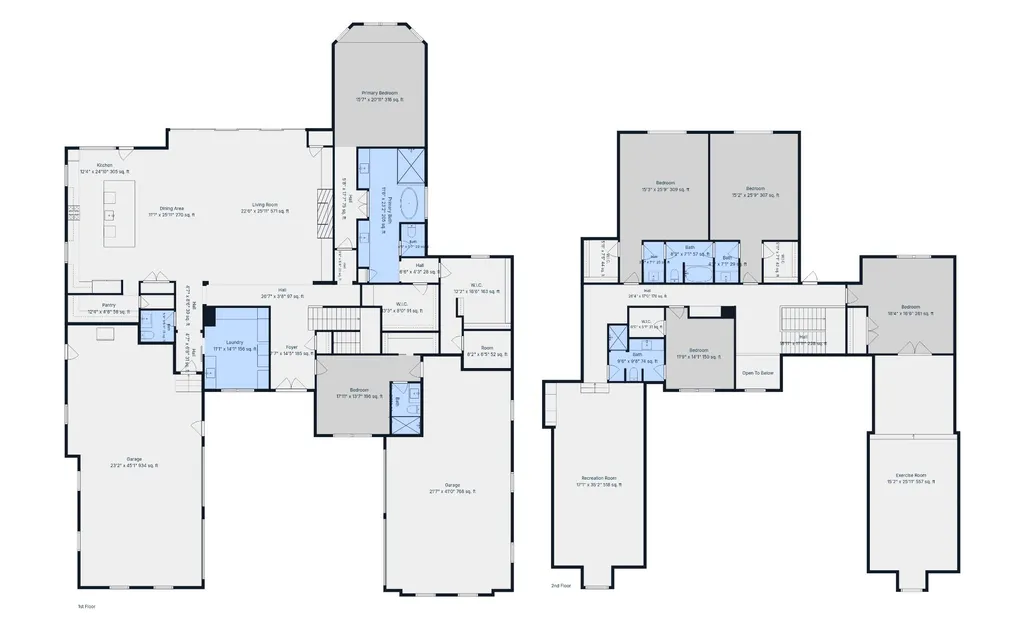
- Bedrooms5
- Full Bathrooms4
- Half Bathrooms1
- Sqr Footage6195
- Lot Size0.47 Acres
Data Source:
Listing courtesy of RealTracs MLS as distributed by MLS GRID
Property Description
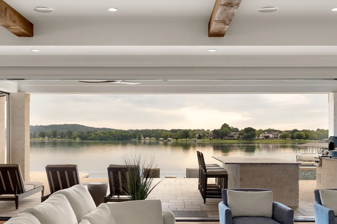
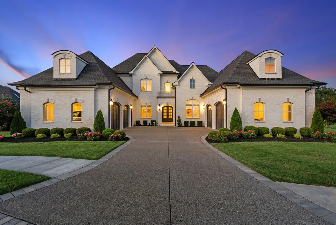
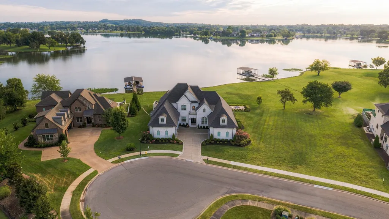
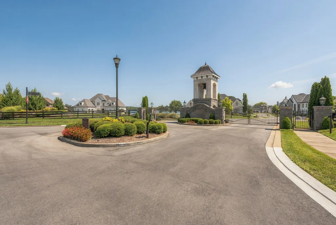
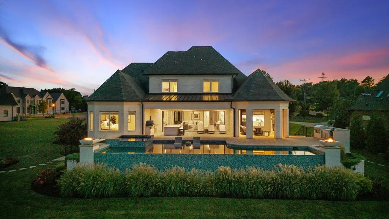
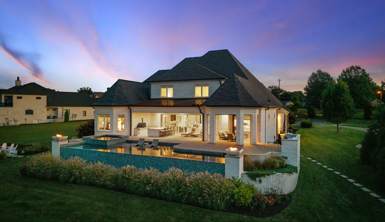
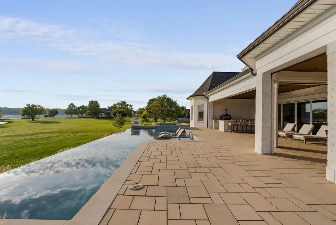
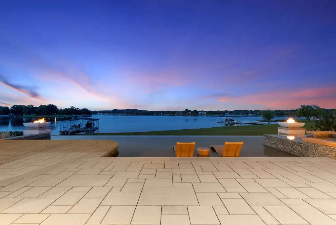
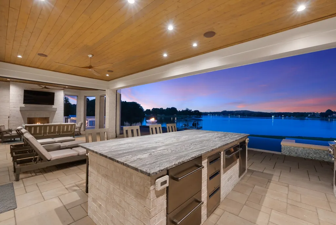
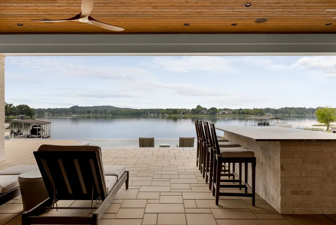
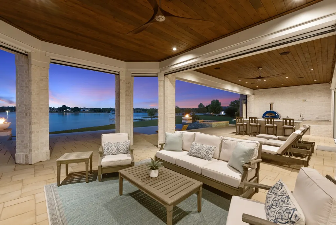
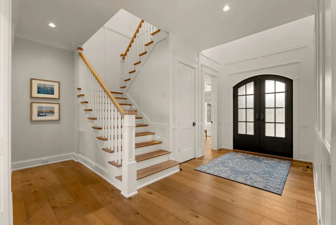
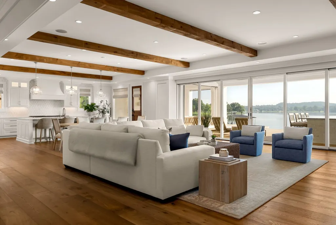
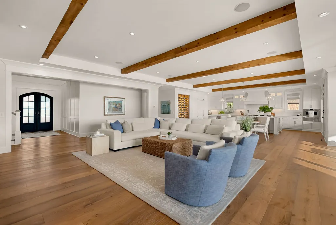
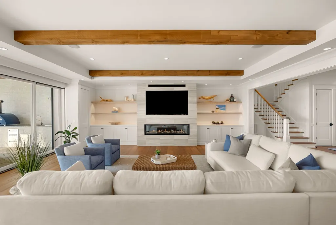
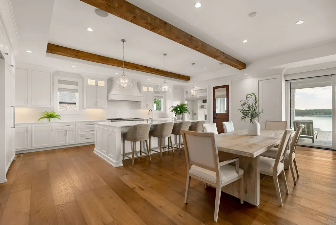
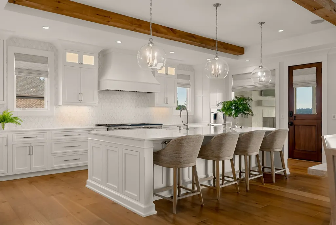
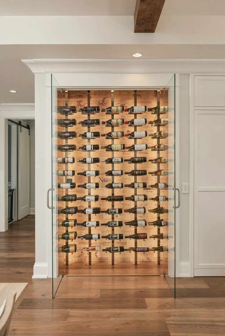
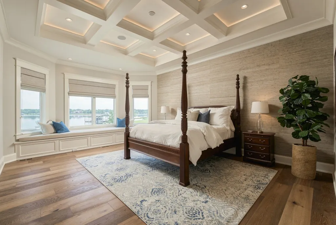
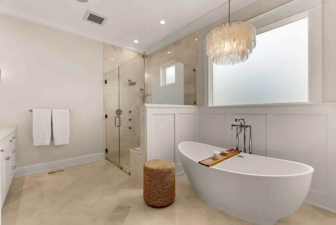
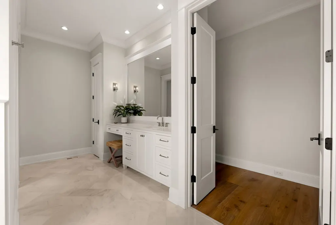
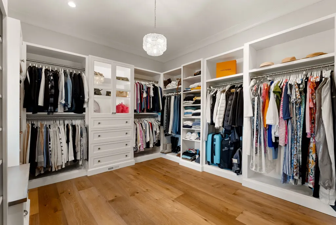
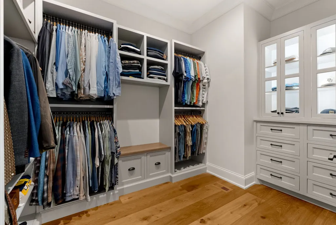
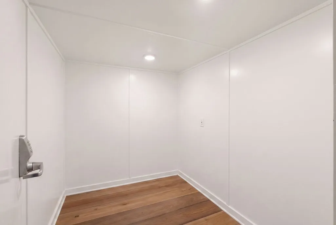
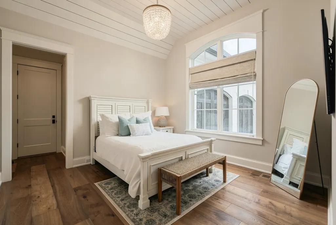
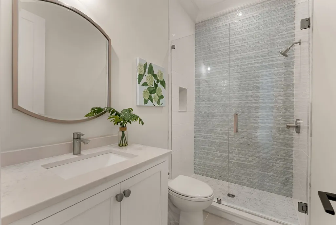
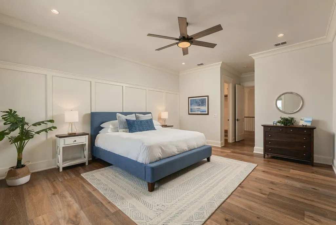
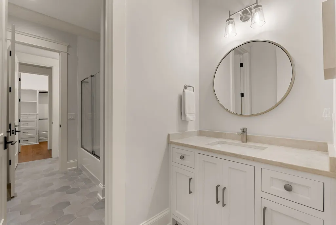
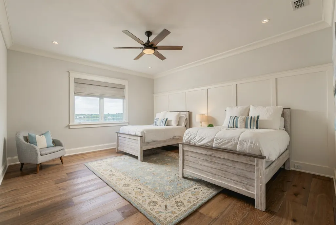
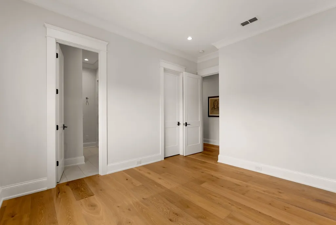
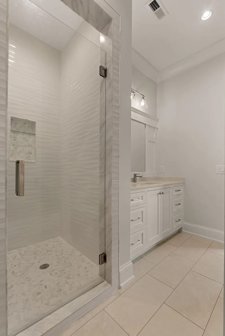
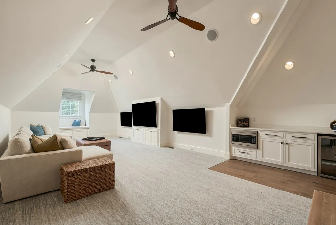
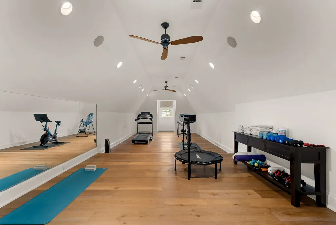
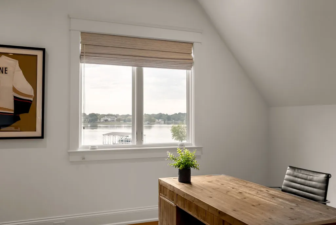
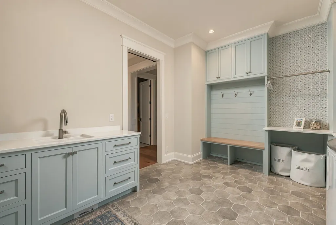
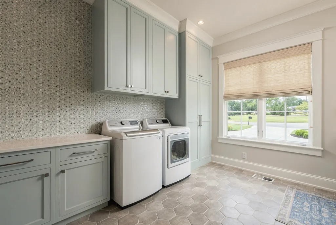
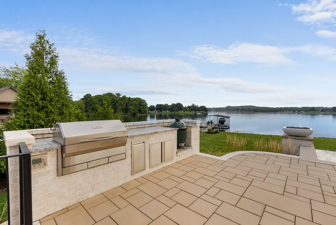
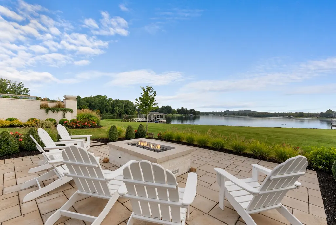
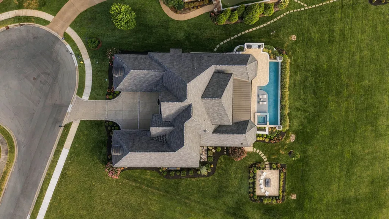
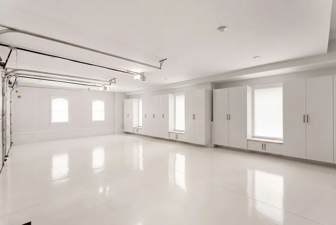
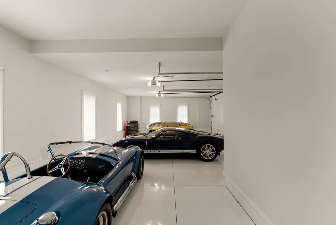
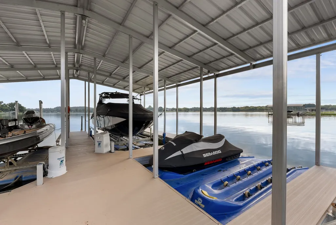
Experience exceptional Old Hickory Lake waterfront living at 110 Rose Pointe Place, a custom luxury home in Hendersonville's gated Bell Harbor community. Positioned on Drakes Creek with sweeping, unobstructed views across the water to historic Rock Castle, this exquisite residence was designed to make the lake the centerpiece of everyday living. Expansive disappearing glass doors connect the great room to a true resort-style outdoor retreat featuring an infinity-edge pool and elevated spa, covered living area, outdoor kitchen with pizza oven, gas fireplace and fire pit. Beyond the pool, enjoy direct lake access from the shared dock with a 10,000-lb HydroHoist boat lift and two personal watercraft ports. Inside, hardwood floors, custom millwork and exposed beams complement a gourmet kitchen with Wolf appliances, Cambria quartz, Carrara and Calacutta marble, walk-in pantry and climate-controlled 120-bottle wine wall. The main-level primary suite offers heated marble bath floors, custom closets and a hidden reinforced safe room, while a separate main-level guest suite provides additional privacy. Upstairs features three additional bedrooms, media/theater room, oversized home gym, private office with lake views and abundant storage. Two separate two-car garages provide capacity for parking for up to six vehicles. Whole-home audio, Lutron lighting, automatic great room shades and a whole-home generator add convenience. A remarkable combination of Hendersonville luxury real estate, Old Hickory Lake waterfront, boating, resort-style outdoor living and custom craftsmanship, all in one unforgettable setting. Home has active contract and accepting back up offers.
| Elementary School | Middle School | High School |
|---|---|---|
| Walton Ferry Elementary | V G Hawkins Middle School | Hendersonville High School |
| Price History | |
|---|---|
| 8/27/2026 | Listed $4,995,000 |
General Features
| Living Area | 6195 |
|---|---|
| Sewer | Public Sewer |
| Heating | Central |
| Cooling | Central Air,Electric |
| Utilities | Electricity Available,Water Available |
| Possession | Close Of Escrow |
| Appliances | Built-In Gas Oven,Built-In Gas Range,Dishwasher,Disposal,Ice Maker,Microwave,Refrigerator,Smart Appliance(s) |
| HOA Fee | 1350 |
| Garage Spaces | 6 |
| Patio/Porch Features | Patio,Covered,Screened |
| Pool Features | In Ground |
| Construction Materials | Brick |
| Year Built | 2020 |
| View | Lake,Water |
| Stories Count | 2 |
| Topography | Level,Views |
| Levels | Two |
| Property Subtype | Single Family Residence |
| Assoc Fee Paid Per | Quarterly |
| County | Sumner County,TN |
| New Construction | No |
| Property Type | Residential |
| Attached Garage | Yes |
| Energy Efficient | Water Heater |
| Subdivision Name | Bell Harbor |
| Garage Y/N | Yes |
| Full Baths | 4 |
| Status | Active |
| Directions | 65 N to Vietnam Vets (TN 386),Exit 3 for Hendersonville,N on Gallatin Rd/Main St,R on Sanders Ferry,L into Bell Harbor Dr,L on Rosepointe Pl |
| High School | Hendersonville High School |
| City | Hendersonville |
| Senior Community Y/N | No |
| Lot Size Units | Acres |
| Elementary School | Walton Ferry Elementary |
| Property Attached Y/N | No |
| Year Built Details | Existing |
| Tax Annual Amount | 14072 |
| Middle/Junior High School | V G Hawkins Middle School |
| Building Area Units | Square Feet |
| Living Area Units | Square Feet |
| Standard Status | Active |
Interior Features
| Interior Amenities | Bookcases,Built-in Features,Ceiling Fan(s),Entrance Foyer,Extra Closets,High Ceilings,Hot Tub,Open Floorplan,Pantry,Walk-In Closet(s),Wet Bar,Kitchen Island |
|---|---|
| Basement | None |
| Flooring | Wood,Marble,Tile |
| Total Fireplaces | 2 |
| Air Conditioning Y/N | Yes |
| Heating Y/N | Yes |
| Fireplace Y/N | Yes |
| Above Grade Finished Area | 6195 |
| Half Baths | 1 |
| Total Bedrooms | 5 |
| Main Level Bedrooms | 2 |
| Below Grade Finished Area Unit Type | Square Feet |
| LivingAreaSource | Builder |
| Below Grade Finished Area Source | Builder |
| Above Grade Finished Area Source | Builder |
| Above Grade Finished Area Unit Type | Square Feet |
| Total Baths | 5 |
Exterior Features
| Exterior Amenities | Dock,Gas Grill |
|---|---|
| Parking Features | Garage Door Opener,Attached,Concrete,Driveway |
| Lot Features | Level,Views |
| Water Source | Public |
| Total Parking | 6 |
| Lot Size Area | 0.47 |
| Building Area Total | 6195 |
| Lot Size Acres | 0.47 |
| Lot Size Source | Assessor |
| Waterfront Y/N | Yes |
| Covered Spaces | 6 |
| Other Equipment | Irrigation System |
Amenities
- Foreclosure
- Views
- Short Sale
- New Construction
- Adult 55+
- Lease To Own
- No HOA Fees
- Furnished
- Primary On Main
- Air Conditioning
- Seller Finance
- Green
- Fixer Upper
- Horse
- Golf
- Fireplace
- Deck
- Garage
- Basement
- Pool
Property vs Single Family Average in 37075
Price
Taxes
Year Built
Visits
 The data relating to real estate for sale on this web site comes in part from the Internet Data Exchange Program of RealTracs Solutions as distributed by MLS Grid. Real estate listings held by brokerage firms other than Parks Auction and Realty are marked with the Internet Data Exchange Program logo or thumbnail logo and detailed information about them includes the name of the listing brokers.
