
Views - Golf Course - Eco Friendly
Address
187 Forest View Dr, Crossville, TN
Price
$ 695,000
Property Attributes
- MLS#3516016
- TypeSingle Family
- Listing Status Active
- CountyCUMBERLAND
- CityCrossville
- NeighborhoodOtter Creek
- Zip38558
- StyleTraditional
- Year Built2005
- Taxes$ 1314
- Price$ 695,000
- Bedrooms3
- Full Bathrooms2
- Half Bathrooms1
- Sqr Footage2619
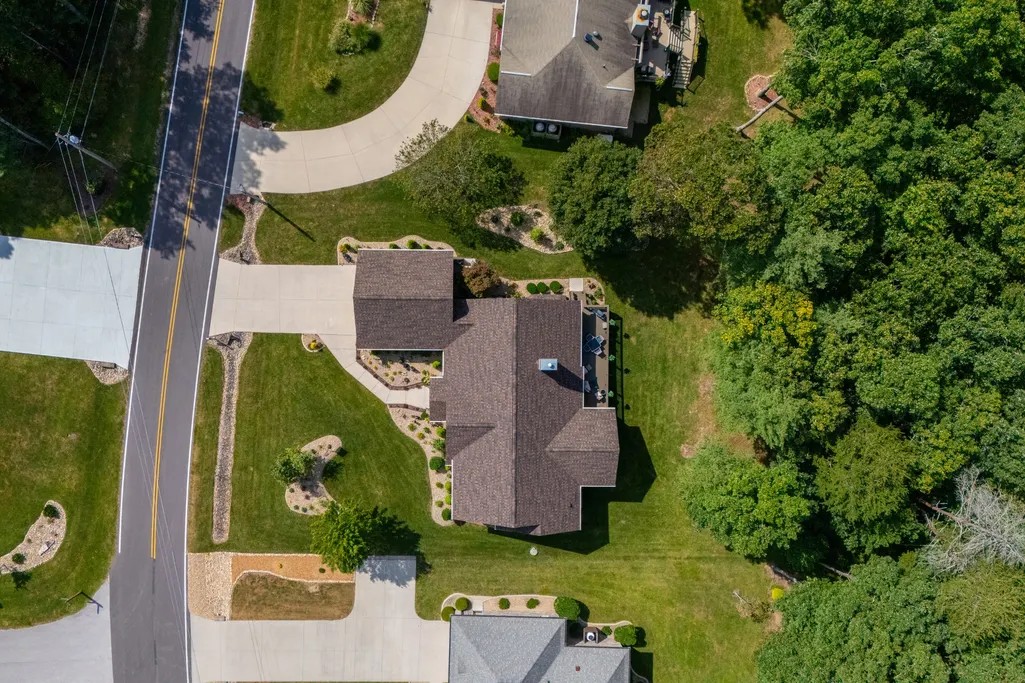
- Lot Size0.37 Acres
Data Source:
Listing courtesy of RealTracs MLS as distributed by MLS GRID
Property Description
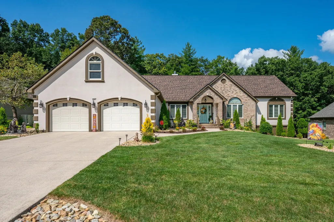
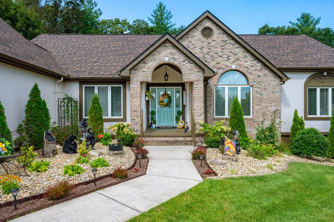
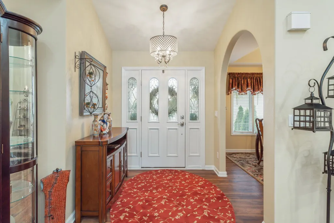
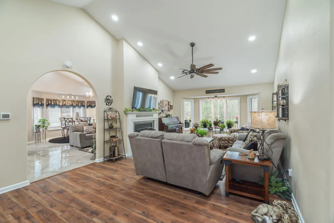
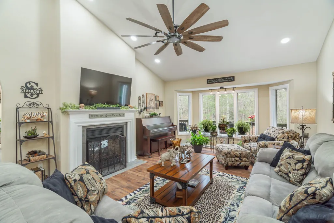
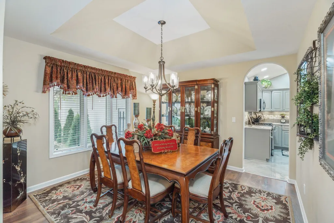
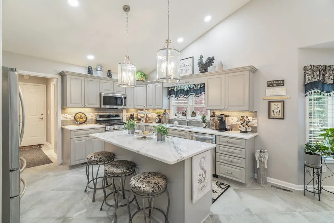
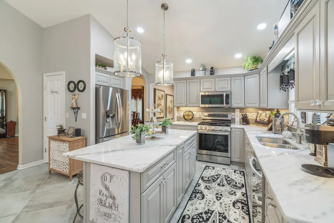
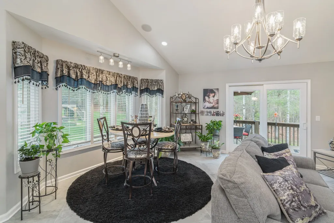
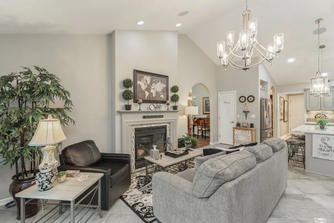
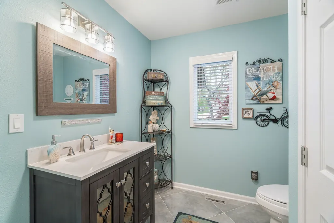
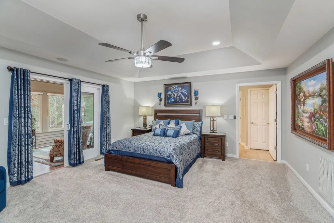
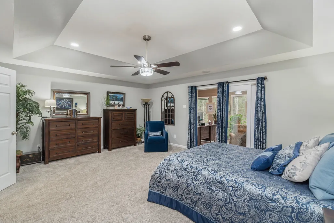
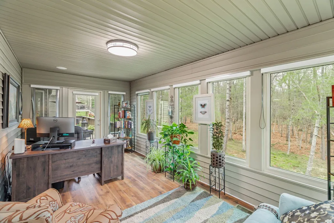
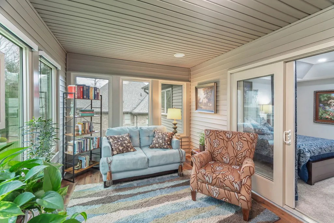
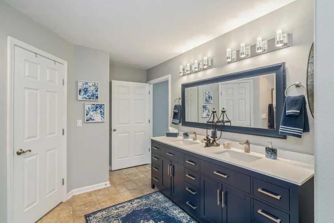
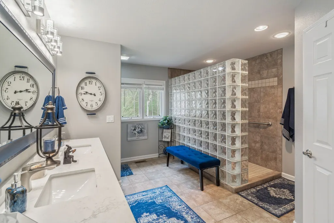
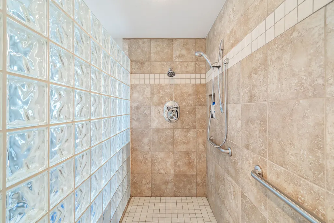
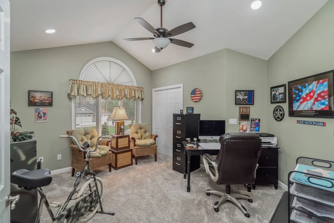
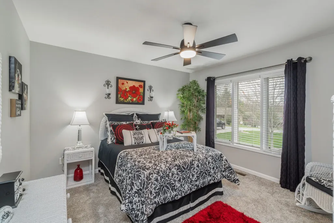
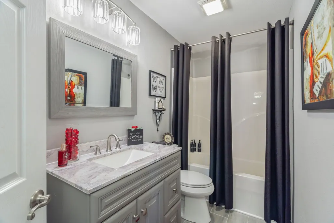
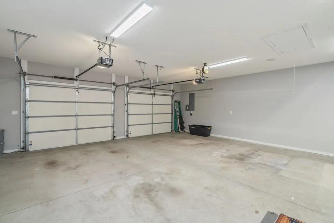
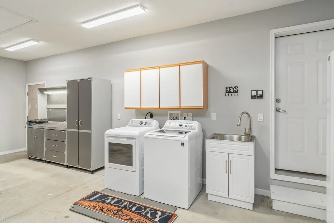
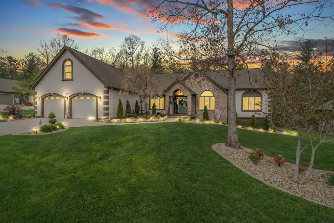
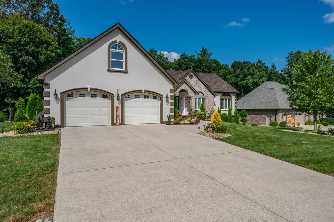
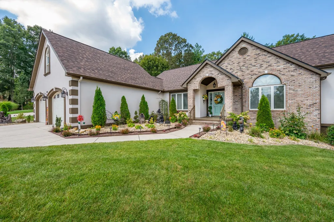
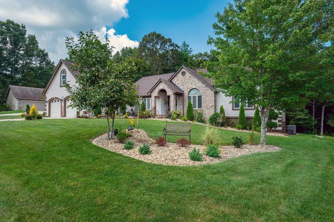
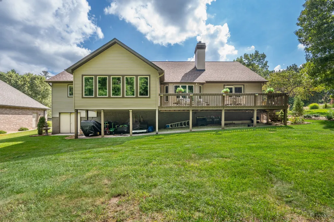
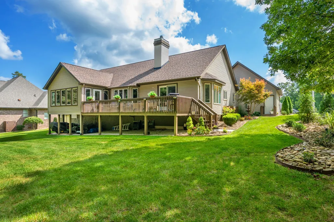
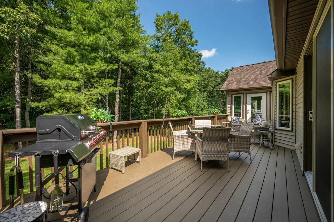
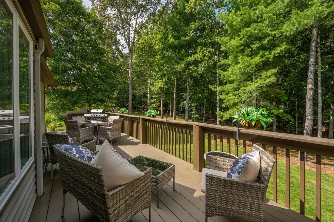
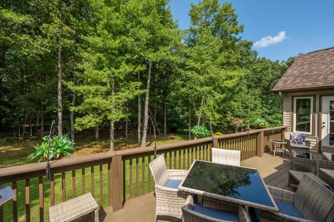
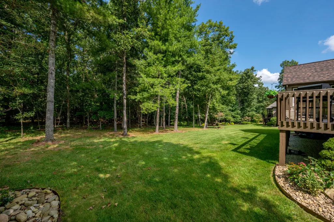
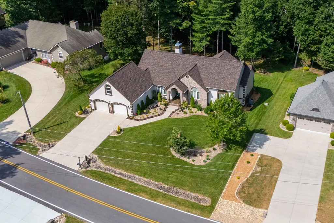
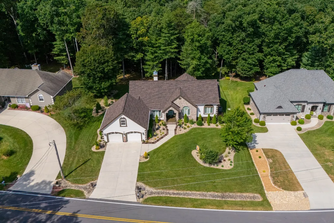
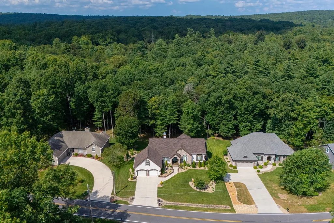
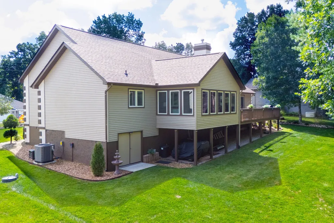
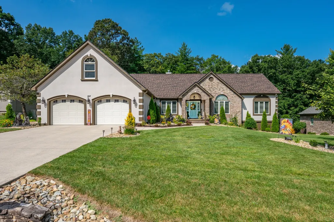
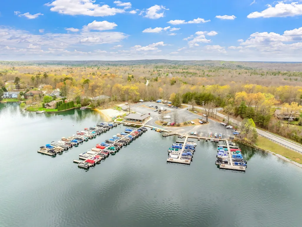
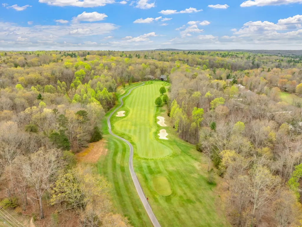
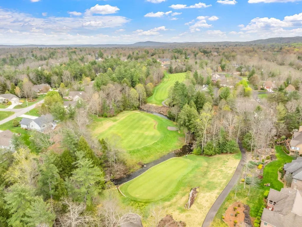
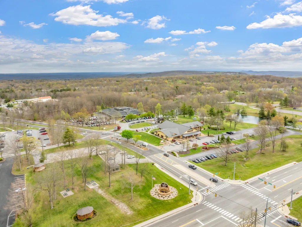
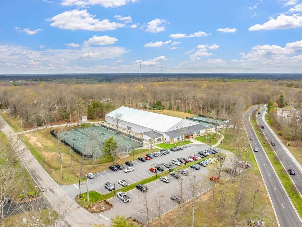
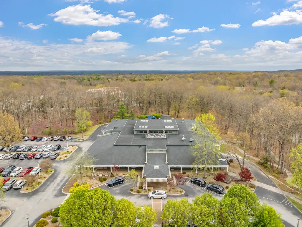
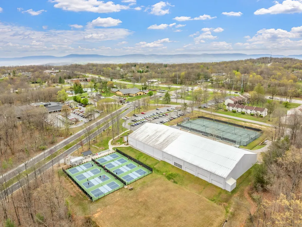
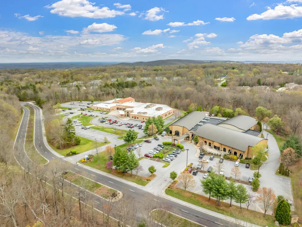
Welcome to Forest View Dr! This beautifully updated 2,619 sq. ft. home offers 3 bedrooms, 2.5 baths, and a spacious open floor plan designed for comfortable living and entertaining. Thoughtful updates include new flooring and lighting throughout, updated bathrooms with new vanities and granite, and an added powder room. The primary suite features a large walk-in closet and stunning glass-block walk-in shower with travertine walls and flooring. The gorgeous kitchen features granite countertops, quality appliances, a generous island, and features fabulous 24x24 polished marbled gray porcelain tile that flows through the kitchen, breakfast, and sitting areas. A distinctive two-way gas fireplace adds warmth and character, while the sunroom offers flexible space for relaxing, working, or entertaining. Major improvements include a new water heater and appliances in 2022, energy-efficient HVAC in 2024, refreshed exterior paint and landscaping in 2025, plus a premium architectural fiberglass shingle roof installed in November 2025 with a transferable warranty. The backyard adjoins the Catawba Forest Reserve Sanctuary, providing a peaceful natural backdrop. Enjoy the Fairfield Glade lifestyle with golf, swimming, dining, marina, tennis, pickleball, aquatic facilities, fitness and social spaces, and more. Beautifully updated, move-in ready, and surrounded by nature—this home is ready to enjoy!
| Elementary School | Middle School | High School |
|---|---|---|
| Stone Elementary | Stone Elementary | Stone Memorial High School |
| Price History | |
|---|---|
| 8/19/2026 | Listed $695,000 |
General Features
| Living Area | 2619 |
|---|---|
| Sewer | Septic Tank |
| Heating | Central,Heat Pump,Natural Gas |
| Cooling | Central Air,Electric |
| Utilities | Electricity Available,Natural Gas Available,Water Available |
| Possession | Negotiable |
| Roof | Other |
| Appliances | Electric Oven,Electric Range,Dishwasher,Disposal,Microwave |
| HOA Fee | 135 |
| Garage Spaces | 2 |
| Association Fee Includes | Sewer,Trash |
| Patio/Porch Features | Porch,Covered,Deck |
| Architectural Style | Traditional |
| Security Features | Smoke Detector(s) |
| Construction Materials | Other,Brick,Vinyl Siding |
| Year Built | 2005 |
| Stories Count | 1 |
| Topography | Level,Wooded |
| Levels | One |
| Property Subtype | Single Family Residence |
| Assoc Fee Paid Per | Monthly |
| County | Cumberland County,TN |
| New Construction | No |
| Property Type | Residential |
| Association Amenities | Golf Course,Pickleball Court(s),Playground,Pool,Sidewalks,Tennis Court(s) |
| Attached Garage | Yes |
| Subdivision Name | Otter Creek |
| Garage Y/N | Yes |
| Full Baths | 2 |
| Status | Active |
| Buyer Financing | Conventional,FHA,Other,VA |
| Directions | From I-40 E: Exit 322. Turn left onto TN-101 N/Peavine Rd. Left onto Stonehenge Dr. Left onto Forest Hill Dr. eft onto Forest View Dr. Property is on the left. |
| High School | Stone Memorial High School |
| City | Crossville |
| Senior Community Y/N | No |
| Lot Size Units | Acres |
| Elementary School | Stone Elementary |
| Property Attached Y/N | No |
| Year Built Details | Existing |
| Tax Annual Amount | 1314 |
| Middle/Junior High School | Stone Elementary |
| Virtual Tour | https://listings.tylerlawsonphoto.com/sites/jnrgrrj/unbranded |
| Building Area Units | Square Feet |
| Living Area Units | Square Feet |
| Standard Status | Active |
Interior Features
| Interior Amenities | Ceiling Fan(s),Entrance Foyer,Pantry,Kitchen Island |
|---|---|
| Basement | Crawl Space,Exterior Entry |
| Flooring | Carpet,Wood,Tile |
| Total Fireplaces | 1 |
| Air Conditioning Y/N | Yes |
| Heating Y/N | Yes |
| Fireplace Y/N | Yes |
| Above Grade Finished Area | 2619 |
| Half Baths | 1 |
| Laundry Features | Electric Dryer Hookup,Washer Hookup |
| Total Bedrooms | 3 |
| Main Level Bedrooms | 3 |
| Below Grade Finished Area Unit Type | Square Feet |
| LivingAreaSource | Assessor |
| Below Grade Finished Area Source | Assessor |
| Above Grade Finished Area Source | Assessor |
| Above Grade Finished Area Unit Type | Square Feet |
| Total Baths | 3 |
Exterior Features
| Parking Features | Garage Door Opener,Attached |
|---|---|
| Lot Features | Level,Wooded |
| Water Source | Public |
| Total Parking | 2 |
| Lot Size Area | 0.37 |
| Building Area Total | 2619 |
| Lot Dimensions | 104.45 X 164.27 IRR |
| Lot Size Acres | 0.37 |
| Lot Size Source | Calculated from Plat |
| Waterfront Y/N | No |
| Covered Spaces | 2 |
Amenities
- Foreclosure
- Views
- Short Sale
- New Construction
- Adult 55+
- Lease To Own
- No HOA Fees
- Furnished
- Primary On Main
- Air Conditioning
- Seller Finance
- Green
- Fixer Upper
- Horse
- Golf
- Fireplace
- Deck
- Garage
- Basement
- Pool
Property vs Single Family Average in 38558
Price
Taxes
Year Built
Visits
 The data relating to real estate for sale on this web site comes in part from the Internet Data Exchange Program of RealTracs Solutions as distributed by MLS Grid. Real estate listings held by brokerage firms other than Parks Auction and Realty are marked with the Internet Data Exchange Program logo or thumbnail logo and detailed information about them includes the name of the listing brokers.
