
Address
6258 Old Murfreesboro Rd E, Lebanon, TN
Price
$ 940,000
Property Attributes
- MLS#3515338
- TypeSingle Family
- Listing Status Active
- CountyWILSON
- CityLebanon
- NeighborhoodW G Baird Resub
- Zip37090
- Style
- Year Built2017
- Taxes$ 2246
- Price$ 940,000
- Bedrooms3
- Full Bathrooms3
- Half Bathrooms0
- Sqr Footage3305
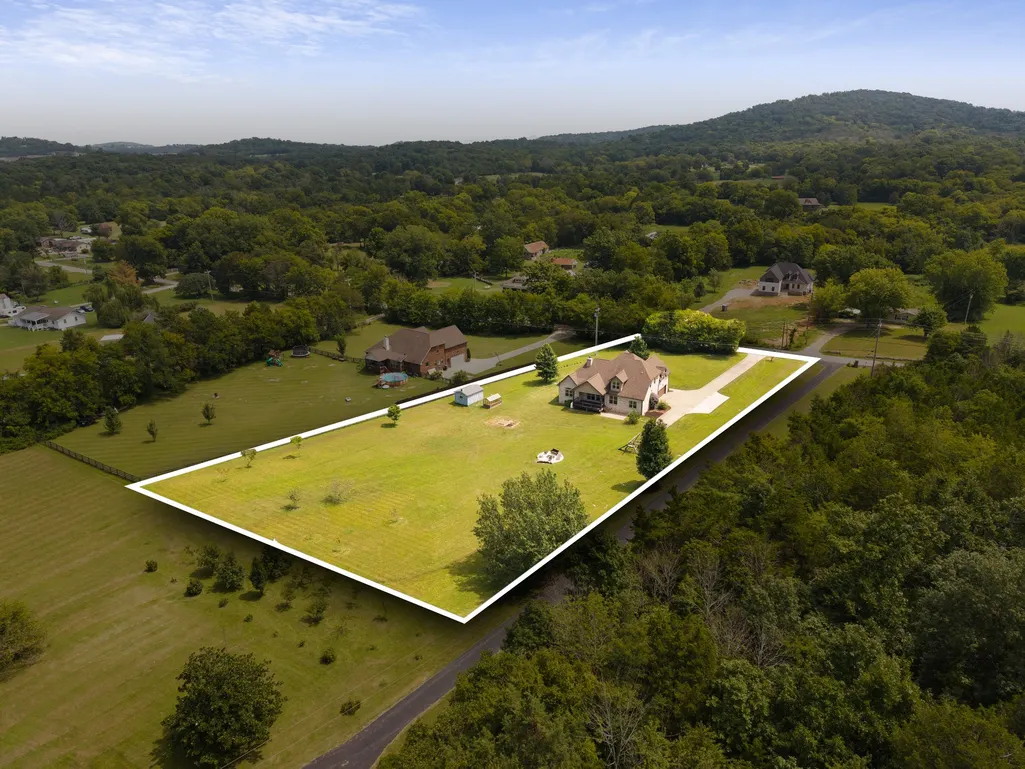
- Lot Size1.64 Acres
Data Source:
Listing courtesy of RealTracs MLS as distributed by MLS GRID
Property Description
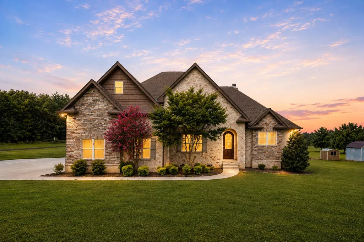
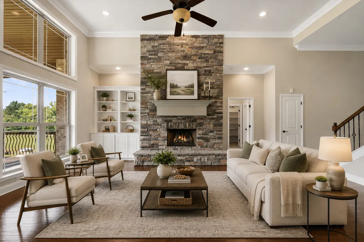
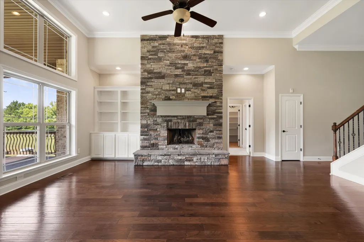
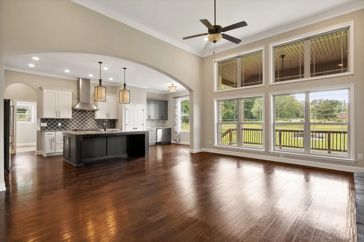
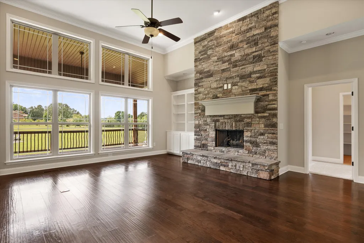
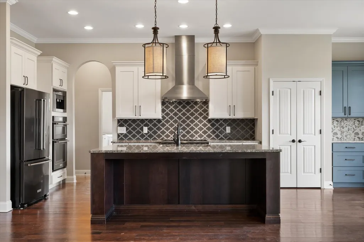
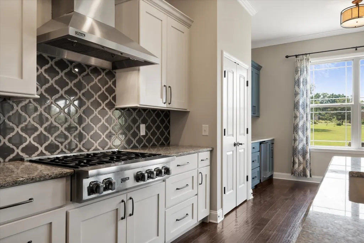
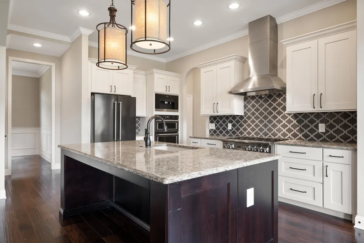
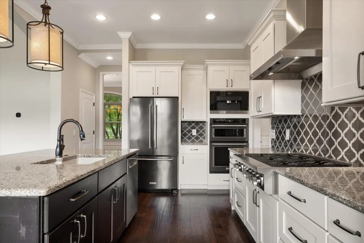
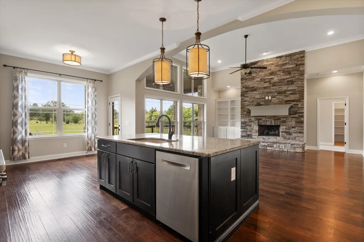
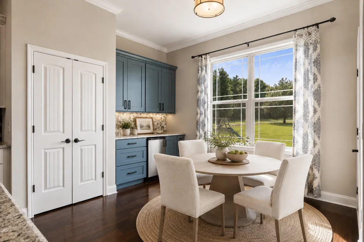
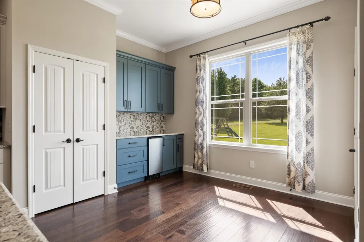
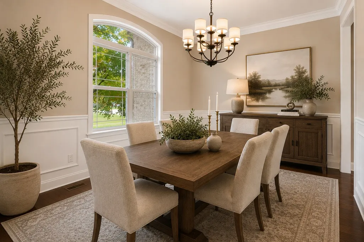
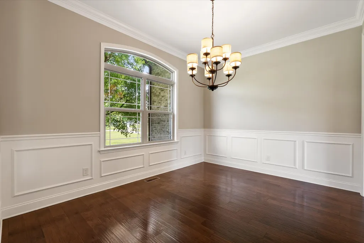
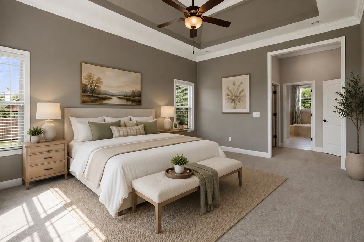
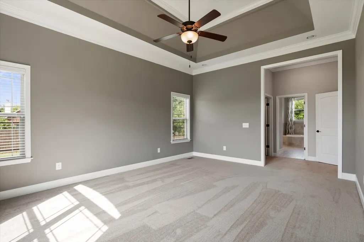
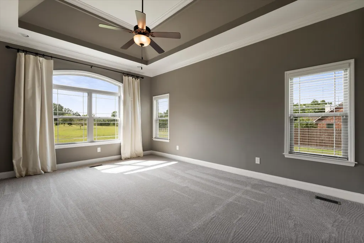
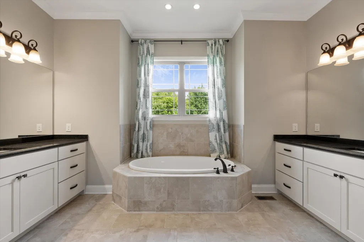
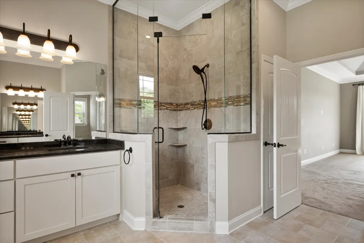
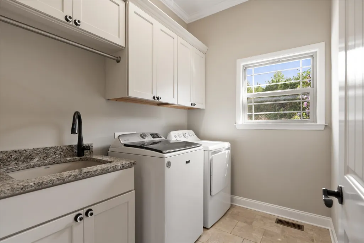
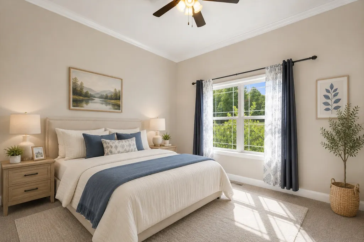
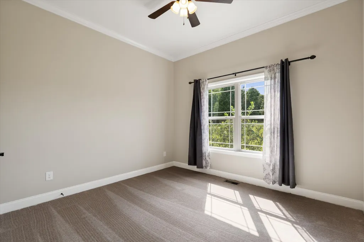
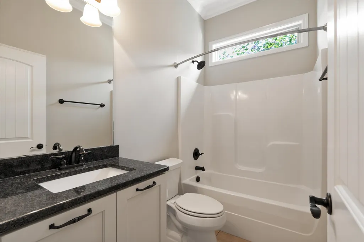
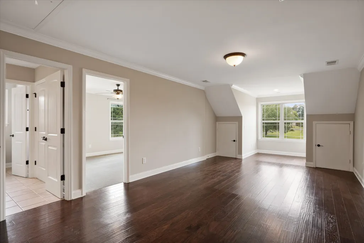
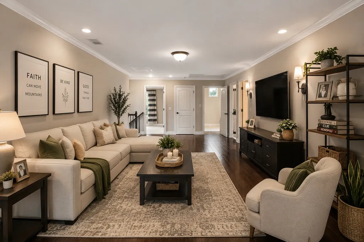
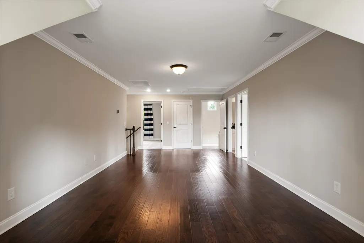
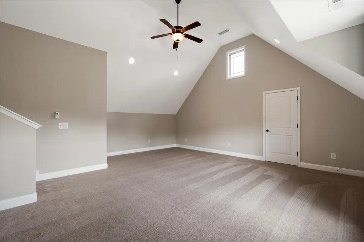
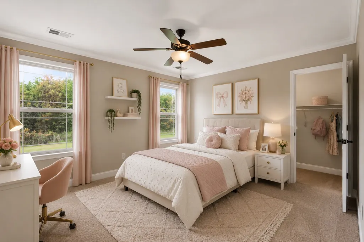
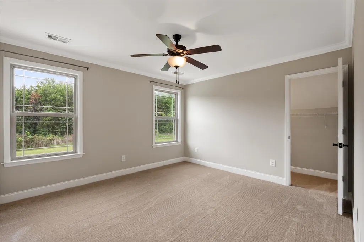
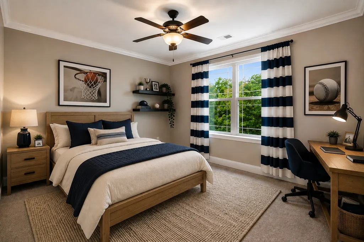
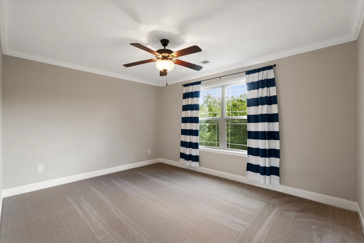
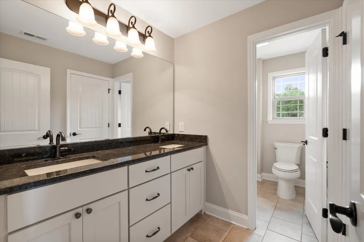
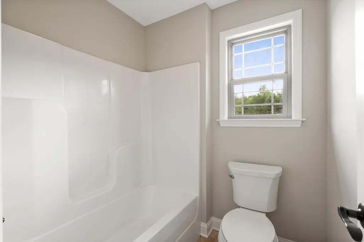
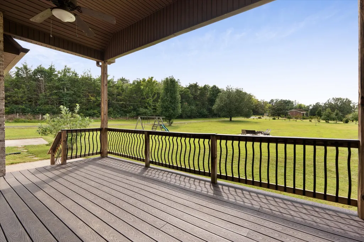
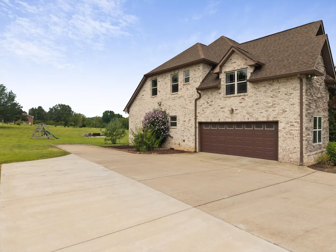
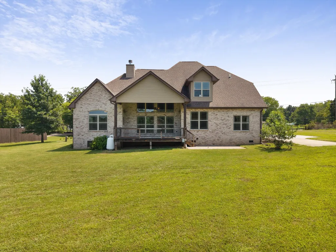
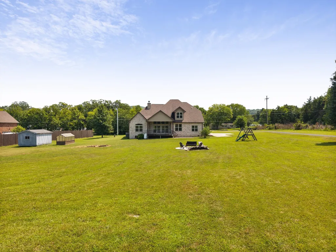
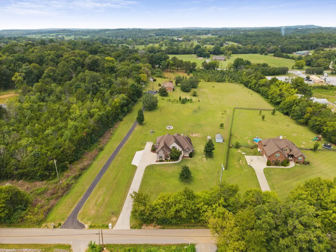
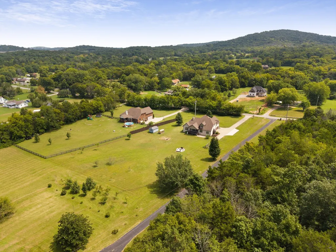
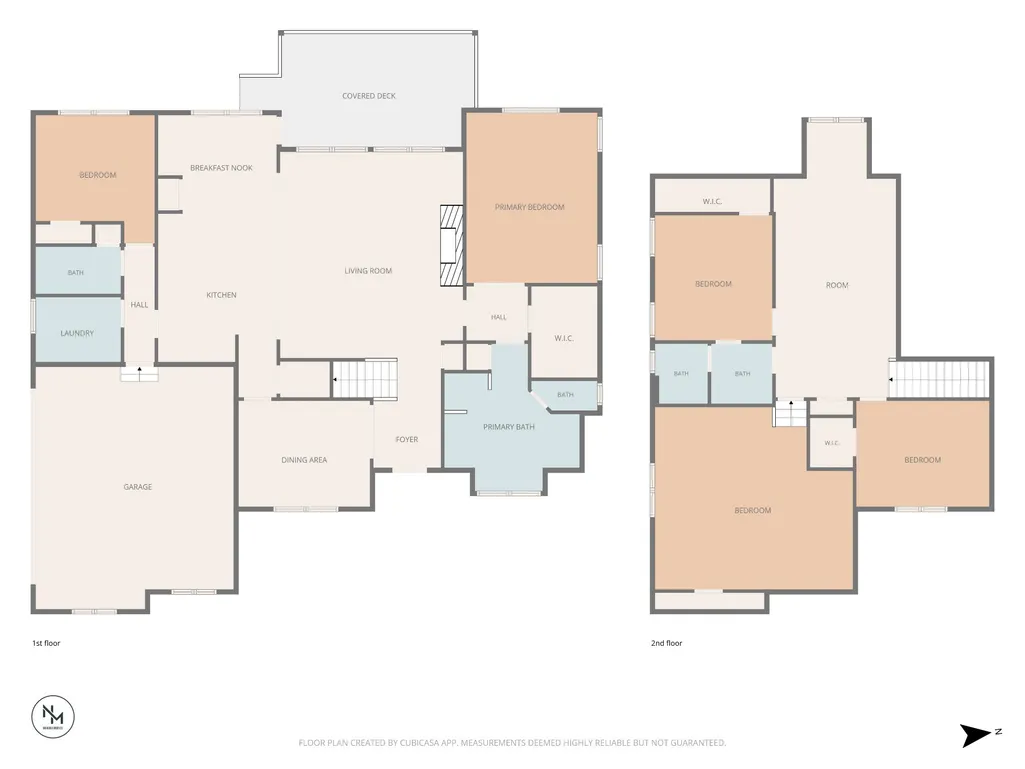
ACREAGE. CONVENIENCE. LUXURY LIVING. Imagine coming home to 1.65 private, flat acres, a SIDE-ENTRY 2-CAR GARAGE and a spacious 3 BED/3 FULL BATH floor plan + a CLOSETED FLEX SPACE perfect for a 4TH BEDROOM! Walking inside, the FLOOR-TO-CEILING WINDOWS fill the spacious great room with natural light, while custom built-ins and a stacked-stone GAS FIREPLACE create the centerpiece of the space.Gorgeous HARDWOOD FLOORS, crown molding and beautiful architectural details carry throughout the main living areas. Step into your dream kitchen designed for everyday living and entertaining, where you can cook on your VIKING 6-BURNER PROFESSIONAL GAS RANGE, start your morning with coffee from the BUILT-IN MIELE ESPRESSO MACHINE, and enjoy custom cabinetry, a separate beverage ice machine, convenient pantry, KitchenAid appliances and a custom wine bar. The flexible 3,305-SQFT floor plan features a MAIN-LEVEL PRIMARY SUITE tucked into its own wing with a custom walk-in closet, soaking tub, glass shower & dual vanities. A SECOND BEDROOM & FULL BATH ON THE MAIN LEVEL is ideal for guests. Head upstairs to an additional bedroom + A FLEX space & 2 LARGE BONUS ROOMS ready for movie nights, a playroom, home office, gym—options are endless.Step outside to pick fresh fruit from your trees, tend your garden in the greenhouse, gather around the fire pit on fall evenings or start planning your future pool—the electrical is already prepped and HOT TUB HOOKUPS are installed. NEW CARPET, a WHOLE-HOUSE WATER PURIFICATION SYSTEM & WATER SOFTENER are just a few of the many upgrades throughout the home. Enjoy a peaceful country setting on city water without giving up convenience: 3 mins to Cedars of Lebanon State Park, 5 mins to Lebanon Soccer City Fields, 12 mins to Lebanon Square & convenient to amenities like the Murfreesboro SportsCom. This is the kind of home you'll enjoy for years to come! *Seller offering up to 1% lender credit of the loan amount when buyer uses sellers preferred lender.
| Elementary School | Middle School | High School |
|---|---|---|
| Southside Elementary | Southside Elementary | Wilson Central High School |
| Price History | |
|---|---|
| 8/19/2026 | Listed $940,000 |
General Features
| Living Area | 3305 |
|---|---|
| Sewer | Septic Tank |
| Heating | Central,Electric |
| Cooling | Central Air,Electric |
| Utilities | Electricity Available,Water Available |
| Possession | Close Of Escrow |
| Appliances | Double Oven,Built-In Gas Range,Dishwasher,Disposal,Ice Maker,Microwave,Refrigerator,Stainless Steel Appliance(s),Water Purifier |
| Garage Spaces | 2 |
| Patio/Porch Features | Deck,Covered,Porch |
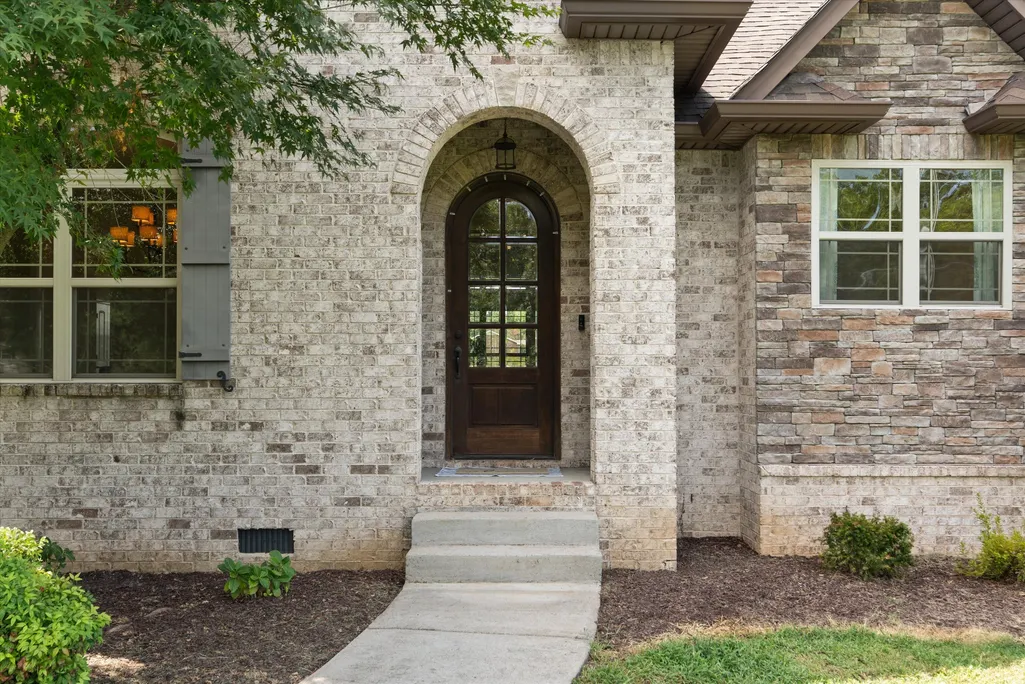
| Construction Materials | Brick |
| Year Built | 2017 |
| Stories Count | 2 |
| Topography | Level,Private |
| Levels | Two |
| Property Subtype | Single Family Residence |
| County | Wilson County,TN |
| New Construction | No |
| Property Type | Residential |
| Attached Garage | No |
| Subdivision Name | W G Baird Resub |
| Garage Y/N | Yes |
| Full Baths | 3 |
| Status | Active |
| Directions | From I-40 take Lebanon exit and head South on 231 towards Murfreesboro. Turn onto Old Murfreesboro E. |
| High School | Wilson Central High School |
| City | Lebanon |
| Senior Community Y/N | No |
| Open Parking Spaces | 2 |
| Lot Size Units | Acres |
| Elementary School | Southside Elementary |
| Property Attached Y/N | No |
| Year Built Details | Existing |
| Tax Annual Amount | 2246 |
| Middle/Junior High School | Southside Elementary |
| Building Area Units | Square Feet |
| Living Area Units | Square Feet |
| Standard Status | Active |
Interior Features
| Interior Amenities | Bookcases,Built-in Features,Ceiling Fan(s),Entrance Foyer,Extra Closets,High Ceilings,Open Floorplan,Pantry,Walk-In Closet(s) |
|---|---|
| Basement | Crawl Space |
| Flooring | Carpet,Wood,Tile |
| Total Fireplaces | 1 |
| Air Conditioning Y/N | Yes |
| Heating Y/N | Yes |
| Fireplace Y/N | Yes |
| Above Grade Finished Area | 3305 |
| Total Bedrooms | 3 |
| Main Level Bedrooms | 2 |
| Below Grade Finished Area Unit Type | Square Feet |
| LivingAreaSource | Owner |
| Below Grade Finished Area Source | Owner |
| Above Grade Finished Area Source | Owner |
| Above Grade Finished Area Unit Type | Square Feet |
| Total Baths | 3 |
Exterior Features
| Parking Features | Garage Faces Side |
|---|---|
| Lot Features | Level,Private |
| Water Source | Public |
| Total Parking | 4 |
| Lot Size Area | 1.64 |
| Building Area Total | 3305 |
| Lot Size Acres | 1.64 |
| Lot Size Source | Assessor |
| Waterfront Y/N | No |
| Covered Spaces | 2 |
Amenities
- Foreclosure
- Views
- Short Sale
- New Construction
- Adult 55+
- Lease To Own
- No HOA Fees
- Furnished
- Primary On Main
- Air Conditioning
- Seller Finance
- Green
- Fixer Upper
- Horse
- Golf
- Fireplace
- Deck
- Garage
- Basement
- Pool
Property vs Single Family Average in 37090
Price
Taxes
Year Built
Visits
 The data relating to real estate for sale on this web site comes in part from the Internet Data Exchange Program of RealTracs Solutions as distributed by MLS Grid. Real estate listings held by brokerage firms other than Parks Auction and Realty are marked with the Internet Data Exchange Program logo or thumbnail logo and detailed information about them includes the name of the listing brokers.
