
Price Reduction
Address
108 Airfloat Dr, Hendersonville, TN
Price
$ 589,900
Property Attributes
- MLS#3501482
- TypeSingle Family
- Listing Status Active
- CountySUMNER
- CityHendersonville
- NeighborhoodLakeside Park
- Zip37075
- Style
- Year Built1971
- Taxes$ 2060
- Price$ 589,900
- Bedrooms4
- Full Bathrooms3
- Half Bathrooms0
- Sqr Footage2403
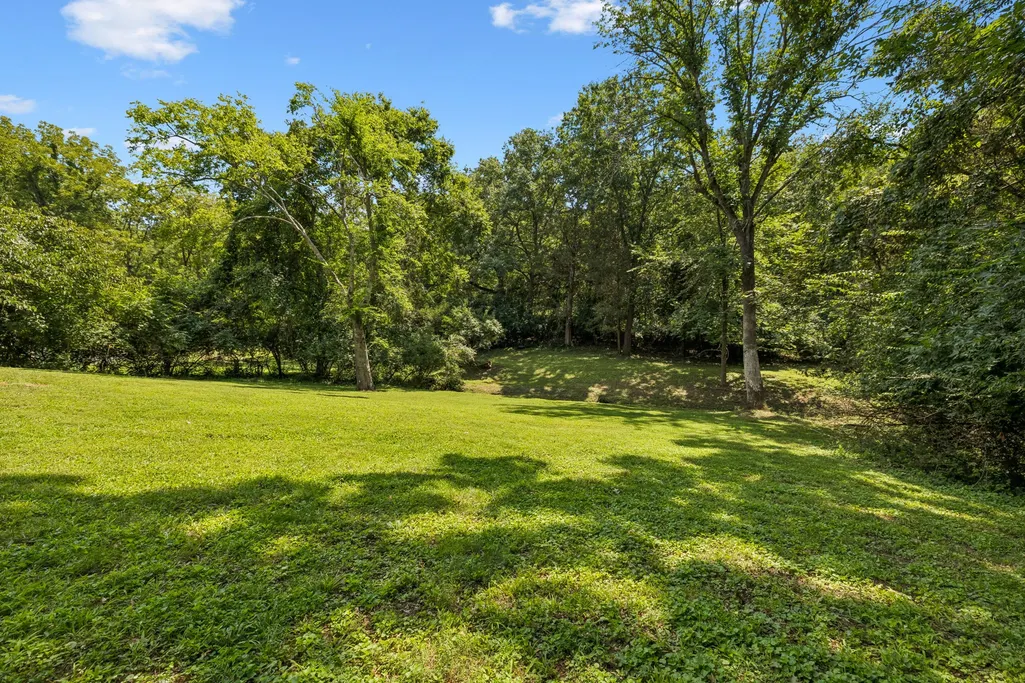
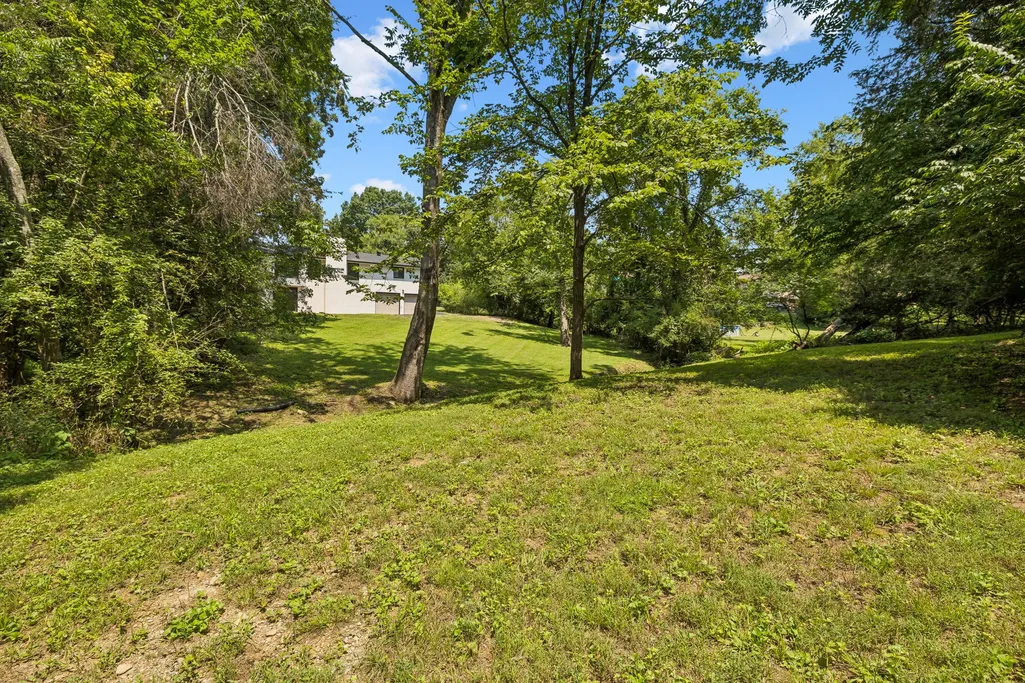
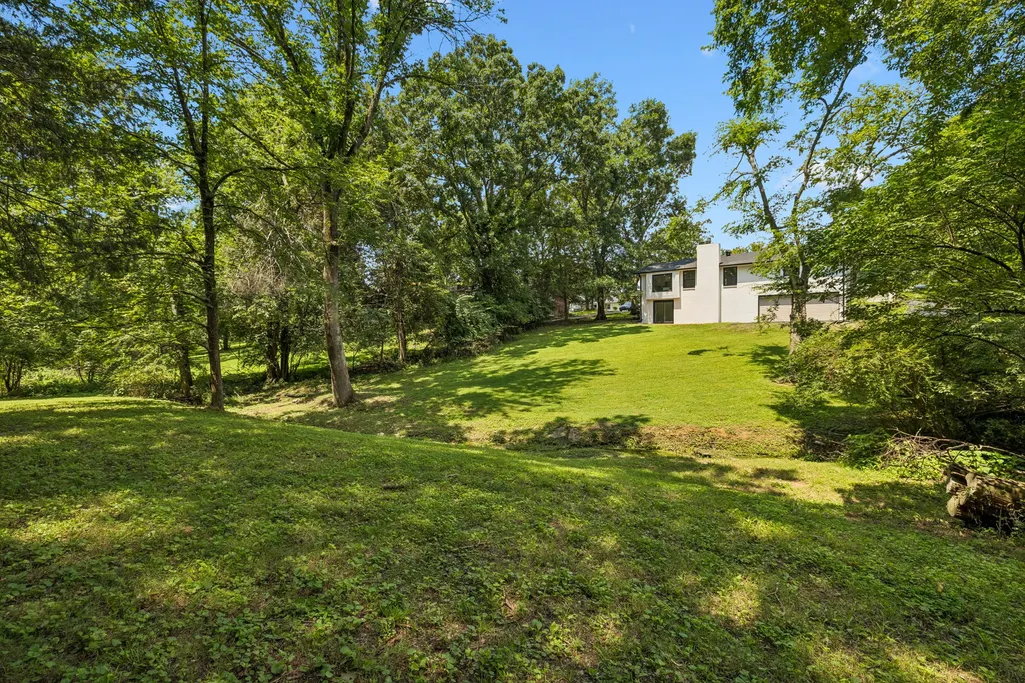
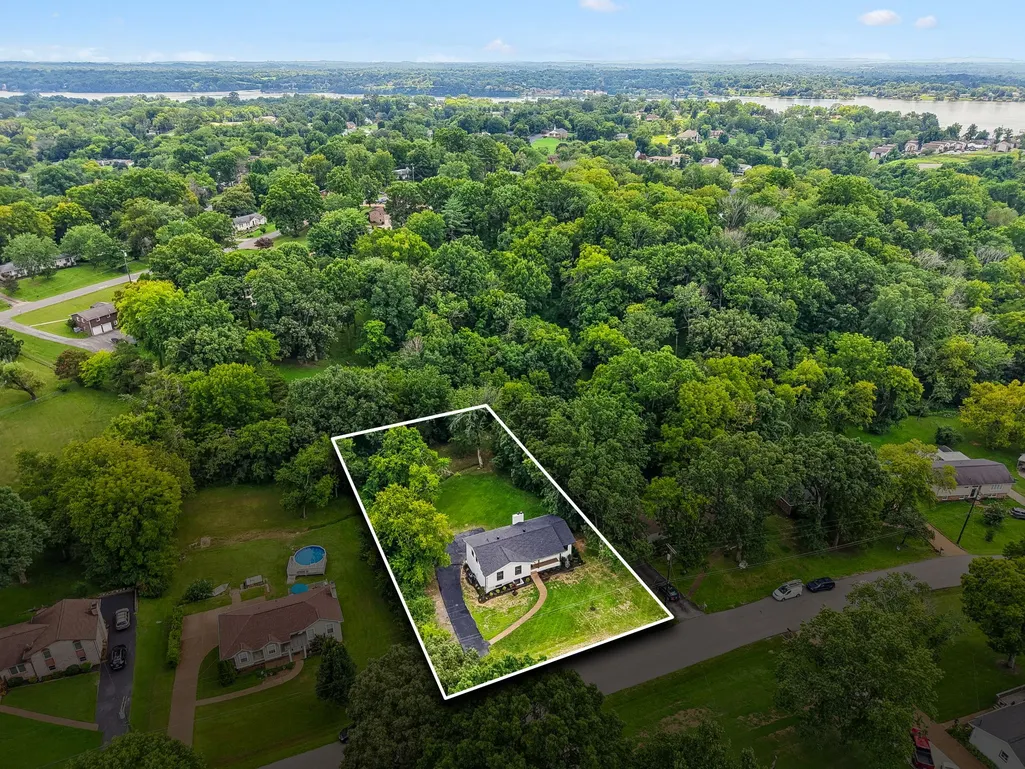
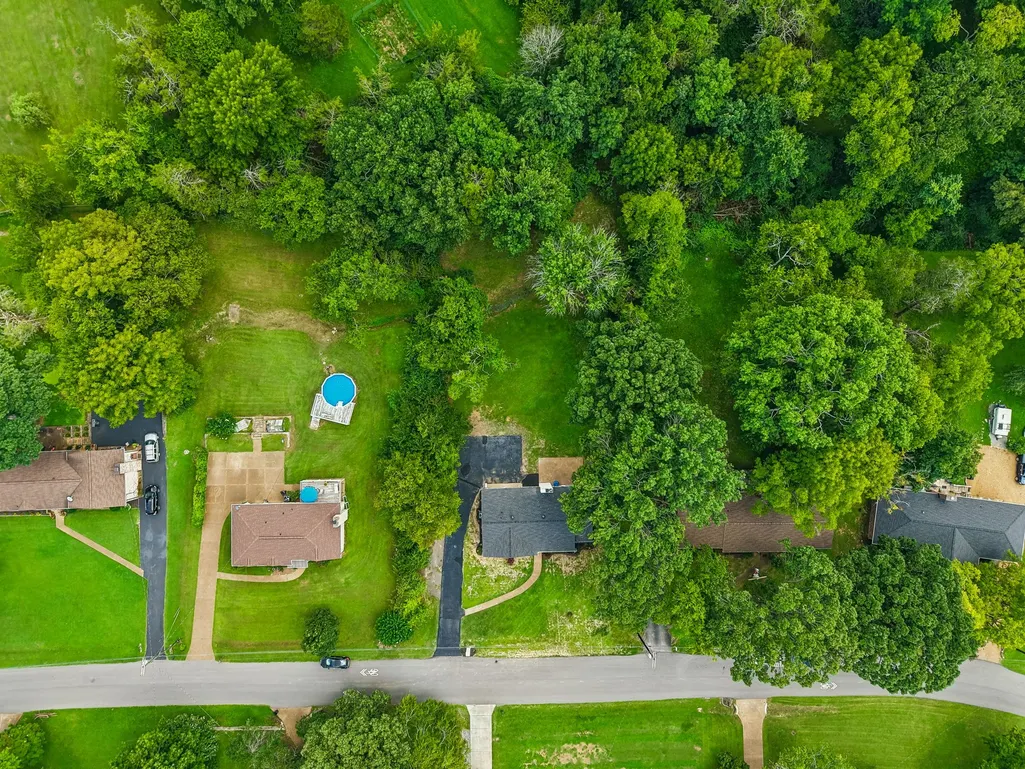
- Lot Size0.59 Acres
Data Source:
Listing courtesy of RealTracs MLS as distributed by MLS GRID
Property Description
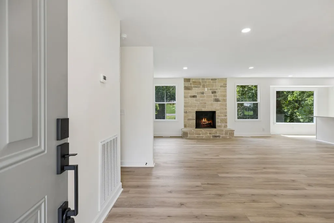
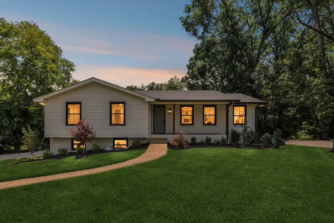
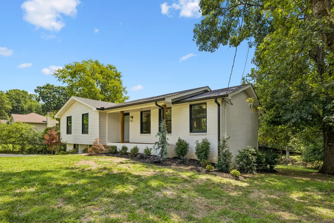
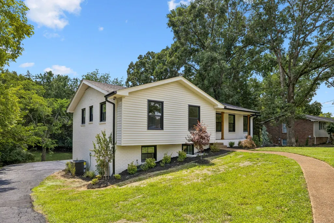
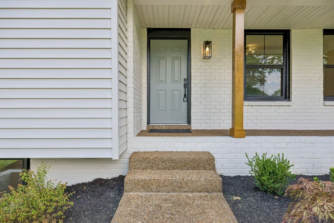
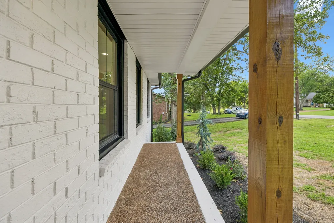
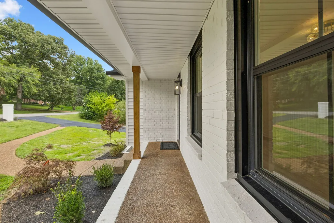
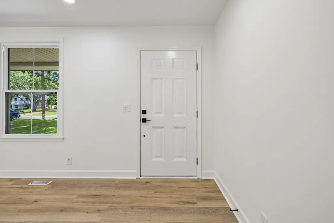
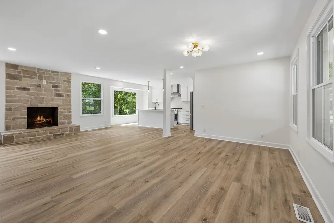
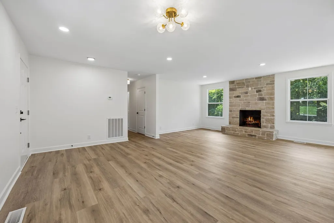
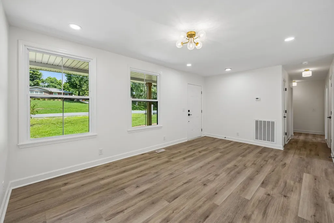
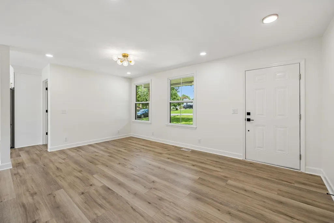
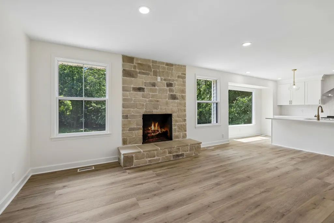
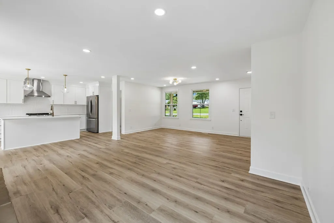
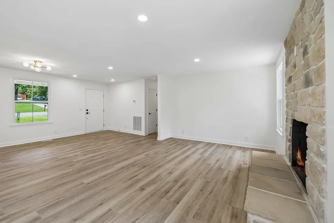
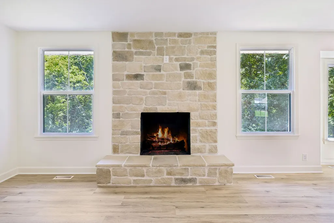
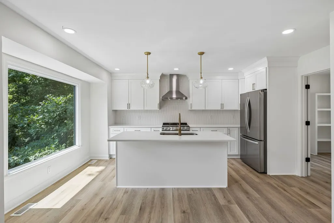
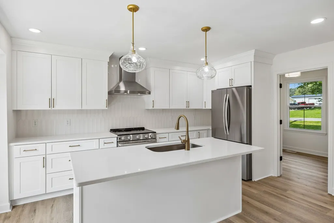
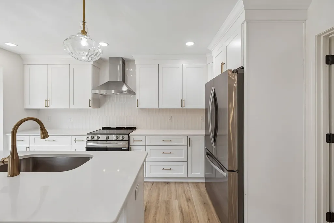
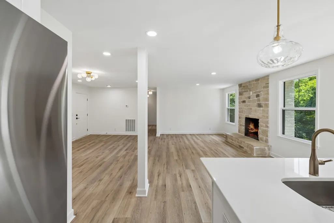
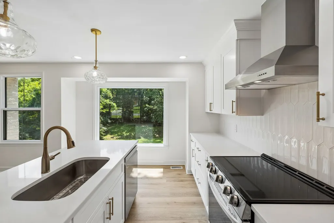
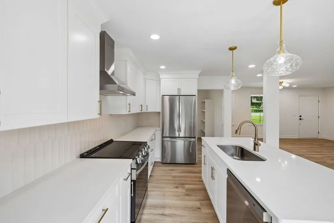
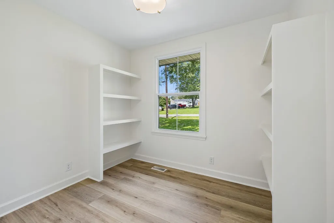
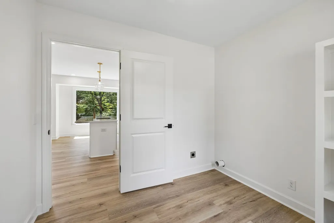
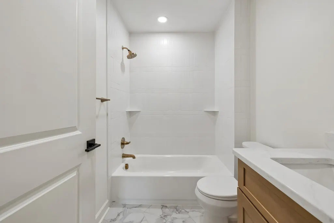
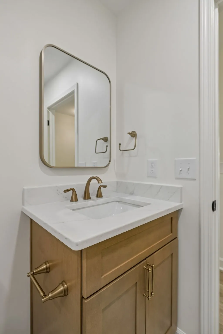
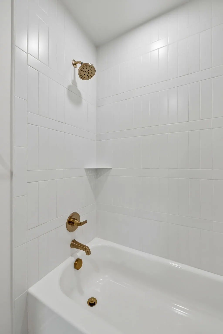
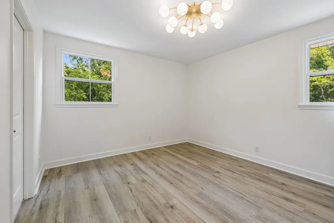
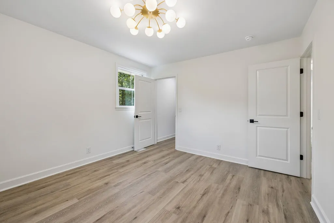
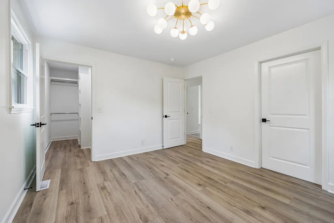
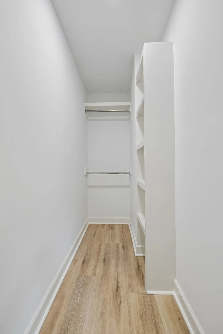
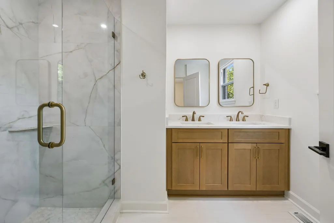
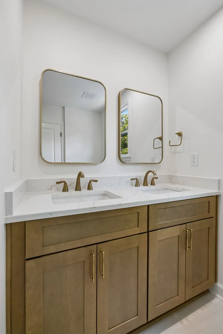
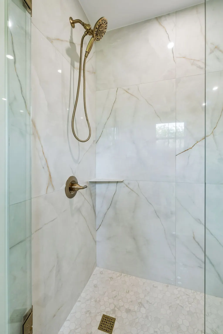
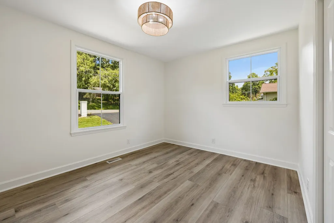
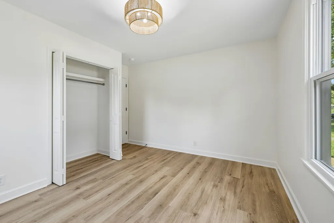
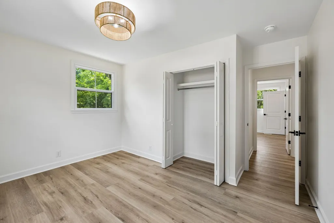
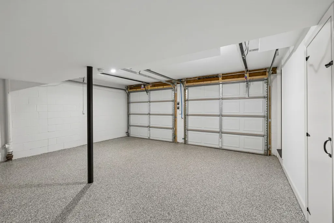
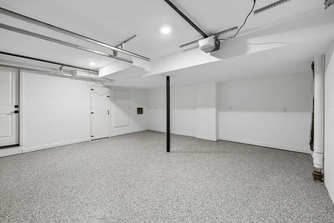
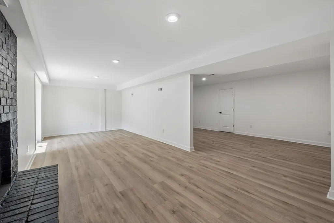
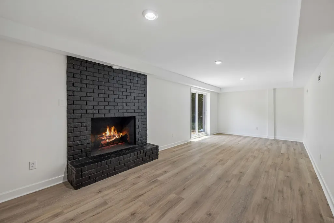
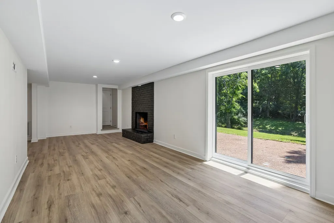
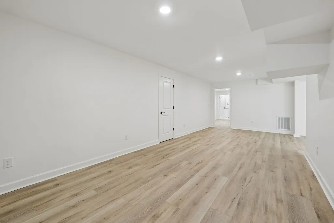
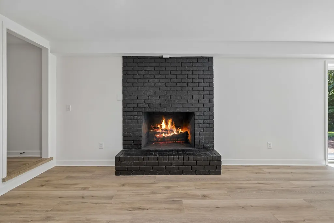
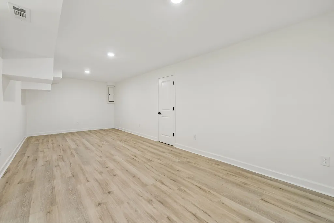
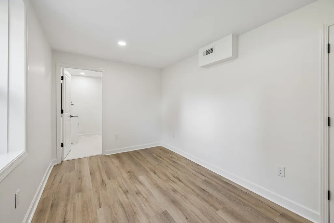
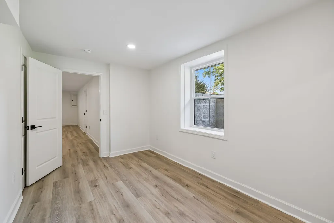
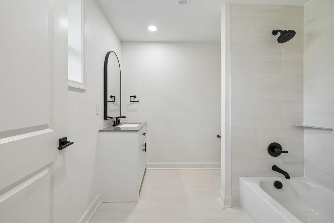
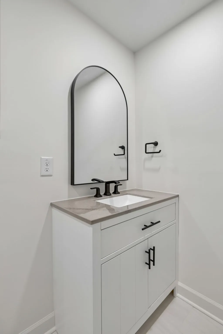
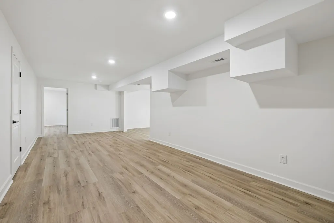
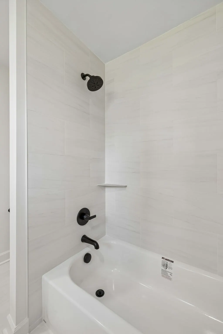
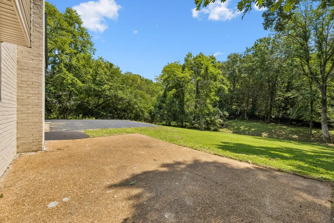
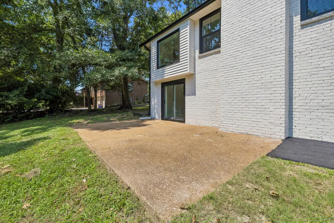
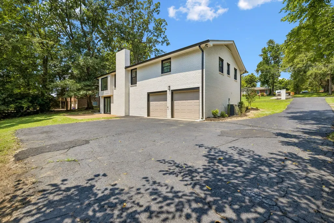
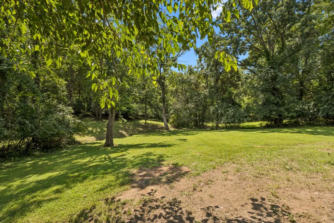
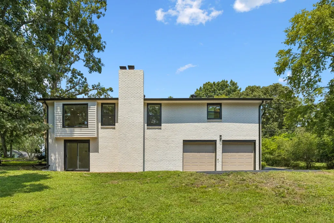
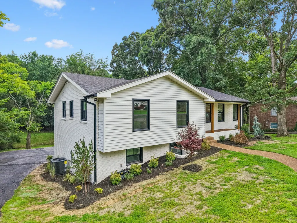
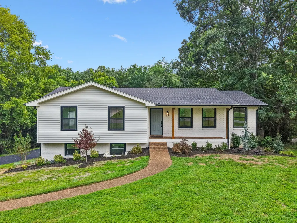
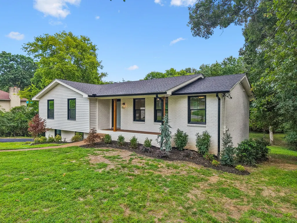
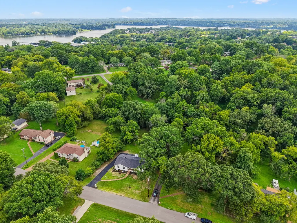
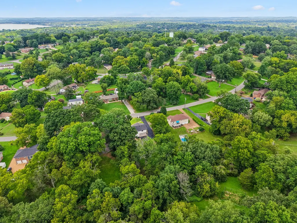
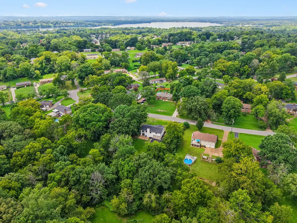
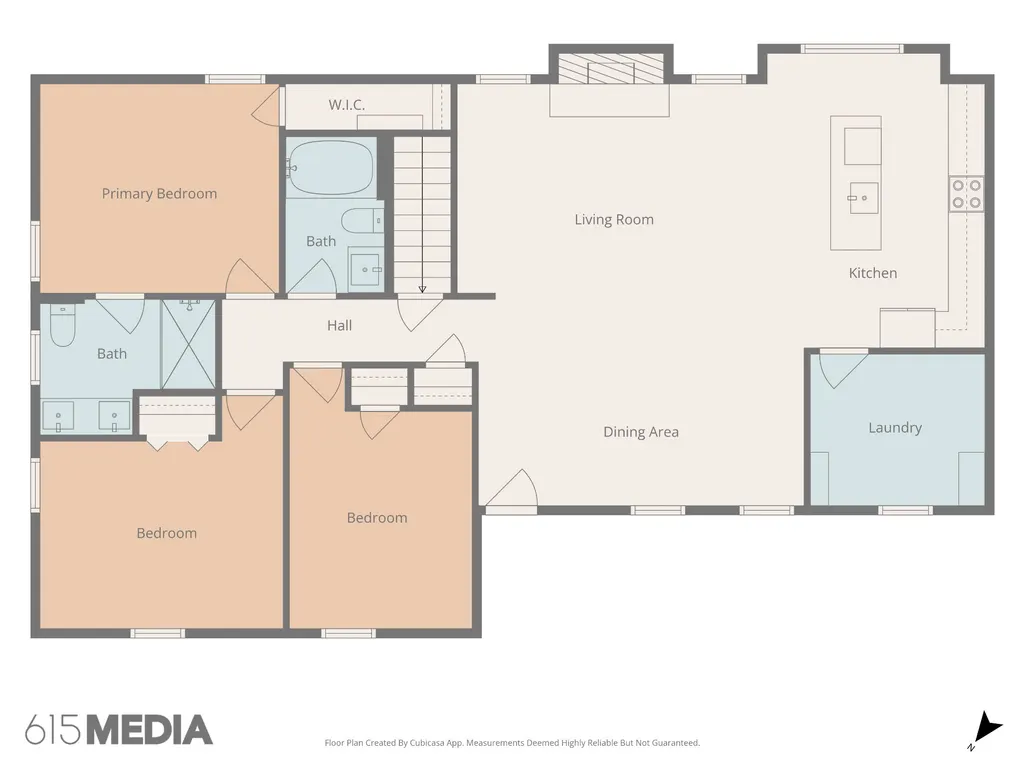
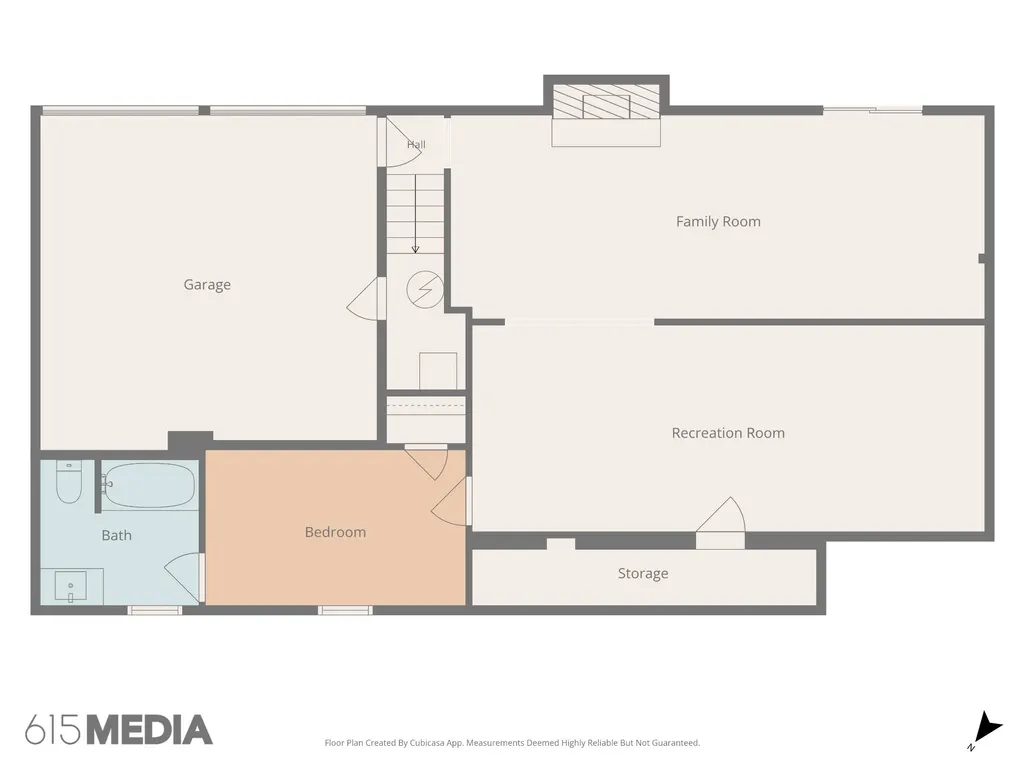
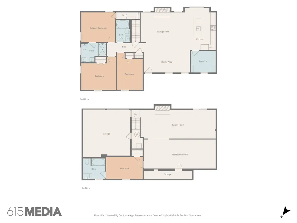
Beautifully reimagined 1970s mid-century home offering over 2,600 sq ft with 4 bedrooms and 3 full baths! This high-end renovation blends the character and charm of an established home with the finishes and conveniences buyers expect from new construction. New Roof, New Windows, New Garage Doors, New HVAC, New WH...Everything has been addressed on this one! The open living room features a wood-burning fireplace and opens beautifully to the renovated kitchen with custom cabinetry, soft-close drawers, stainless steel appliances and quartz countertops. A generous dining room provides plenty of space for larger gatherings! The owner’s suite features a walk-in closet and beautifully finished bath with tiled shower, tiled flooring, double vanities and quartz countertops. Secondary baths have been thoughtfully renovated with equally impressive finishes. The full finished basement includes a bedroom, full bath and flexible living space ideal for young adults, guests, in-law quarters, home office or recreation space. All-brick exterior, 2-car rear-entry garage, deluxe landscaping and a long driveway offering abundant parking. Lake lovers will appreciate multiple boat launches just minutes away, along with nearby lakeside dining! Enjoy an established setting while still being just a short drive to shopping, dining and everyday conveniences. A rare opportunity to enjoy mid-century character without sacrificing modern luxury! Pre-Inspected for Peace of Mind - This home received a professional home inspection at the time of listing, helping buyers move forward with added confidence!
| Elementary School | Middle School | High School |
|---|---|---|
| Walton Ferry Elementary | V G Hawkins Middle School | Hendersonville High School |
| Price History | |
|---|---|
| 8/10/2026 | Listed $615,000 |
| 8/20/2026 | 3$599,900 |
| 9/8/2026 | 2$589,900 |
General Features
| Living Area | 2403 |
|---|---|
| Sewer | Public Sewer |
| Heating | Central,Electric,Heat Pump |
| Cooling | Central Air,Electric |
| Utilities | Electricity Available,Water Available |
| Possession | Close Of Escrow |
| Appliances | Electric Oven,Electric Range,Dishwasher,Refrigerator,Stainless Steel Appliance(s) |
| Garage Spaces | 2 |
| Patio/Porch Features | Porch,Covered,Patio |
| Construction Materials | Brick,Vinyl Siding |
| Year Built | 1971 |
| Stories Count | 1 |
| Levels | Two |
| Property Subtype | Single Family Residence |
| County | Sumner County,TN |
| New Construction | No |
| Property Type | Residential |
| Attached Garage | Yes |
| Subdivision Name | Lakeside Park Sec 11 |
| Garage Y/N | Yes |
| Full Baths | 3 |
| Status | Active |
| Directions | In Hendersonville,use E Main St / 31E and turn on Sanders Ferry Rd. Right on Gatone Dr. Left on Donmond Dr. Right on Airfloat Dr. Home will be on your left! |
| High School | Hendersonville High School |
| City | Hendersonville |
| Senior Community Y/N | No |
| Lot Size Units | Acres |
| Elementary School | Walton Ferry Elementary |
| Property Attached Y/N | No |
| Year Built Details | Existing |
| Tax Annual Amount | 2060 |
| Middle/Junior High School | V G Hawkins Middle School |
| Building Area Units | Square Feet |
| Living Area Units | Square Feet |
| Standard Status | Active |
Interior Features
| Basement | Full,Partially Finished |
|---|---|
| Flooring | Laminate,Tile |
| Total Fireplaces | 2 |
| Air Conditioning Y/N | Yes |
| Heating Y/N | Yes |
| Fireplace Y/N | Yes |
| Above Grade Finished Area | 1527 |
| Laundry Features | Electric Dryer Hookup,Washer Hookup |
| Total Bedrooms | 4 |
| Below Grade Finished Area | 876 |
| Main Level Bedrooms | 3 |
| Below Grade Finished Area Unit Type | Square Feet |
| LivingAreaSource | Other |
| Below Grade Finished Area Source | Other |
| Above Grade Finished Area Source | Other |
| Above Grade Finished Area Unit Type | Square Feet |
| Total Baths | 3 |
Exterior Features
| Parking Features | Garage Door Opener,Attached,Driveway |
|---|---|
| Water Source | Public |
| Total Parking | 2 |
| Lot Size Area | 0.59 |
| Building Area Total | 2403 |
| Lot Dimensions | 118 X 225.5 IRR |
| Lot Size Acres | 0.59 |
| Lot Size Source | Calculated from Plat |
| Waterfront Y/N | No |
| Covered Spaces | 2 |
Amenities
- Foreclosure
- Views
- Short Sale
- New Construction
- Adult 55+
- Lease To Own
- No HOA Fees
- Furnished
- Primary On Main
- Air Conditioning
- Seller Finance
- Green
- Fixer Upper
- Horse
- Golf
- Fireplace
- Deck
- Garage
- Basement
- Pool
Property vs Single Family Average in 37075
Price
Taxes
Year Built
Visits
 The data relating to real estate for sale on this web site comes in part from the Internet Data Exchange Program of RealTracs Solutions as distributed by MLS Grid. Real estate listings held by brokerage firms other than Parks Auction and Realty are marked with the Internet Data Exchange Program logo or thumbnail logo and detailed information about them includes the name of the listing brokers.
