
Eco Friendly
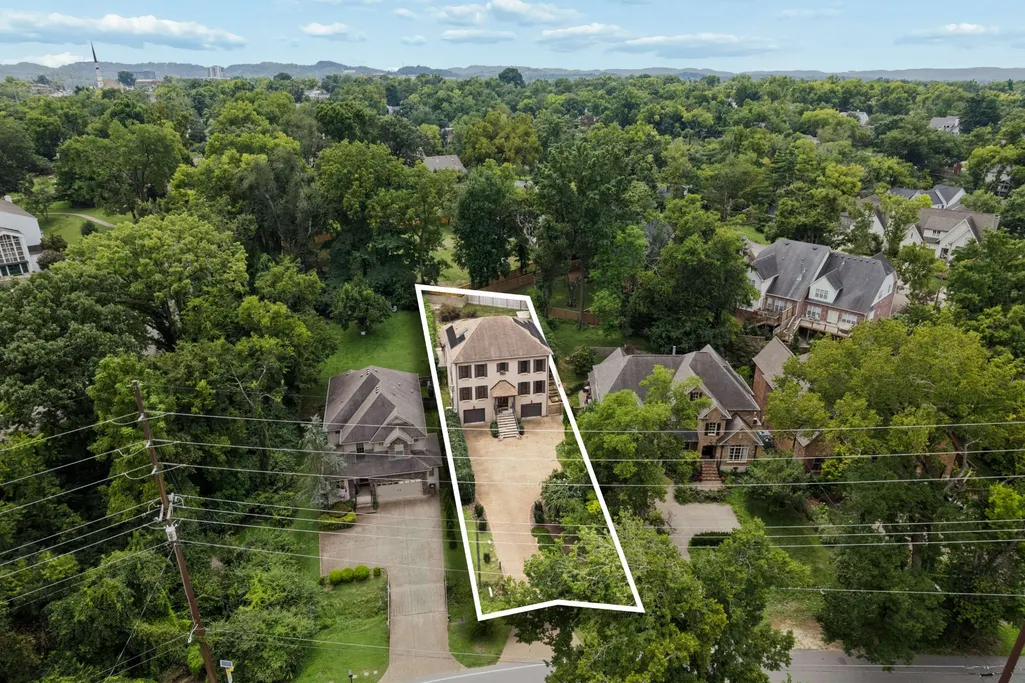
Address
2115 Sharondale Dr, Nashville, TN
Price
$ 1,875,000
Property Attributes
- MLS#3501243
- TypeSingle Family
- Listing Status Active
- CountyDAVIDSON
- CityNashville
- NeighborhoodGreen Hills
- Zip37215
- StyleTraditional
- Year Built2011
- Taxes$ 11238
- Price$ 1,875,000
- Bedrooms4
- Full Bathrooms3
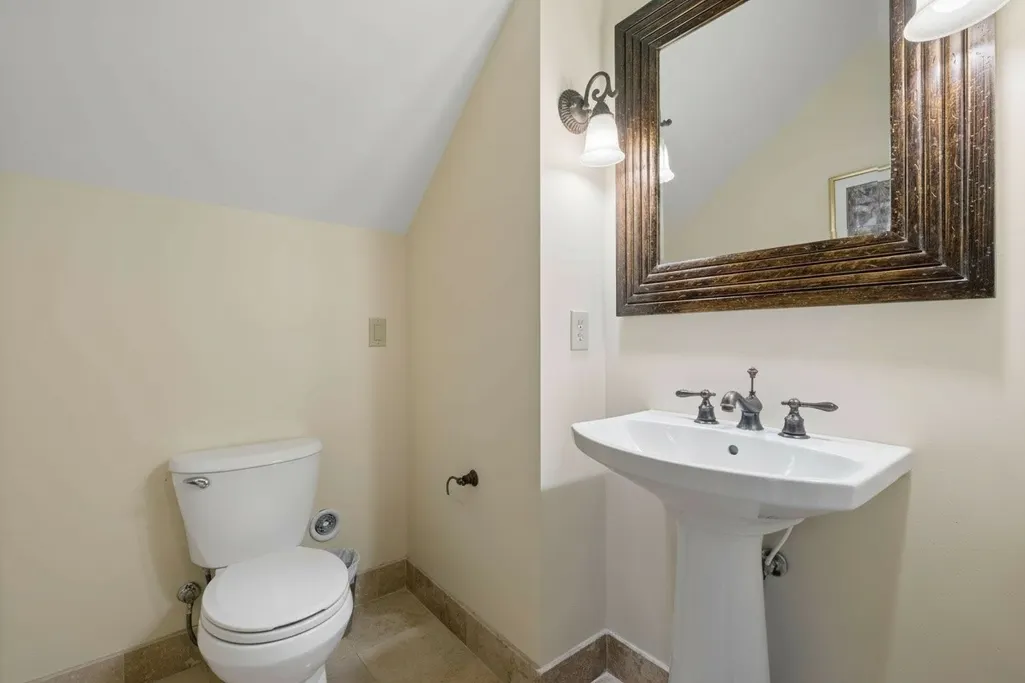
- Half Bathrooms1
- Sqr Footage3370
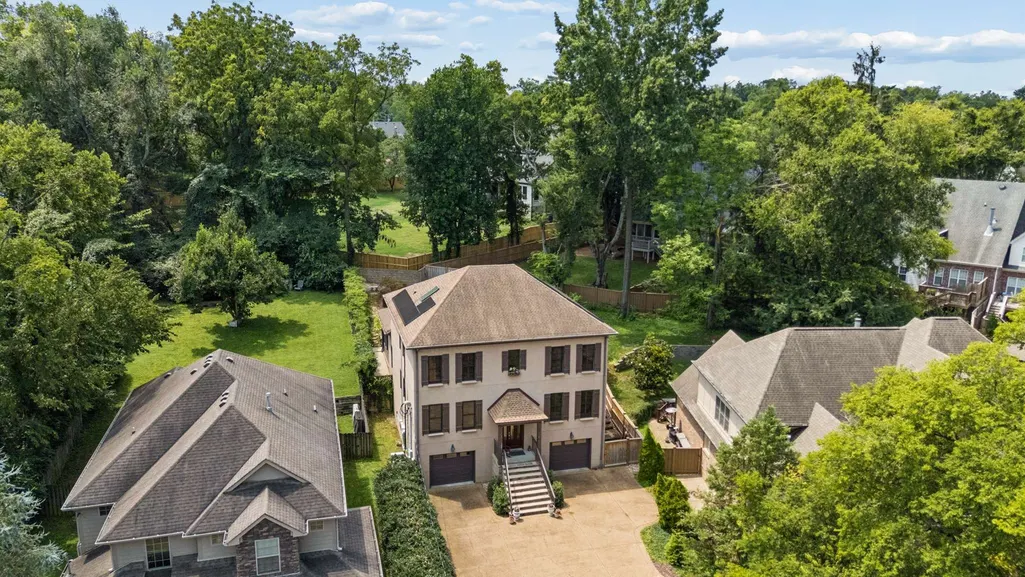
- Lot Size0.24 Acres
Data Source:
Listing courtesy of RealTracs MLS as distributed by MLS GRID
Property Description
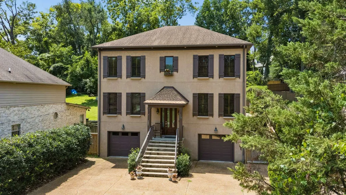
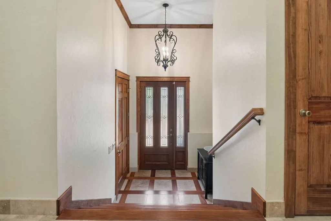
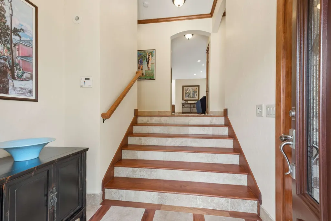
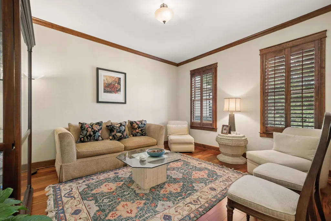
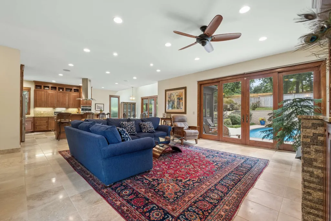
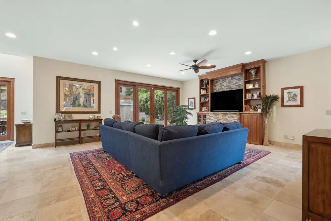
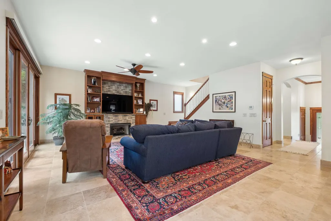
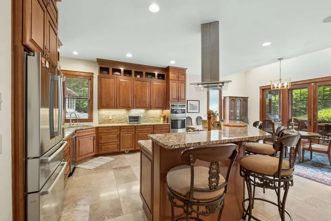
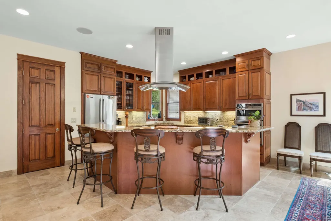
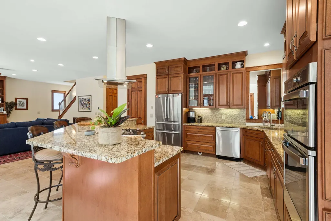
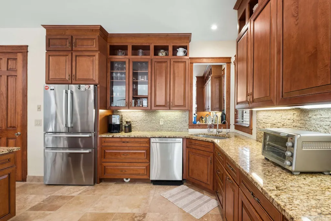
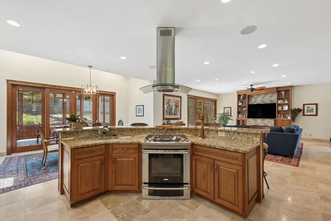
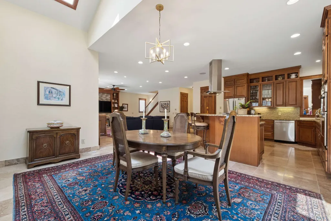
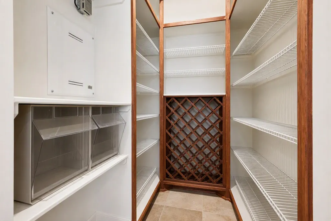
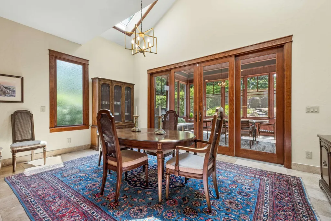
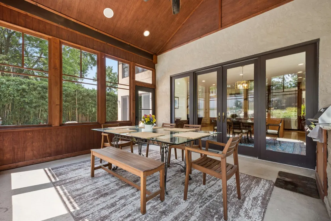
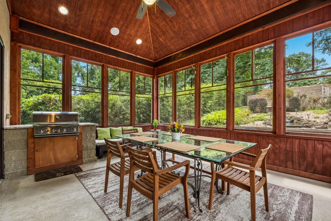
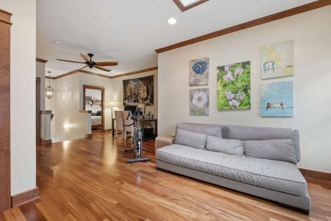
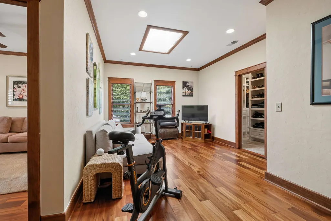
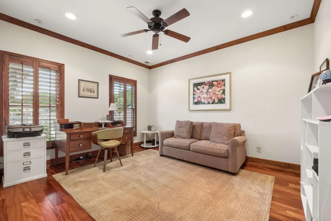
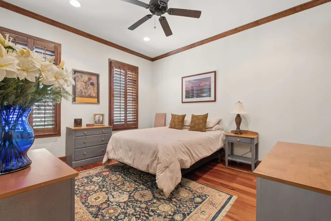
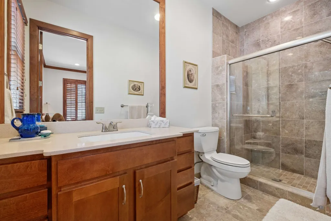
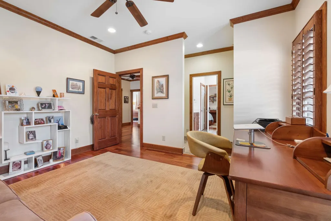
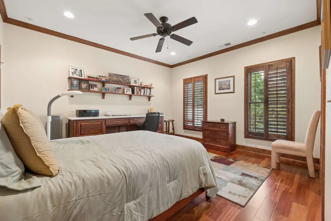
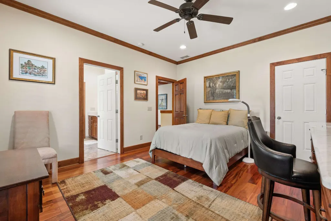
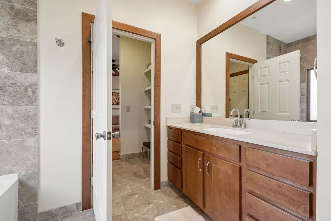
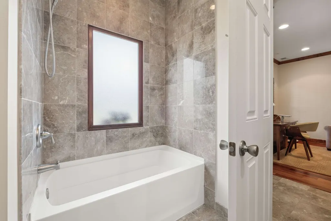
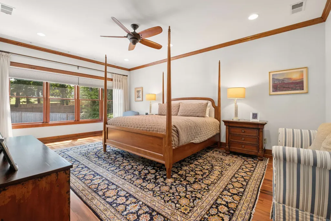
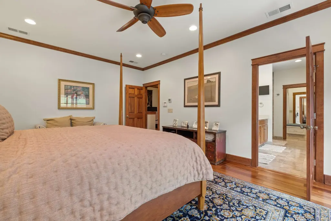
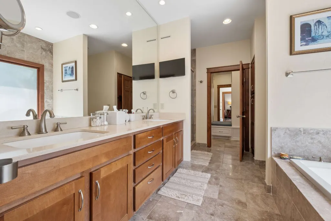
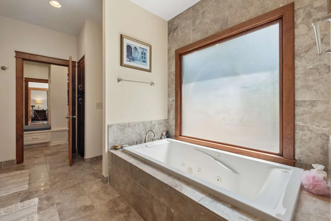
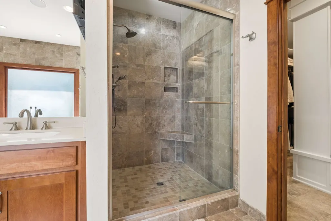
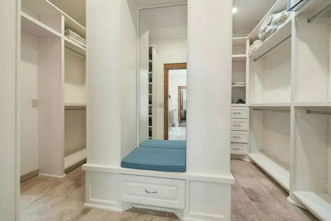
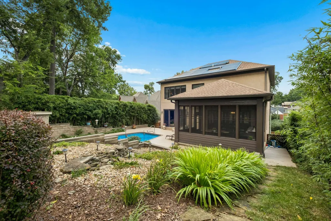
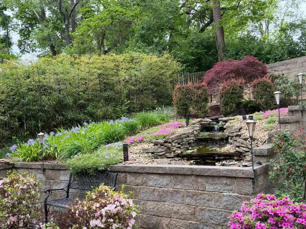
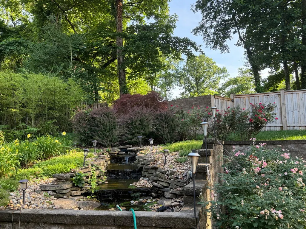
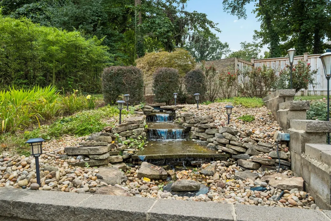
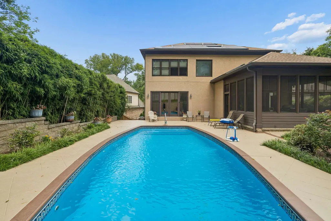
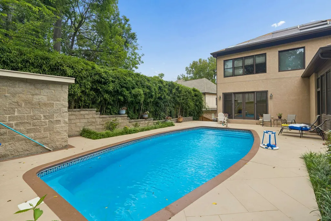
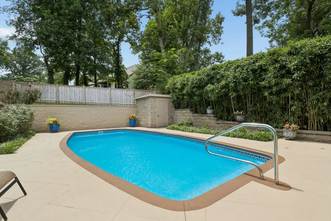
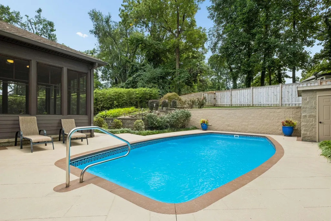
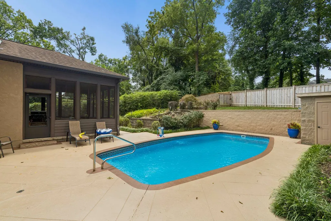
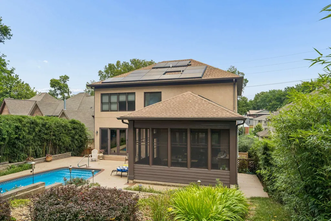
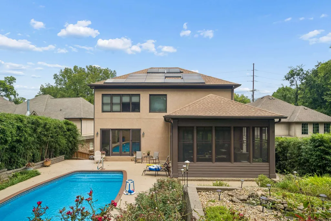
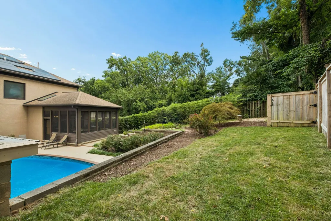
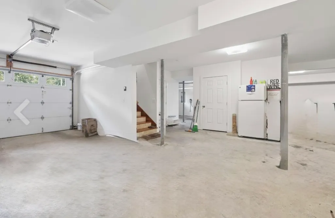
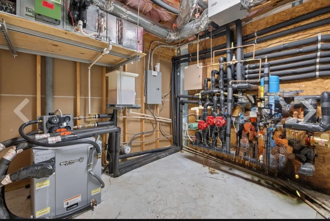
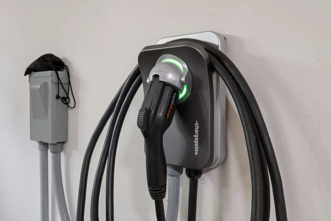
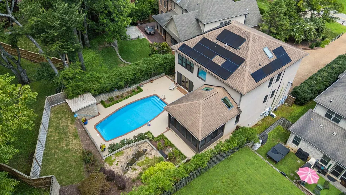
BeBeautiful custom-built home is now available! You'll have to make up a reason to leave~ it's so good here! Single-family home with private POOL* Inviting, vaulted screened porch* Peaceful Zen waterfall feature* Wonderful open floor plan~ no small dark rooms here! 10' ceilings & windows galore* Skylights* Heated floors throughout entire home by circulating hot water* Large walk-in pantry* Granite kitchen with Bosch refrigerator & dishwasher, GE built-in microwave (2023) and oven + Electrolux 4-eye gas cooktop with oven + warming drawer* Main level guest suite* Upstairs owner's retreat w/jacuzzi tub & separate shower* Fantastic closets* Solar panels for energy efficiency + geothermal HVAC for extra low utilities* Full unfinished basement for storage or later expansion* Spacious driveway for everyone*
| Elementary School | Middle School | High School |
|---|---|---|
| Julia Green Elementary | John Trotwood Moore Middle | Hillsboro Comp High School |
| Price History | |
|---|---|
| 8/9/2026 | Listed $1,875,000 |
General Features
| Living Area | 3370 |
|---|---|
| Sewer | Public Sewer |
| Heating | Geothermal |
| Cooling | Geothermal |
| Utilities | Water Available,Cable Connected |
| Possession | Negotiable |
| Roof | Shingle |
| Appliances | Built-In Electric Oven,Gas Range,Dishwasher,Microwave,Refrigerator |
| Garage Spaces | 2 |
| Patio/Porch Features | Patio,Screened |
| Architectural Style | Traditional |
| Pool Features | In Ground |
| Security Features | Security System,Smoke Detector(s) |
| Construction Materials | Stucco |
| Year Built | 2011 |
| Stories Count | 2 |
| Topography | Level |
| Levels | Two |
| Property Subtype | Single Family Residence |
| County | Davidson County,TN |
| New Construction | No |
| Property Type | Residential |
| Attached Garage | Yes |
| Energy Efficient | Water Heater |
| Subdivision Name | Green Hills |
| Garage Y/N | Yes |
| Full Baths | 3 |
| Status | Active |
| Directions | Hillsboro Rd S,R Sharondale***Your future home on the left*** |
| High School | Hillsboro Comp High School |
| City | Nashville |
| Senior Community Y/N | No |
| Open Parking Spaces | 8 |
| Lot Size Units | Acres |
| Elementary School | Julia Green Elementary |
| Property Attached Y/N | No |
| Year Built Details | Approximate |
| Tax Annual Amount | 11238 |
| Middle/Junior High School | John Trotwood Moore Middle |
| Virtual Tour | https://www.zillow.com/view-imx/0c057a38-3320-447e-a83e-e37665077559?setAttribution=mls&wl=true&initialViewType=pano&utm_source=dashboard |
| Building Area Units | Square Feet |
| Living Area Units | Square Feet |
| Standard Status | Active |
| Virtual Tour | https://app.realkit.com/vid/2115-sharondale-drive-nashville/br |
Interior Features
| Interior Amenities | Built-in Features,Ceiling Fan(s),Entrance Foyer,Extra Closets,High Ceilings,Open Floorplan,Pantry,Walk-In Closet(s),Kitchen Island |
|---|---|
| Basement | Full,Unfinished |
| Flooring | Wood,Tile |
| Total Fireplaces | 1 |
| Air Conditioning Y/N | Yes |
| Heating Y/N | Yes |
| Fireplace Y/N | Yes |
| Above Grade Finished Area | 3370 |
| Half Baths | 1 |
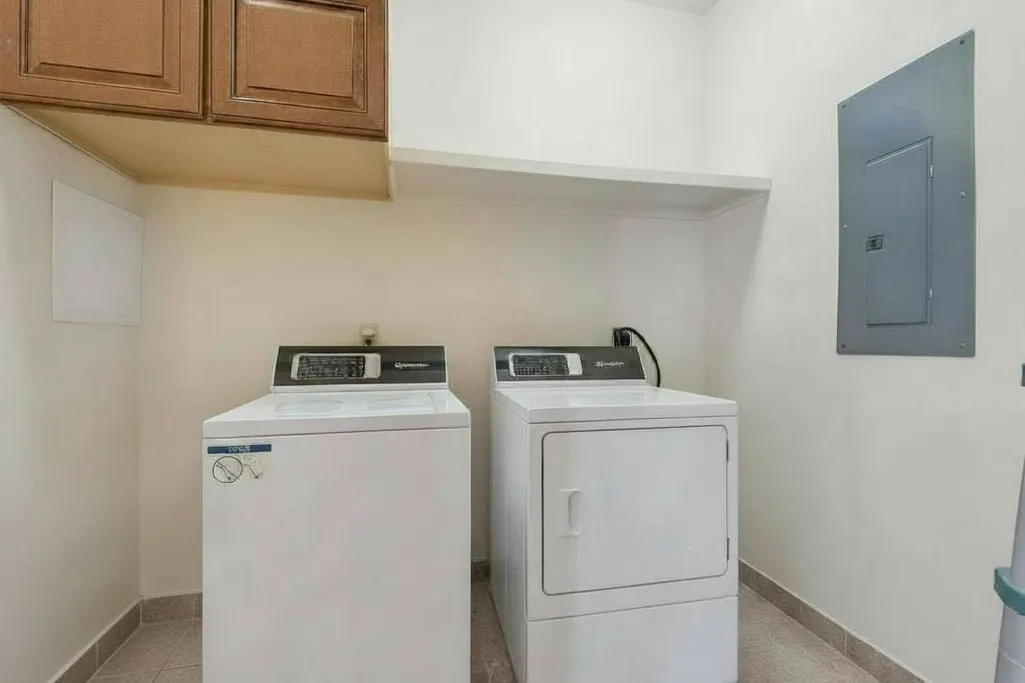
| Laundry Features | Electric Dryer Hookup,Washer Hookup |
| Total Bedrooms | 4 |
| Main Level Bedrooms | 1 |
| Below Grade Finished Area Unit Type | Square Feet |
| LivingAreaSource | Professional Measurement |
| Below Grade Finished Area Source | Professional Measurement |
| Above Grade Finished Area Source | Professional Measurement |
| Above Grade Finished Area Unit Type | Square Feet |
| Total Baths | 4 |
Exterior Features
| Fencing | Back Yard |
|---|---|
| Parking Features | Garage Door Opener,Garage Faces Front,Aggregate,Driveway |
| Lot Features | Level |
| Water Source | Public |
| Total Parking | 10 |
| Lot Size Area | 0.24 |
| Building Area Total | 3370 |
| Lot Dimensions | 50 X 213 |
| Lot Size Acres | 0.24 |
| Lot Size Source | Assessor |
| Waterfront Y/N | No |
| Covered Spaces | 2 |
Amenities
- Foreclosure
- Views
- Short Sale
- New Construction
- Adult 55+
- Lease To Own
- No HOA Fees
- Furnished
- Primary On Main
- Air Conditioning
- Seller Finance
- Green
- Fixer Upper
- Horse
- Golf
- Fireplace
- Deck
- Garage
- Basement
- Pool
Property vs Single Family Average in 37215
Price
Taxes
Year Built
Visits
 The data relating to real estate for sale on this web site comes in part from the Internet Data Exchange Program of RealTracs Solutions as distributed by MLS Grid. Real estate listings held by brokerage firms other than Parks Auction and Realty are marked with the Internet Data Exchange Program logo or thumbnail logo and detailed information about them includes the name of the listing brokers.
