
Address
174 Grove Loop, Crossville, TN
Price
$ 299,900
Property Attributes
- MLS#3499571
- TypeSingle Family
- Listing Status Active
- CountyCUMBERLAND
- CityCrossville
- NeighborhoodThe Grove Sub
- Zip38555
- StyleTraditional
- Year Built2020
- Taxes$ 952
- Price$ 299,900
- Bedrooms3
- Full Bathrooms2
- Half Bathrooms0
- Sqr Footage1512
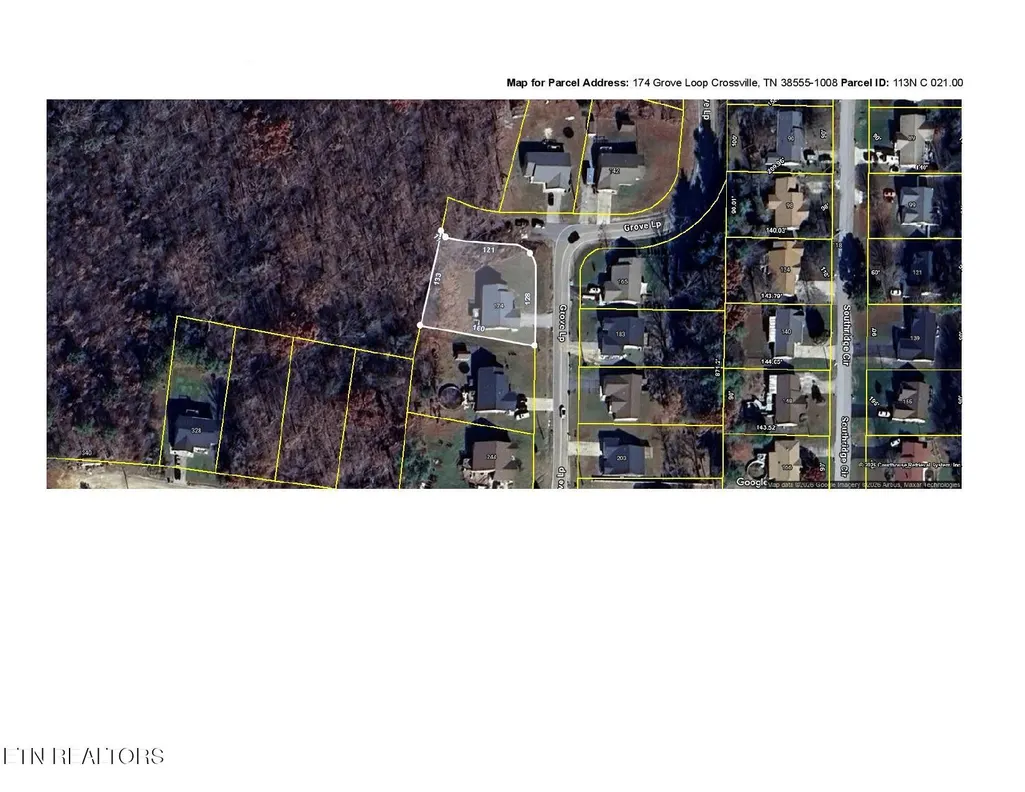
- Lot Size0.44 Acres
Data Source:
Listing courtesy of RealTracs MLS as distributed by MLS GRID
Property Description
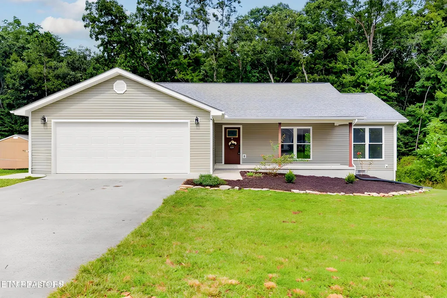
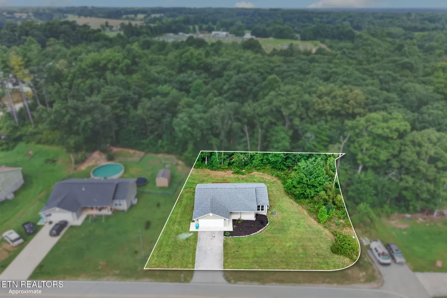
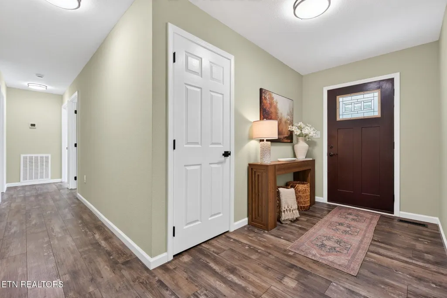
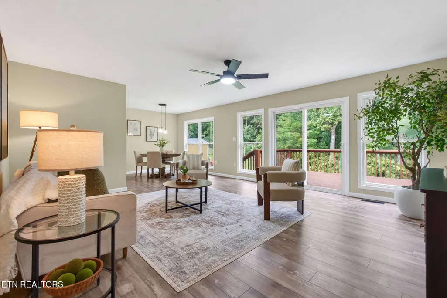
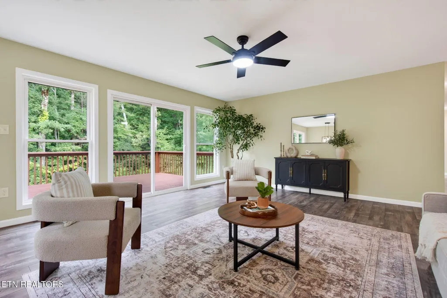
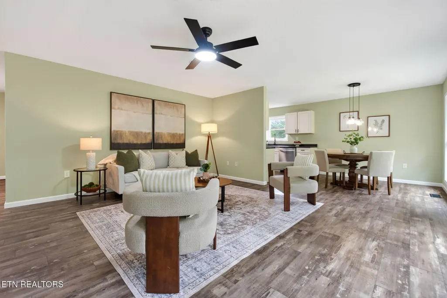
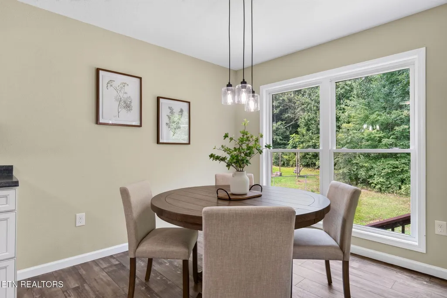
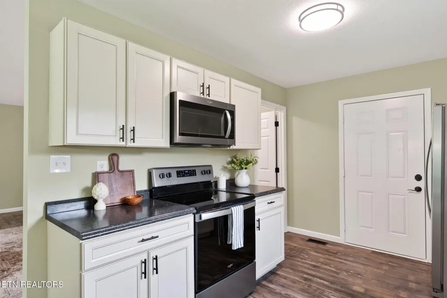
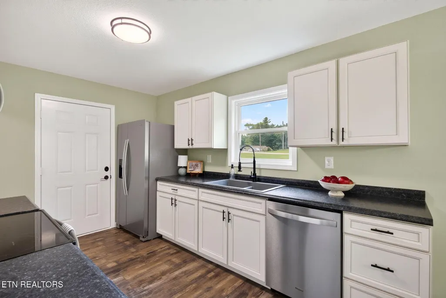
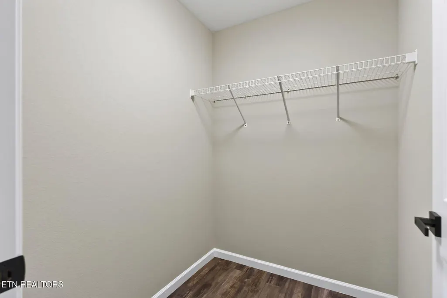
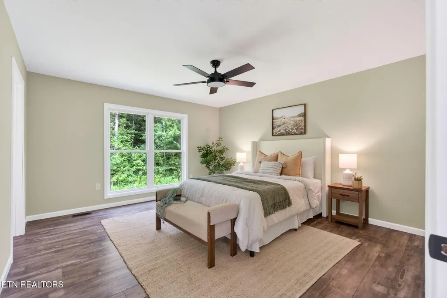
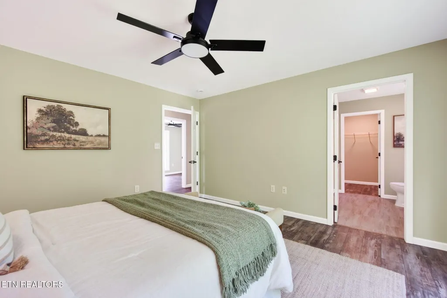
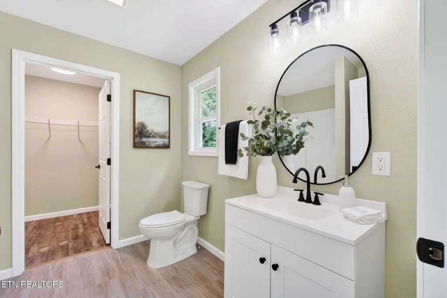
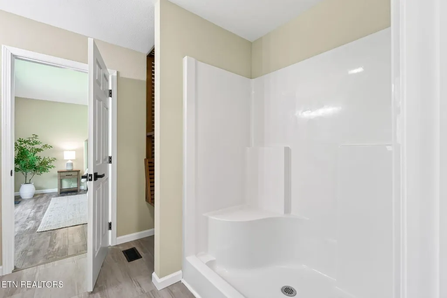
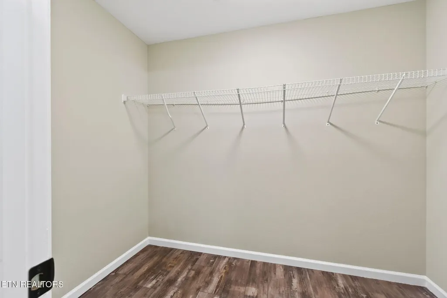
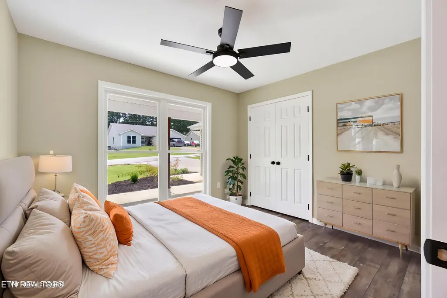
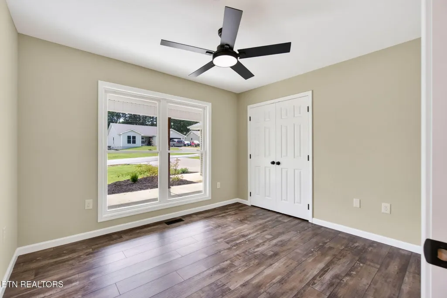
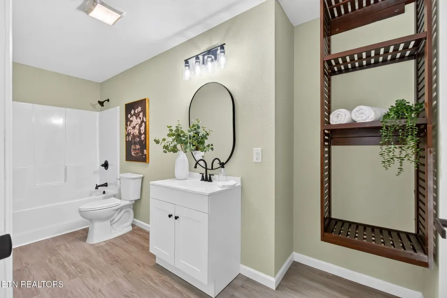
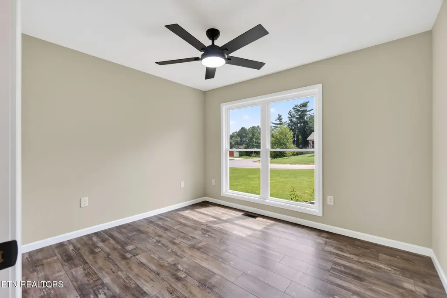
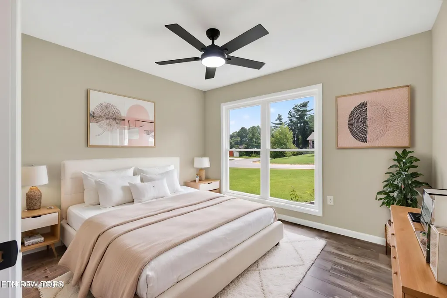
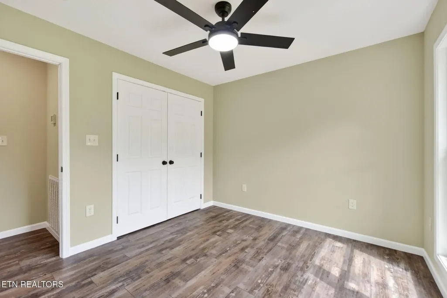
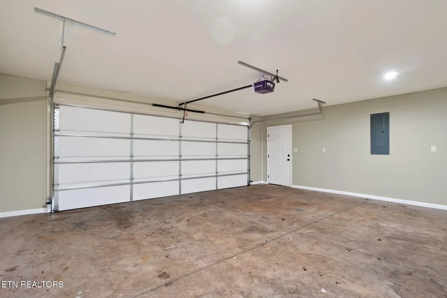
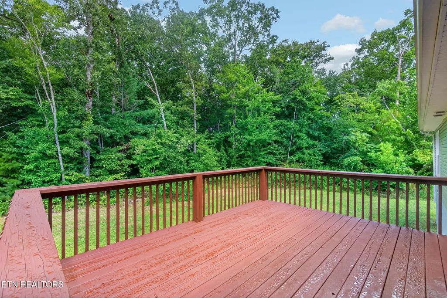
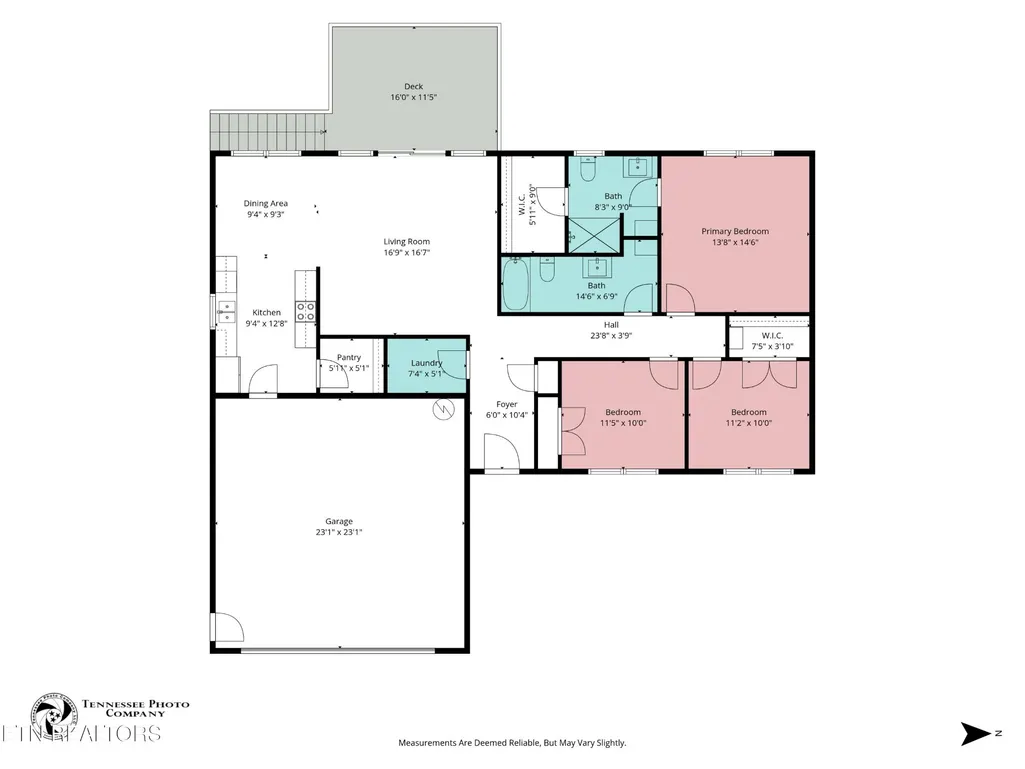
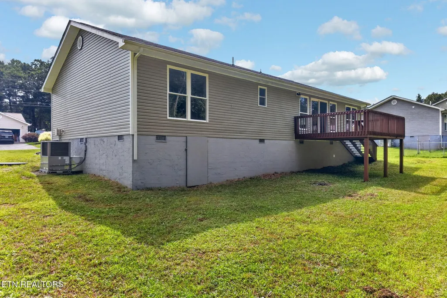
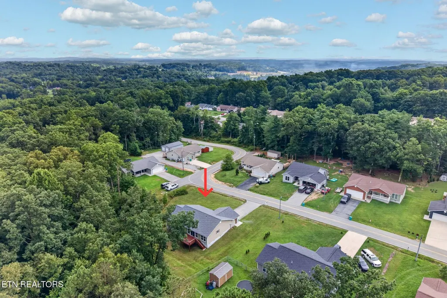
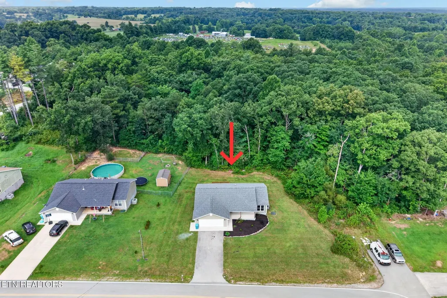
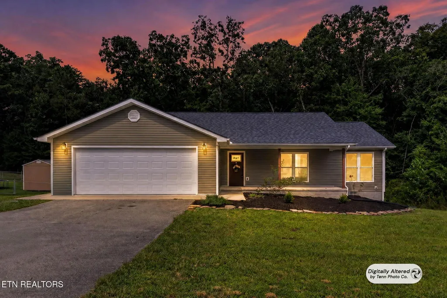
Freshly Remodeled & Move-In Ready on .44 Acres! Built in 2020, this nicely refreshed 3-bedroom, 2-bath home offers 1,512sf of living space, an oversized 2-car garage, and a spacious .44-acre lot in a convenient location. With numerous recent updates, no carpet, and no HOA, this home is truly ready for its new owner! • Welcoming covered front porch • Virtually maintenance-free vinyl siding • Freshly remodeled with new interior paint and freshly painted exterior doors • 3 bedrooms and 2 full baths • 1,512sf of living space • Spacious .44-acre lot with a wooded buffer behind the home • No HOA • Oversized 2-car garage with a NEW insulated garage door • Asphalt driveway • NEW light fixtures and ceiling fans • NEW door handles and hinges throughout • NEW sink faucets in the kitchen and bathrooms • Both bathrooms feature NEW toilets, vanities, mirrors, lighting, and faucets • Freshly stained rear deck • Electric HVAC system serviced in July • Large oversized vinyl windows provide great natural light • Nicely sized living room with huge windows and a vinyl sliding door leading outdoors • Open living and dining area creates an inviting layout • Kitchen features antique linen-colored cabinetry and stainless steel appliances, including a smooth-top range, over-the-range microwave, dishwasher, and refrigerator • Large walk-in pantry offers excellent storage • Spacious primary suite with a large walk-in closet and private bath featuring a walk-in shower, NEW vanity, lighting, mirror, and faucet • Both guest bedrooms include closets and NEW ceiling fans • Guest bath features a tub/shower combination plus a NEW vanity, lighting, mirror, faucet, and toilet • LVP and LVT flooring throughout -- NO CARPET! • Nice yard with plenty of room to enjoy the outdoors Priced to sell and completely move-in ready! Call today to schedule your private showing! *Buyer to verify all information & measurements before making an informed offer*
| Elementary School | High School |
|---|---|
| Glenn Martin Elementary | Cumberland County High School |
| Price History | |
|---|---|
| 8/7/2026 | Listed $299,900 |
General Features
| Living Area | 1512 |
|---|---|
| Sewer | Public Sewer |
| Heating | Central,Electric |
| Cooling | Central Air,Ceiling Fan(s) |
| Utilities | Electricity Available,Water Available |
| Possession | Immediate |
| Appliances | Dishwasher,Microwave,Range,Refrigerator |
| Garage Spaces | 2 |
| Patio/Porch Features | Deck,Porch,Covered |
| Architectural Style | Traditional |
| Security Features | Smoke Detector(s) |
| Construction Materials | Frame,Vinyl Siding |
| Year Built | 2020 |
| Stories Count | 1 |
| Topography | Corner Lot,Other,Level |
| Levels | One |
| Property Subtype | Single Family Residence |
| County | Cumberland County,TN |
| New Construction | No |
| Property Type | Residential |
| Attached Garage | Yes |
| Energy Efficient | Windows |
| Subdivision Name | The Grove Sub Ph 1 |
| Garage Y/N | Yes |
| Full Baths | 2 |
| Status | Active |
| Directions | From Miller Ave: Turn onto Dunbar Lane. Turn RIGHT onto Grove Loop. House will be on the RIGHT. |
| High School | Cumberland County High School |
| City | Crossville |
| Senior Community Y/N | No |
| Lot Size Units | Acres |
| Elementary School | Glenn Martin Elementary |
| Property Attached Y/N | No |
| Year Built Details | Existing |
| Tax Annual Amount | 952 |
| Virtual Tour | https://www.zillow.com/view-imx/d786ff12-2122-4959-a3a4-778341e06e1d?wl=true&setAttribution=mls&initialViewType=pano |
| Building Area Units | Square Feet |
| Living Area Units | Square Feet |
| Standard Status | Active |
| Tax Lot | 31 |
Interior Features
| Interior Amenities | Walk-In Closet(s),Pantry,Ceiling Fan(s) |
|---|---|
| Basement | Crawl Space |
| Flooring | Vinyl |
| Air Conditioning Y/N | Yes |
| Heating Y/N | Yes |
| Fireplace Y/N | No |
| Above Grade Finished Area | 1512 |
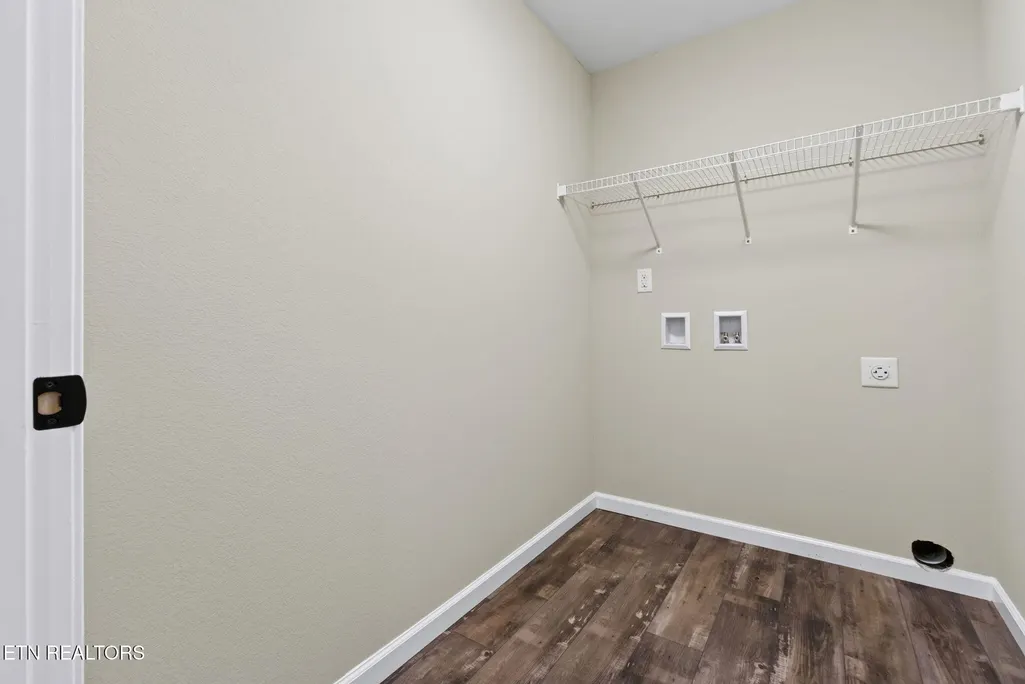
| Laundry Features | Washer Hookup,Electric Dryer Hookup |
| Total Bedrooms | 3 |
| Main Level Bedrooms | 3 |
| Below Grade Finished Area Unit Type | Square Feet |
| LivingAreaSource | Assessor |
| Below Grade Finished Area Source | Assessor |
| Above Grade Finished Area Source | Assessor |
| Above Grade Finished Area Unit Type | Square Feet |
| Total Baths | 2 |
Exterior Features
| Parking Features | Garage Door Opener,Attached |
|---|---|
| Lot Features | Corner Lot,Other,Level |
| Water Source | Public |
| Total Parking | 2 |
| Lot Size Area | 0.44 |
| Building Area Total | 1512 |
| Lot Dimensions | 104.51x162.72 |
| Lot Size Acres | 0.44 |
| Lot Size Source | Survey |
| Waterfront Y/N | No |
| Covered Spaces | 2 |
Amenities
- Foreclosure
- Views
- Short Sale
- New Construction
- Adult 55+
- Lease To Own
- No HOA Fees
- Furnished
- Primary On Main
- Air Conditioning
- Seller Finance
- Green
- Fixer Upper
- Horse
- Golf
- Fireplace
- Deck
- Garage
- Basement
- Pool
Property vs Single Family Average in 38555
Price
Taxes
Year Built
Visits
 The data relating to real estate for sale on this web site comes in part from the Internet Data Exchange Program of RealTracs Solutions as distributed by MLS Grid. Real estate listings held by brokerage firms other than Parks Auction and Realty are marked with the Internet Data Exchange Program logo or thumbnail logo and detailed information about them includes the name of the listing brokers.
