
Open House Sun, Sep 13th 01:00 PM - 04:00 PM - Price Reduction - Views - New Construction - Golf Course
Address
1417 Charles Dr, Chapel Hill, TN
Price
$ 469,990
Property Attributes
- MLS#3319919
- TypeSingle Family
- Listing Status Active
- CountyMARSHALL
- CityChapel Hill
- NeighborhoodPyles Station Residential S-D
- Zip37034
- Style
- Year Built2026
- Taxes$ 2500
- Price$ 469,990
- Bedrooms3
- Full Bathrooms2
- Half Bathrooms1
- Sqr Footage2003
- Lot Size0.75 Acres
Data Source:
Listing courtesy of RealTracs MLS as distributed by MLS GRID
Property Description
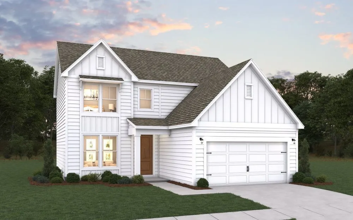
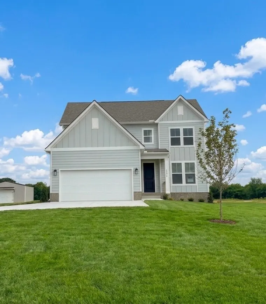
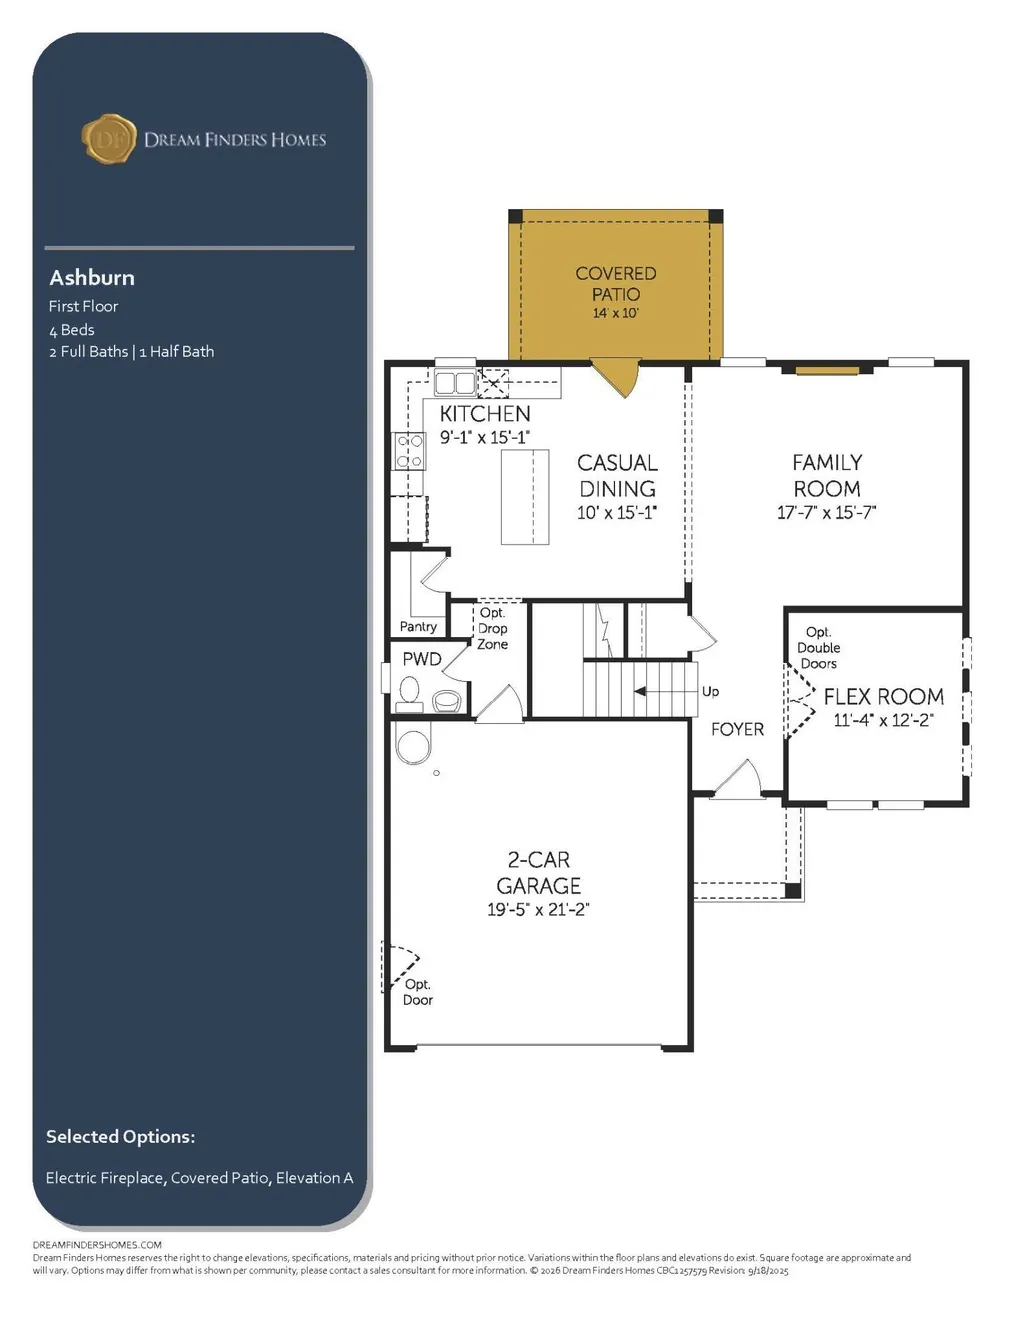
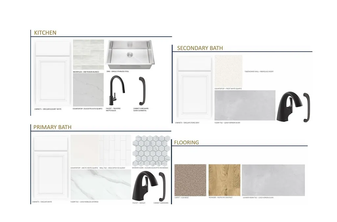
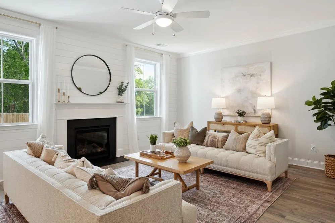
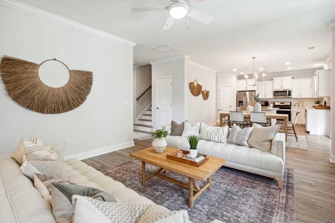
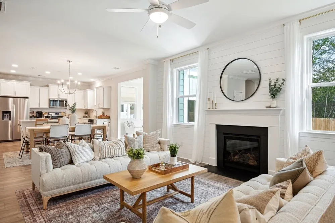
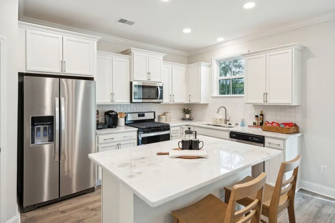
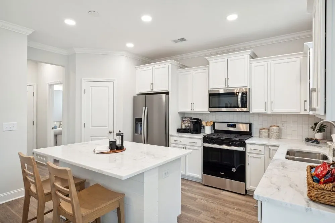
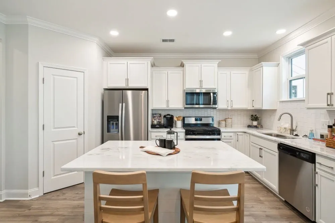
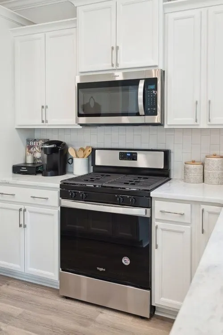
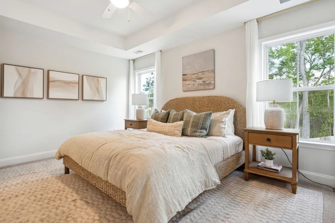
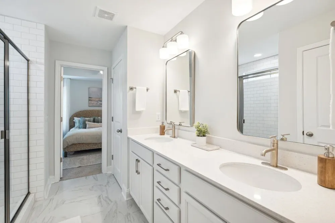
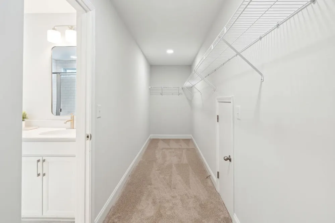
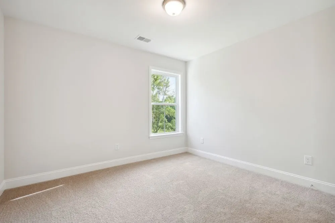
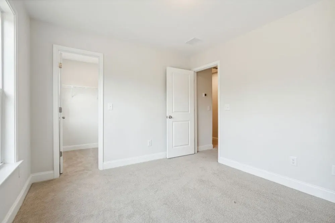
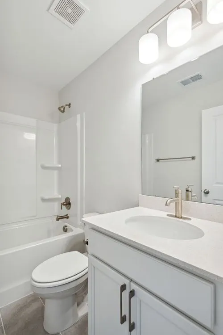
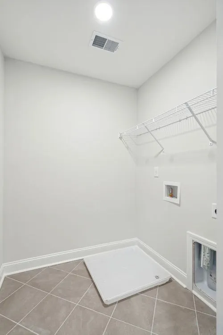
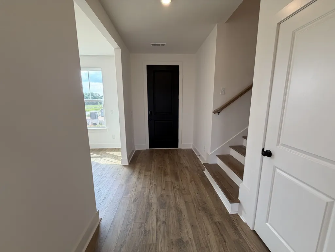
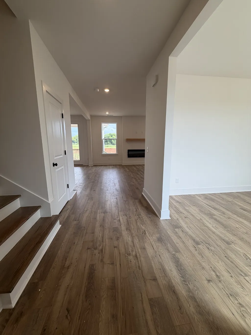
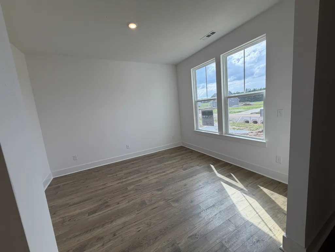
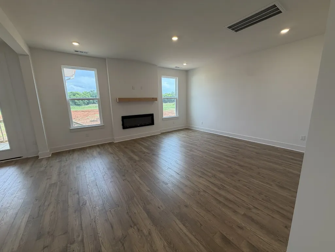
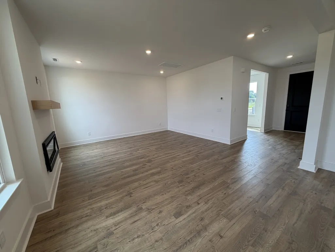
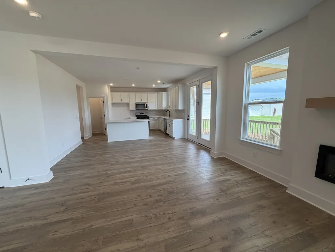
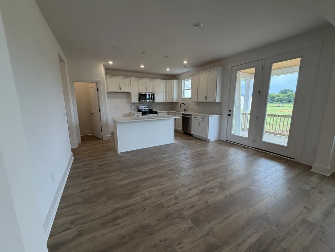
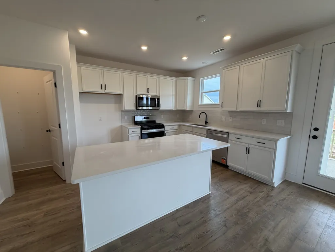
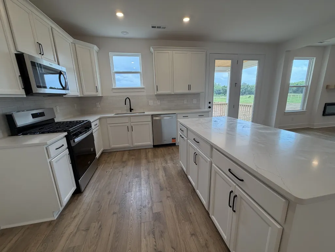
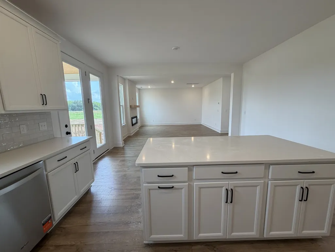
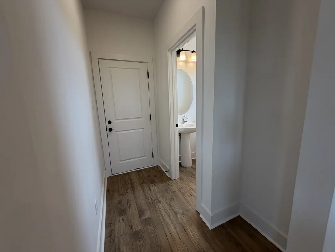
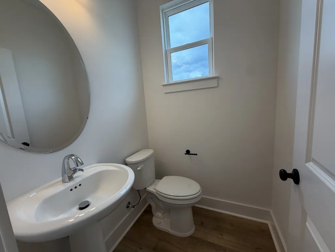
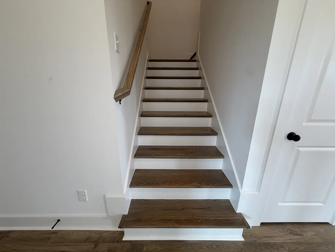
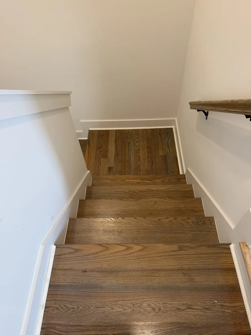
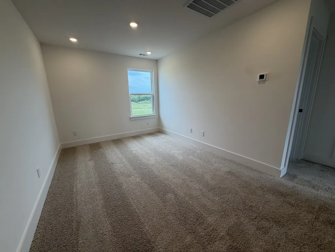
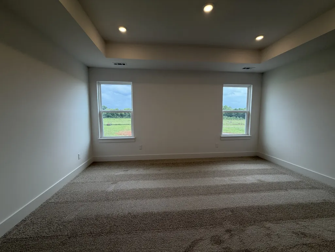
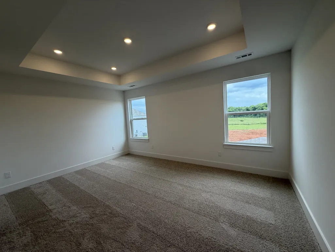
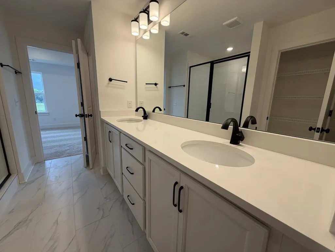
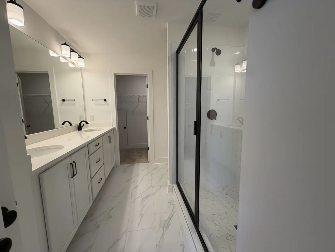
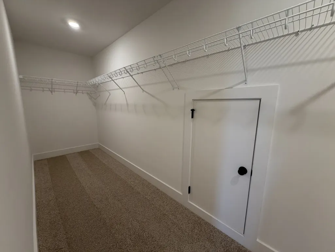
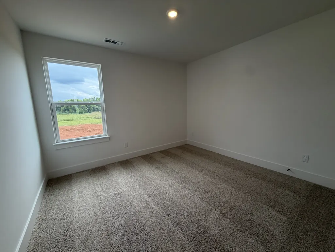
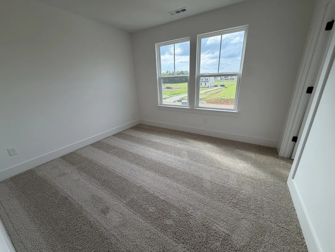
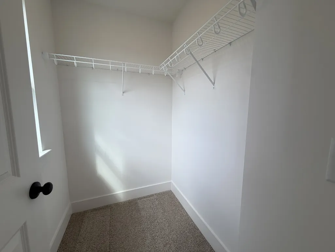
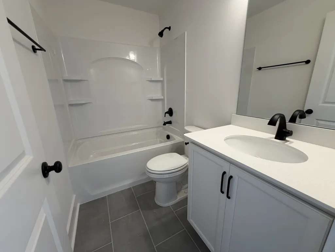
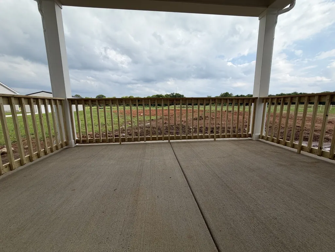
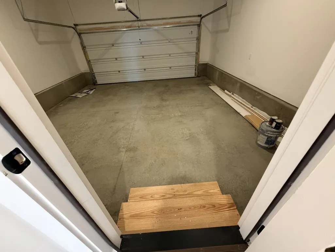
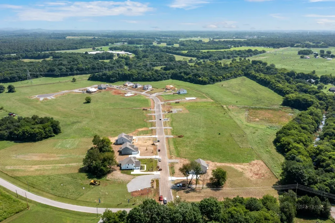
LOT 8. Move-in ready! 4.99% 30-year fixed FHA/VA/USDA available on this lot with preferred lender. Escape the city noise on this stunning 0.75-acre homesite, where the elegant Ashburn A floorplan meets a relaxed Tennessee lifestyle. This 3-bedroom, 2.5-bath sanctuary features a spacious family room with an electric fireplace, a versatile flex room, and a gourmet kitchen boasting quartz countertops and 42" stained wood cabinets. The upper level hosts the primary suite and two generous secondary bedrooms. Outside, your oversized lot is a blank canvas—perfect for a pool, detached garage, or private garden. Best of all? The HOA includes internet and allows chickens. Ideally positioned near the 1,500-acre Henry Horton State Park, you’re minutes from golfing, kayaking the Duck River, and fine dining. Enjoy Chapel Hill's close-knit charm with easy access to Spring Hill and Murfreesboro. Your dream of wide-open spaces and Tennessee views from the back patio are more attainable than ever with our attractive incentives when using builders preferred lender and title. PHOTOS OF EXACT HOME are included with photos of our model home. Home is under construction with a completion estimate of July/August. Please call onsite agent Kristin Girard at (818) 298-0859 for more information.
| Elementary School | Middle School | High School |
|---|---|---|
| Chapel Hill Elementary | Chapel Hill (K-3)/Delk Henson (4-6) Middle School | Forrest School High School |
| Price History | |
|---|---|
| 8/3/2026 | Listed $489,990 |
| 8/29/2026 | 5$470,000 |
| 9/2/2026 | 1$469,990 |
General Features
| Living Area | 2003 |
|---|---|
| Sewer | Septic Tank |
| Heating | Central,Natural Gas |
| Cooling | Ceiling Fan(s),Central Air |
| Utilities | Natural Gas Available,Water Available |
| Possession | Close Of Escrow |
| Appliances | Gas Oven,Gas Range,Dishwasher,Microwave,Stainless Steel Appliance(s) |
| HOA Fee | 100 |
| Garage Spaces | 2 |
| Association Fee Includes | Internet |
| Patio/Porch Features | Patio,Covered |
| Security Features | Smoke Detector(s) |
| Construction Materials | Hardboard Siding |
| Pets Allowed | Yes |
| Year Built | 2026 |
| Stories Count | 2 |
| Topography | Cleared,Level |
| Levels | Two |
| Property Subtype | Single Family Residence |
| Assoc Fee Paid Per | Monthly |
| County | Marshall County,TN |
| New Construction | Yes |
| Property Type | Residential |
| Attached Garage | Yes |
| Energy Efficient | Water Heater,Windows,Low Flow Plumbing Fixtures,Low VOC Paints,Thermostat |
| Subdivision Name | Pyles Station Residential S/D |
| Garage Y/N | Yes |
| Full Baths | 2 |
| Status | Active |
| Buyer Financing | Conventional,FHA,USDA,VA |
| Directions | From Nashville - Follow I-65 to State Hwy 99 E/US-412 E,exit 46. Continue on State Hwy 99 E 9.8 miles,turn left on Pyles Rd. Pyles Station will be on the right after taking the split from Old State H |
| High School | Forrest School |
| City | Chapel Hill |
| Senior Community Y/N | No |
| Lot Size Units | Acres |
| Elementary School | Chapel Hill Elementary |
| Property Attached Y/N | No |
| Year Built Details | New |
| Tax Annual Amount | 2500 |
| Middle/Junior High School | Chapel Hill (K-3)/Delk Henson (4-6) |
| Building Area Units | Square Feet |
| Living Area Units | Square Feet |
| Standard Status | Active |
Interior Features
| Interior Amenities | High Speed Internet,Kitchen Island |
|---|---|
| Basement | None |
| Flooring | Carpet,Laminate,Tile |
| Total Fireplaces | 1 |
| Air Conditioning Y/N | Yes |
| Heating Y/N | Yes |
| Fireplace Y/N | Yes |
| Above Grade Finished Area | 2003 |
| Half Baths | 1 |
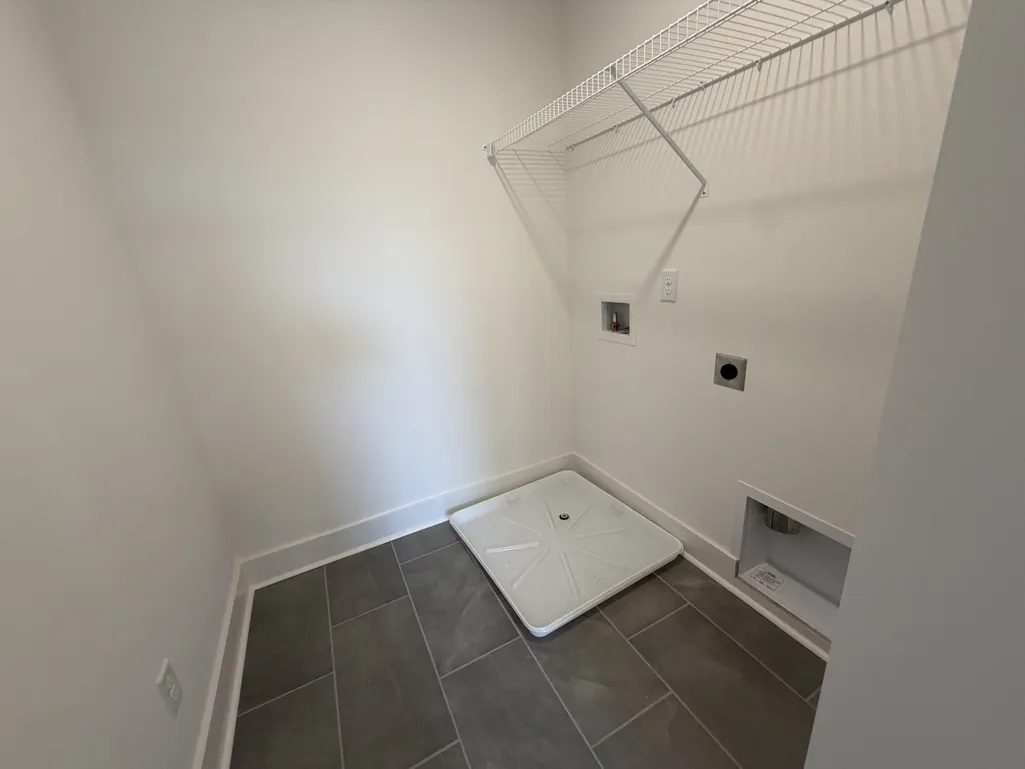
| Laundry Features | Electric Dryer Hookup,Washer Hookup |
| Total Bedrooms | 3 |
| Below Grade Finished Area Unit Type | Square Feet |
| LivingAreaSource | Professional Measurement |
| Below Grade Finished Area Source | Professional Measurement |
| Above Grade Finished Area Source | Professional Measurement |
| Above Grade Finished Area Unit Type | Square Feet |
| Total Baths | 3 |
Exterior Features
| Parking Features | Garage Faces Front |
|---|---|
| Lot Features | Cleared,Level |
| Water Source | Private |
| Total Parking | 2 |
| Lot Size Area | 0.75 |
| Building Area Total | 2003 |
| Lot Dimensions | 100 X327 |
| Lot Size Acres | 0.75 |
| Lot Size Source | Assessor |
| Waterfront Y/N | No |
| Covered Spaces | 2 |
Amenities
- Foreclosure
- Views
- Short Sale
- New Construction
- Adult 55+
- Lease To Own
- No HOA Fees
- Furnished
- Primary On Main
- Air Conditioning
- Seller Finance
- Green
- Fixer Upper
- Horse
- Golf
- Fireplace
- Deck
- Garage
- Basement
- Pool
Property vs Single Family Average in 37034
Price
Taxes
Year Built
Visits
 The data relating to real estate for sale on this web site comes in part from the Internet Data Exchange Program of RealTracs Solutions as distributed by MLS Grid. Real estate listings held by brokerage firms other than Parks Auction and Realty are marked with the Internet Data Exchange Program logo or thumbnail logo and detailed information about them includes the name of the listing brokers.
