
Address
7209 Richvale Dr, Fairview, TN
Price
$ 760,000
Property Attributes
- MLS#3319102
- TypeSingle Family
- Listing Status Active
- CountyWILLIAMSON
- CityFairview
- NeighborhoodRichvale Ph2
- Zip37062
- Style
- Year Built2023
- Taxes$ 3656
- Price$ 760,000
- Bedrooms4
- Full Bathrooms3
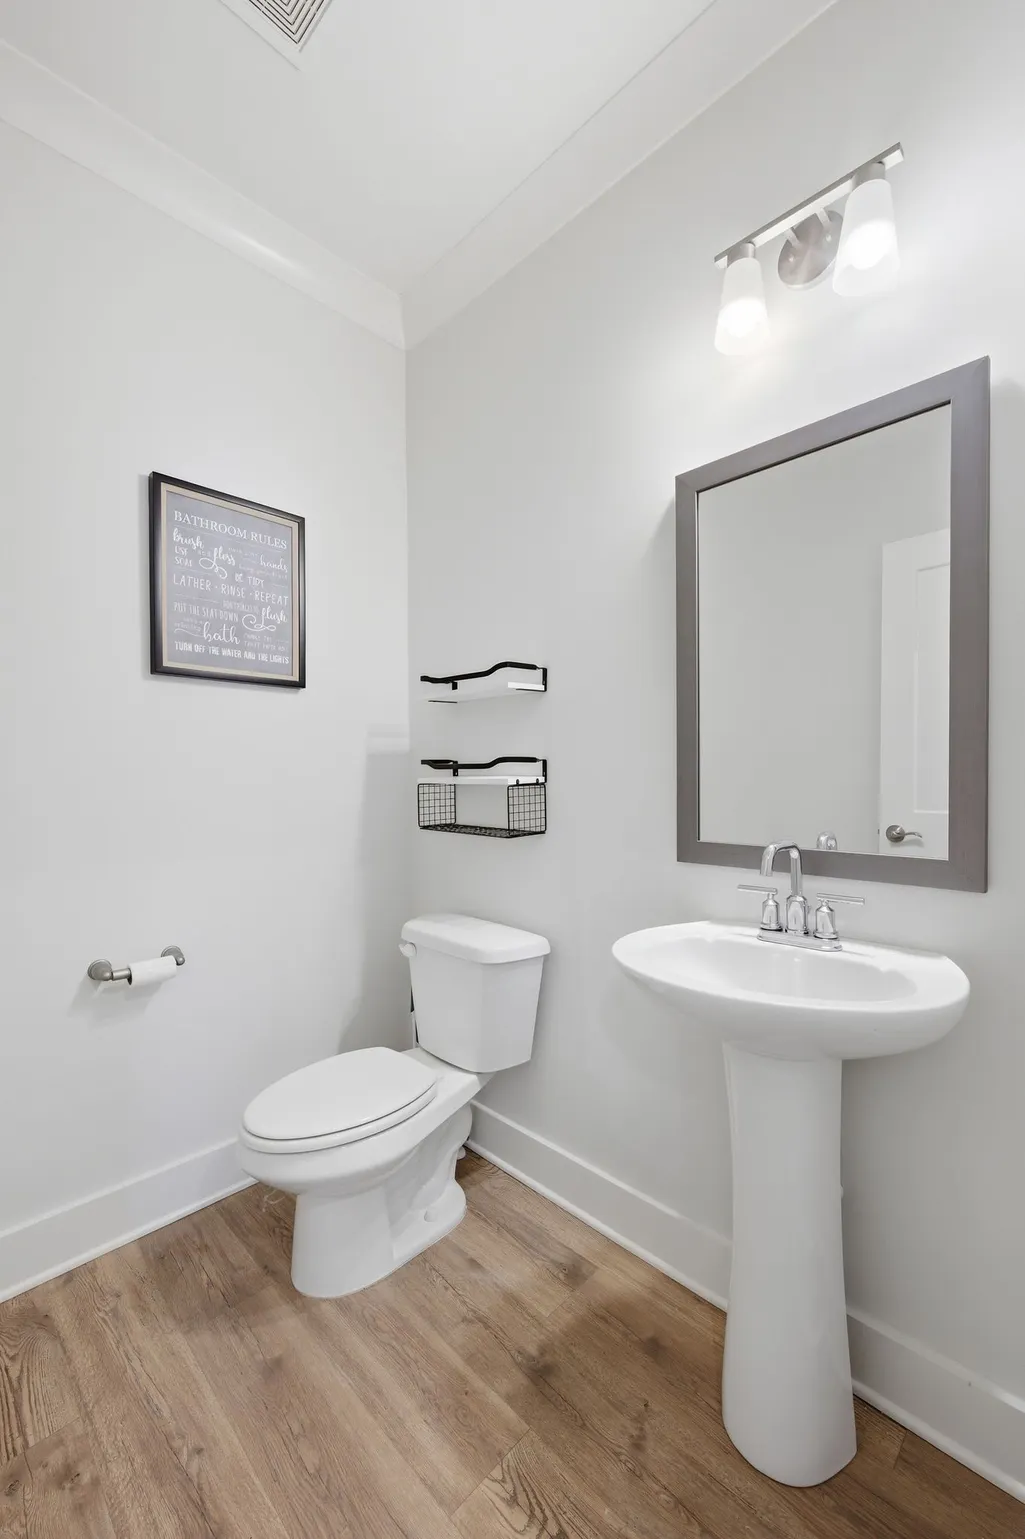
- Half Bathrooms1
- Sqr Footage3216
- Lot Size0.44 Acres
Data Source:
Listing courtesy of RealTracs MLS as distributed by MLS GRID
Property Description
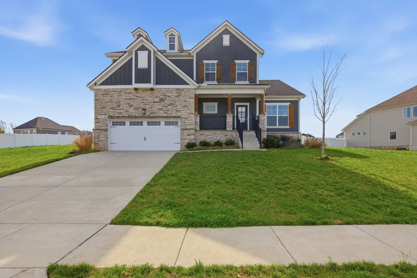
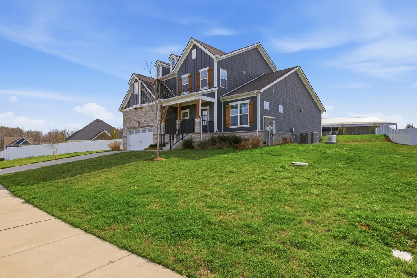
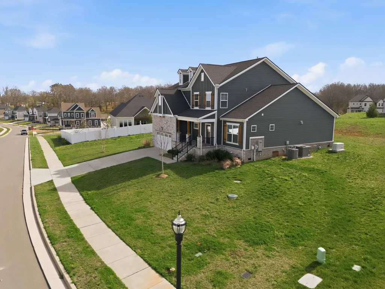
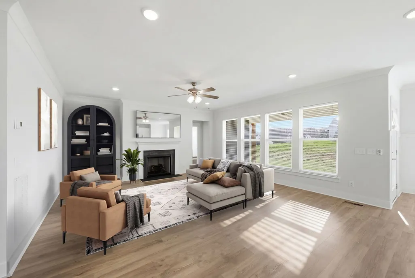
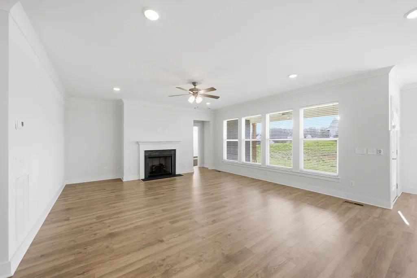
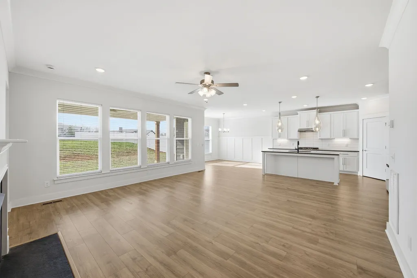
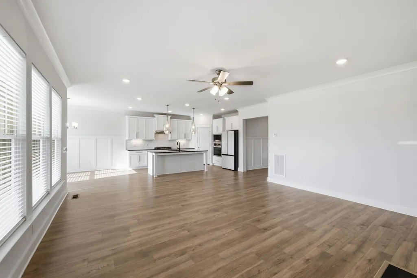
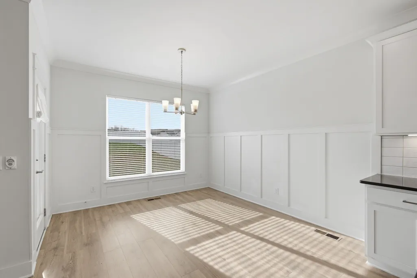
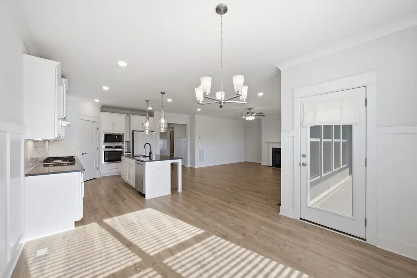
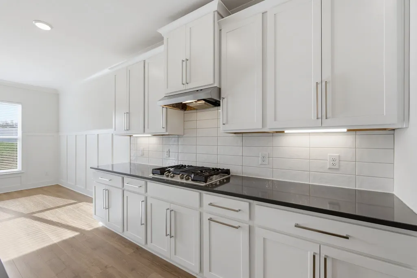
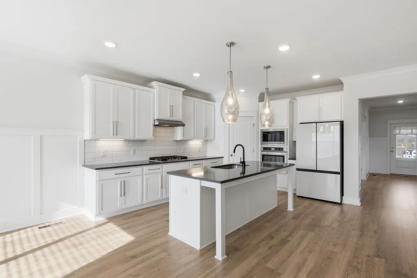
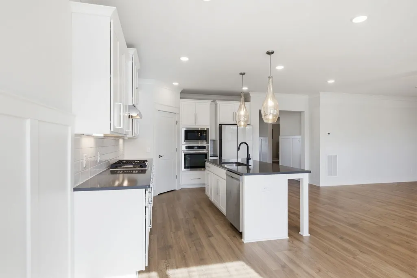
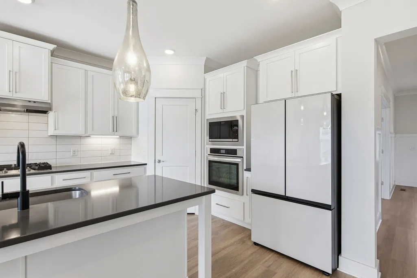
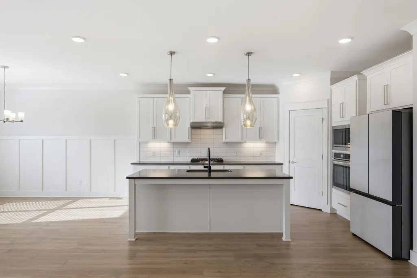
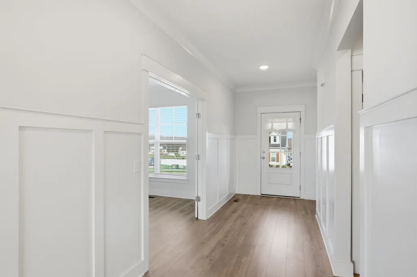
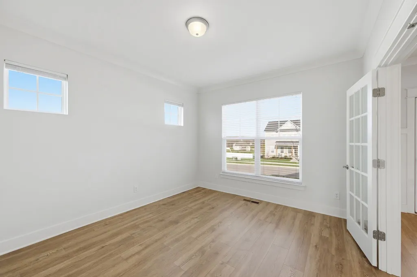
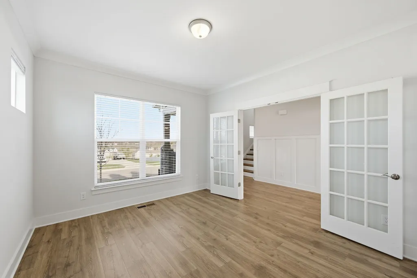
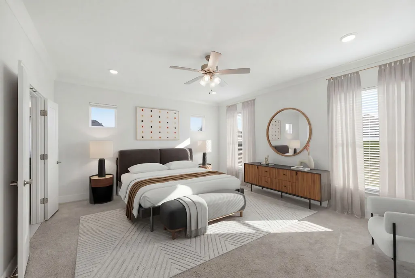
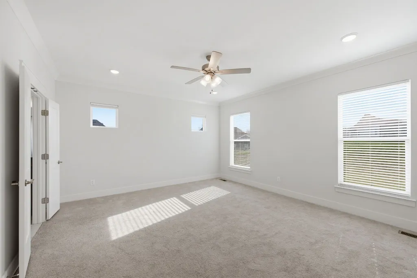
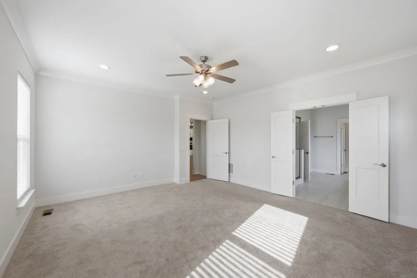
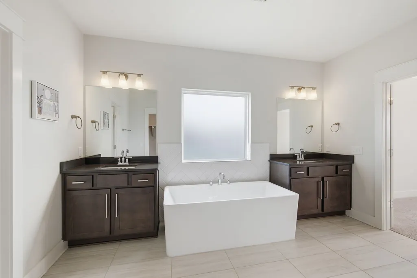
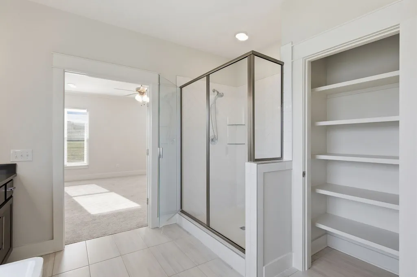
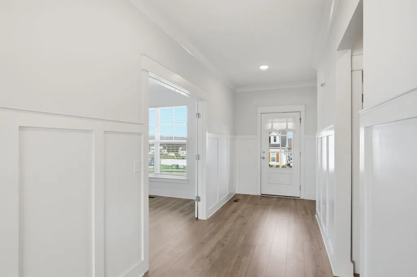
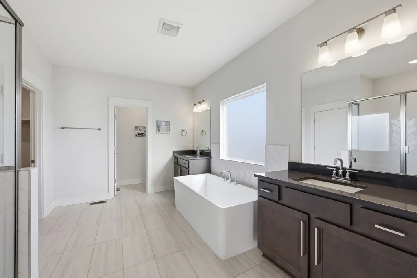
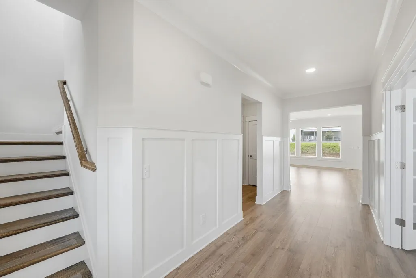
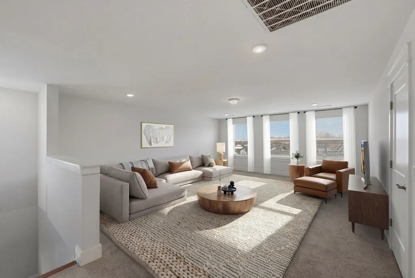
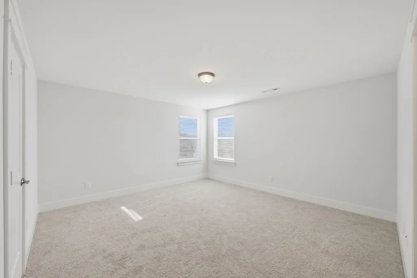
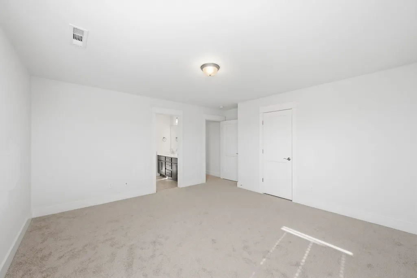
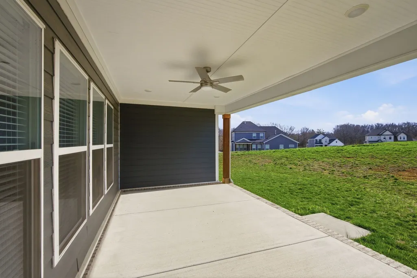
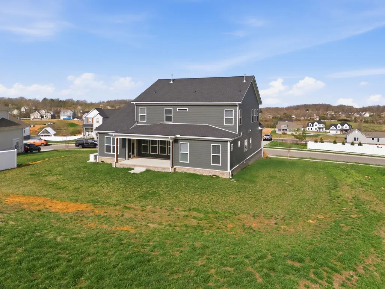
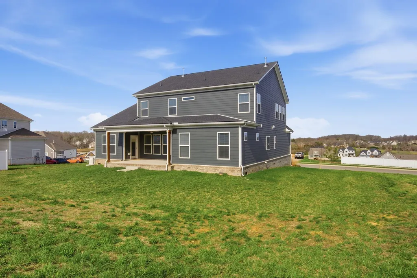
CALL TODAY FOR 2-1 INTEREST RATE BUY DOWN OPPORTUNITY! FABULOUS 1/2 acre back yard! Check out Fairview with the small town buzz! You can actually breathe — space for play, pets and gardening. Once inside, there is a separate office, large open floor plan with living room overlooking covered back porch and spacious back yard large enough for an inground swimming pool. Picture morning coffee outside, a ceiling fan turning slowly in summer, or grilling while guests stay comfortably under cover. This is where you’ll “live” most days. The quartz countertops and tile backsplash in the kitchen give a clean, modern look, and the walk-in pantry is the unsung hero — snacks, small appliances, and bulk items disappear behind a door so your counters stay clear. Imagine setting out appetizers on the expansive island, where nobody feels crowded. The island light fixtures give it that extra “perfection” feel. The Primary suite is on the main floor for ease and convenience. Bedroom 2 is an ensuite, so it feels more private for guests or someone who wants their own space. Bedrooms 3 and 4 share a Jack-and-Jill bath, which makes mornings and bedtime routines easier while still giving separation. The 21x18 bonus room is where life spreads out. Movie nights, gaming, workout zone, craft tables, play space — it’s big enough to do one thing now and become something else later without outgrowing it. Better than new with Home Warranty offered by Seller Knowing there’s a Generac generator installed in 2023 gives the utmost peace knowing your home stays steady and comfortable. Bowie Nature Park is nearby where the family can enjoy hiking and local festivals throughout the year. Schedule your showing today!
| Elementary School | Middle School | High School |
|---|---|---|
| Westwood Elementary School | Fairview Middle School | Fairview High School |
| Price History | |
|---|---|
| 8/2/2026 | Listed $760,000 |
General Features
| Living Area | 3216 |
|---|---|
| Sewer | STEP System |
| Heating | Natural Gas |
| Cooling | Attic Fan,Central Air |
| Utilities | Natural Gas Available,Water Available |
| Possession | Immediate |
| Roof | Shingle |
| Appliances | Built-In Electric Oven,Built-In Gas Oven,Cooktop,Dishwasher,Disposal,Microwave,Refrigerator |
| HOA Fee | 56 |
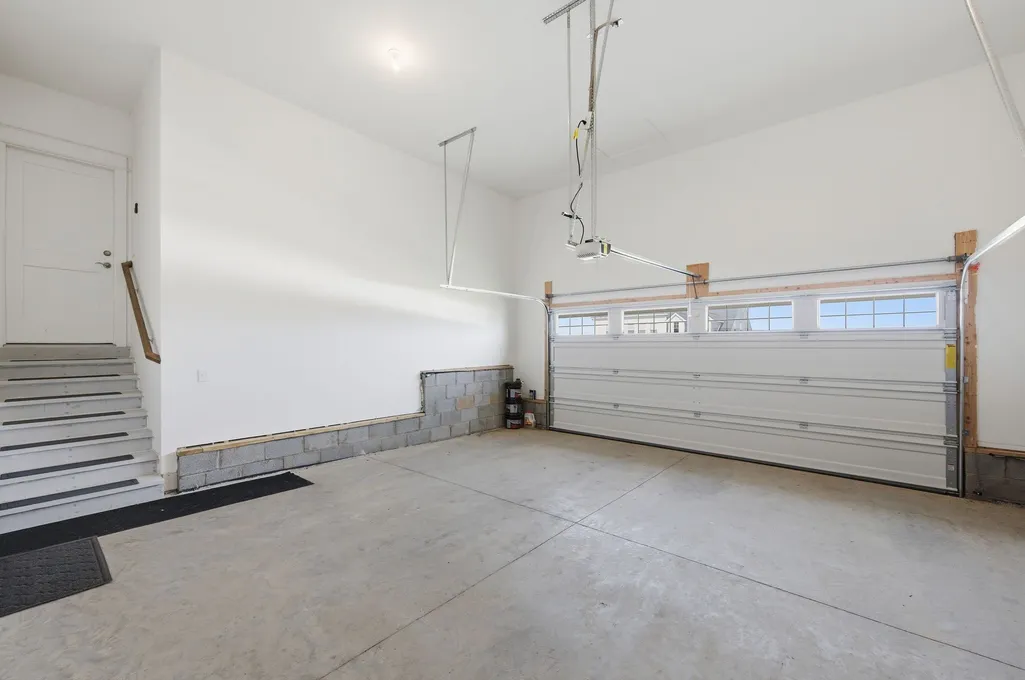
| Garage Spaces | 2 |
| Association Fee Includes | Maintenance Grounds |
| Patio/Porch Features | Porch,Covered |
| Construction Materials | Brick |
| Pets Allowed | Yes |
| Year Built | 2023 |
| Stories Count | 2 |
| Levels | Two |
| Property Subtype | Single Family Residence |
| HOA Fee 2 | 500 |
| Assoc Fee Paid Per | Monthly |
| County | Williamson County,TN |
| New Construction | No |
| Property Type | Residential |
| Attached Garage | Yes |
| Subdivision Name | Richvale Ph2 |
| Garage Y/N | Yes |
| Full Baths | 3 |
| Status | Active |
| Buyer Financing | Conventional,FHA,VA |
| Directions | From Downtown Nashville take i40West to Hwy 96E Fairview,Right on Lake Rd NW,Right on Blue Finch Dr,Left on Richvale Dr,House on Left. From Fairview Hwy 100 Take Cox Pike to Right on Richvale |
| High School | Fairview High School |
| City | Fairview |
| Senior Community Y/N | No |
| Lot Size Units | Acres |
| HOA Fee 2 Frequency | One Time |
| Elementary School | Westwood Elementary School |
| Property Attached Y/N | No |
| Year Built Details | Existing |
| Tax Annual Amount | 3656 |
| Middle/Junior High School | Fairview Middle School |
| Building Area Units | Square Feet |
| Living Area Units | Square Feet |
| Standard Status | Active |
Interior Features
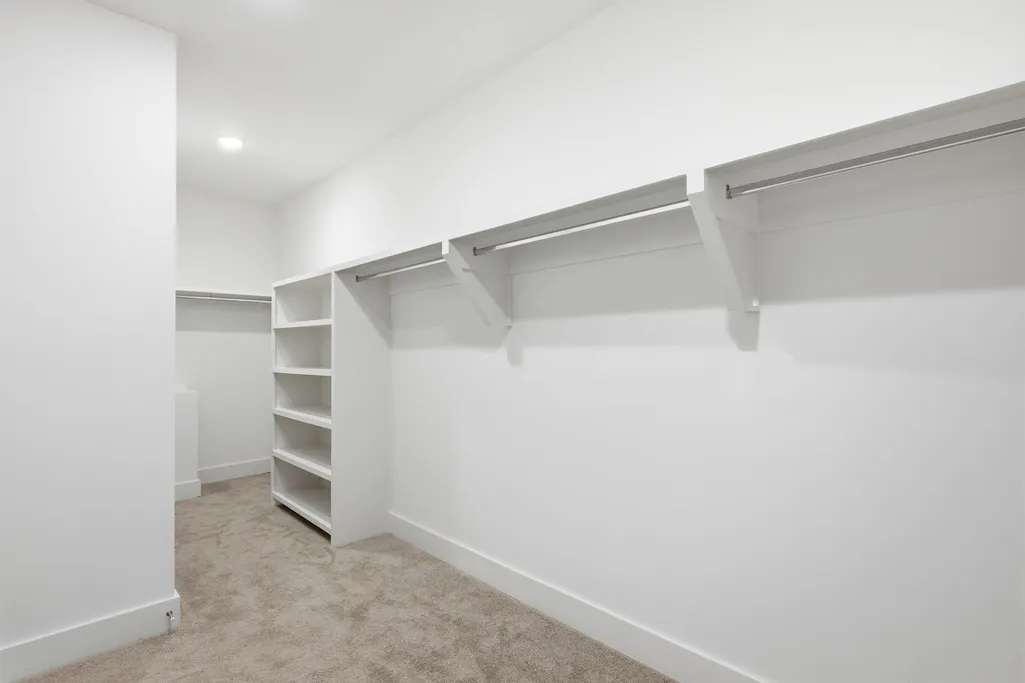
| Interior Amenities | Ceiling Fan(s),Pantry,Walk-In Closet(s) |
|---|---|
| Basement | None |
| Flooring | Carpet,Luxury Vinyl |
| Total Fireplaces | 1 |
| Air Conditioning Y/N | Yes |
| Heating Y/N | Yes |
| Fireplace Y/N | Yes |
| Above Grade Finished Area | 3216 |
| Half Baths | 1 |
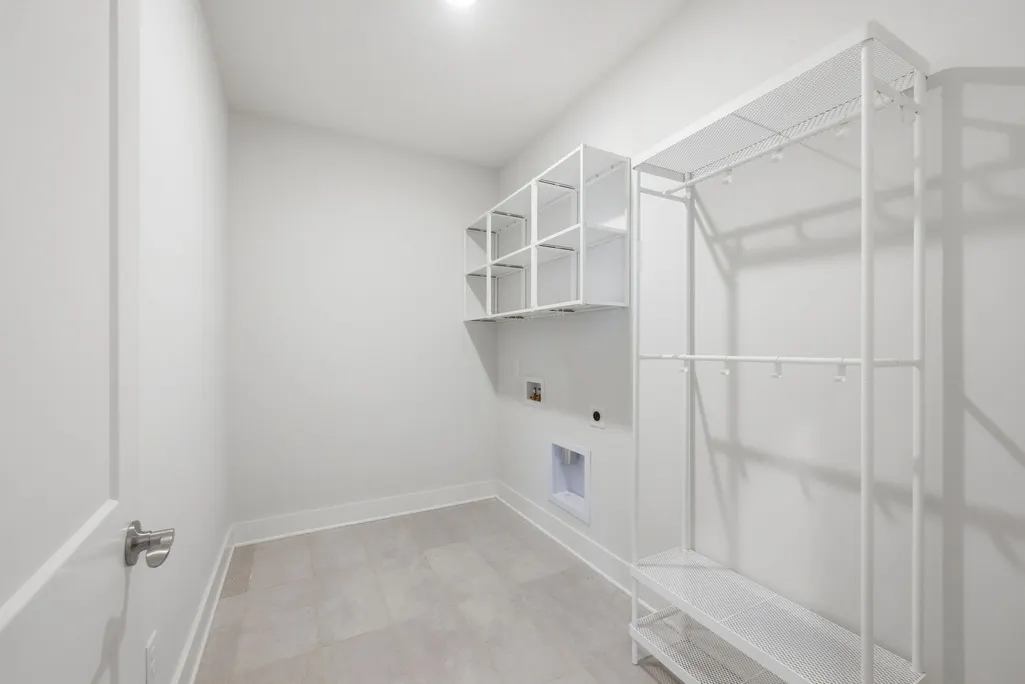
| Laundry Features | Electric Dryer Hookup,Washer Hookup |
| Total Bedrooms | 4 |
| Main Level Bedrooms | 1 |
| Below Grade Finished Area Unit Type | Square Feet |
| LivingAreaSource | Assessor |
| Below Grade Finished Area Source | Assessor |
| Above Grade Finished Area Source | Assessor |
| Above Grade Finished Area Unit Type | Square Feet |
| Total Baths | 4 |
Exterior Features
| Parking Features | Garage Door Opener,Garage Faces Front |
|---|---|
| Water Source | Public |
| Total Parking | 2 |
| Lot Size Area | 0.44 |
| Building Area Total | 3216 |
| Lot Dimensions | 127 X 214 |
| Lot Size Acres | 0.44 |
| Lot Size Source | Calculated from Plat |
| Waterfront Y/N | No |
| Covered Spaces | 2 |
Amenities
- Foreclosure
- Views
- Short Sale
- New Construction
- Adult 55+
- Lease To Own
- No HOA Fees
- Furnished
- Primary On Main
- Air Conditioning
- Seller Finance
- Green
- Fixer Upper
- Horse
- Golf
- Fireplace
- Deck
- Garage
- Basement
- Pool
Property vs Single Family Average in 37062
Price
Taxes
Year Built
Visits
 The data relating to real estate for sale on this web site comes in part from the Internet Data Exchange Program of RealTracs Solutions as distributed by MLS Grid. Real estate listings held by brokerage firms other than Parks Auction and Realty are marked with the Internet Data Exchange Program logo or thumbnail logo and detailed information about them includes the name of the listing brokers.
