
Price Reduction - New Construction
Address
3390 Mealer Rd, Chapel Hill, TN
Price
$ 1,150,000
Property Attributes
- MLS#3304448
- TypeSingle Family
- Listing Status Active
- CountyMARSHALL
- CityChapel Hill
- NeighborhoodCaldwell Estate Plat
- Zip37034
- Style
- Year Built2026
- Taxes$ 3518
- Price$ 1,150,000
- Bedrooms3
- Full Bathrooms5
- Half Bathrooms0
- Sqr Footage4221
- Lot Size5 Acres
Data Source:
Listing courtesy of RealTracs MLS as distributed by MLS GRID
Property Description
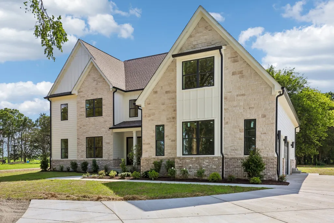
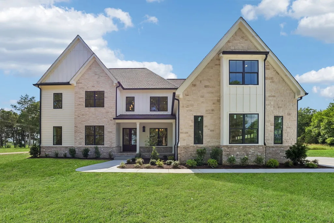
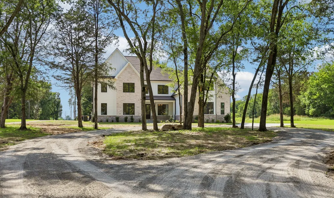
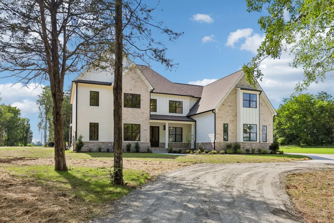
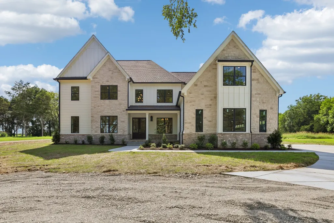
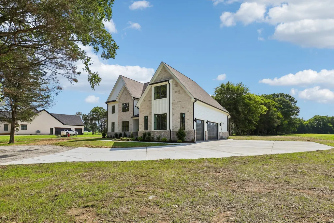
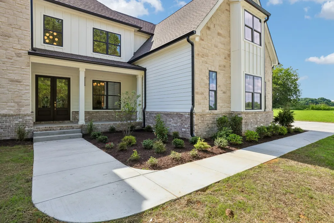
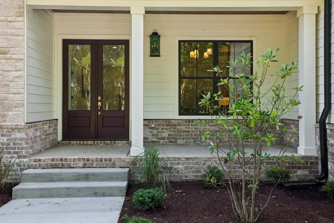
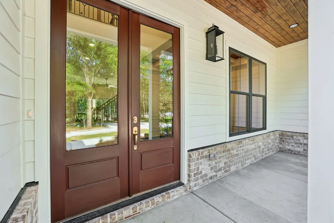
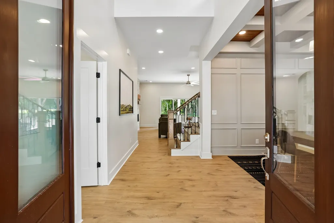
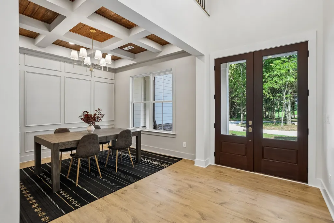
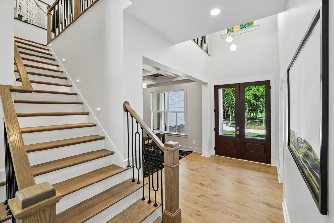
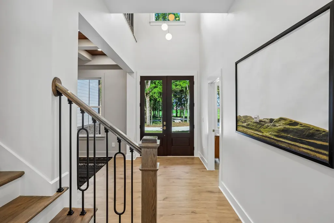
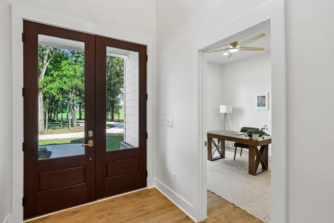
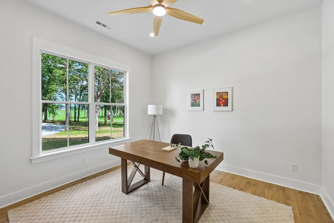
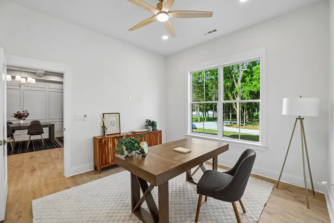
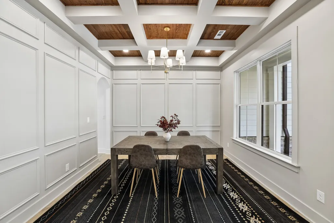
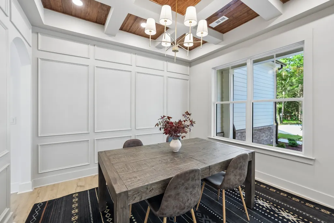
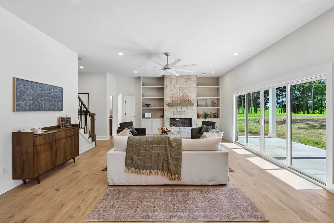
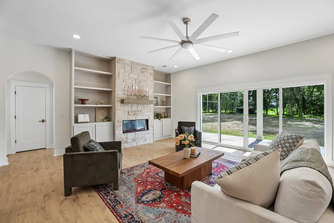
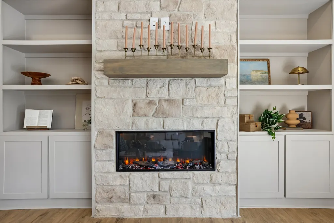
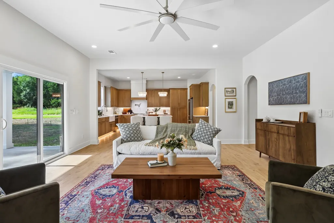
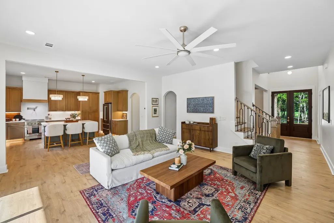
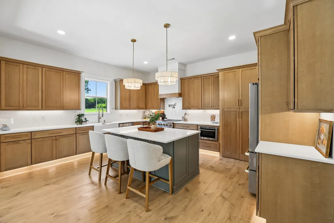
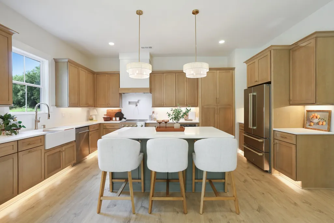
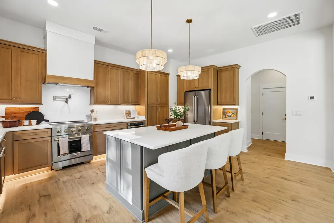
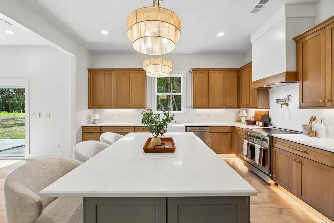
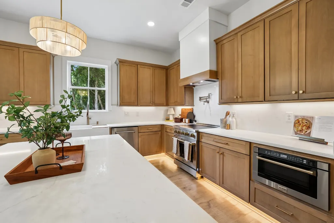
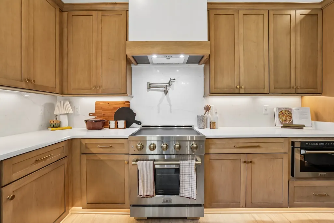
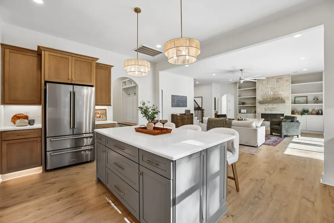
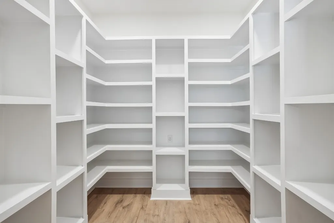
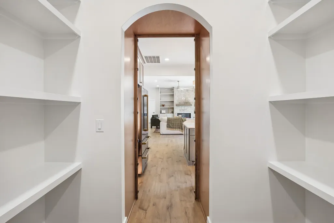
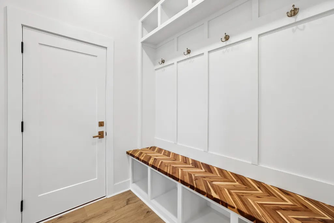
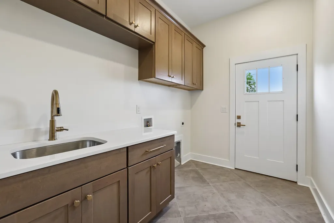
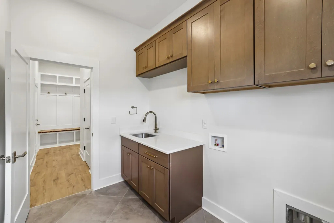
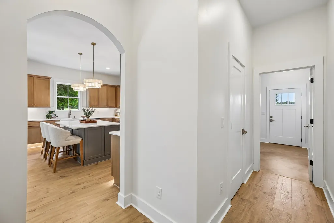
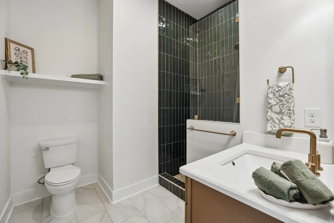
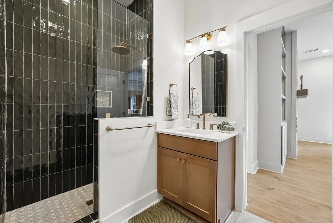
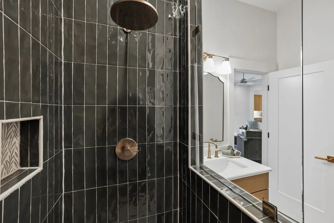
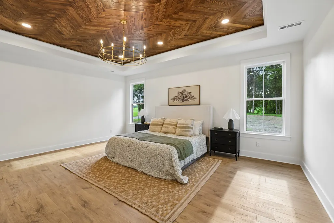
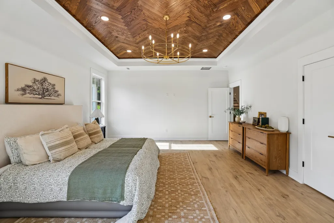
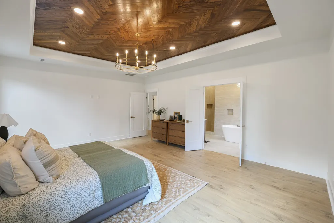
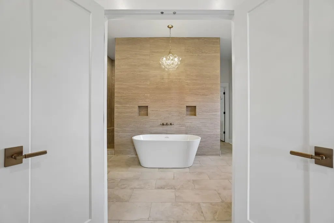
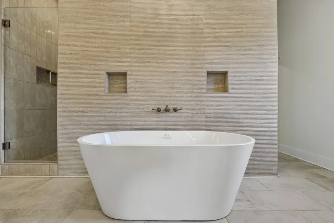
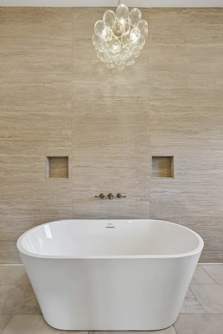
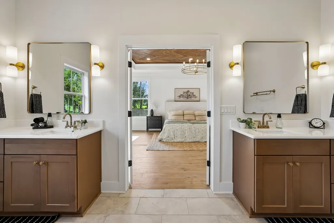
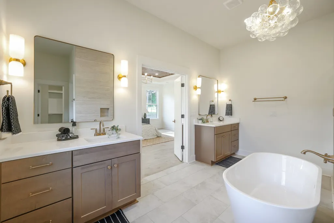
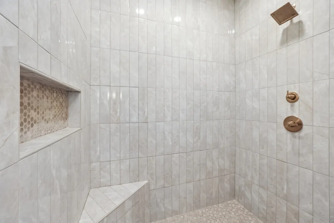
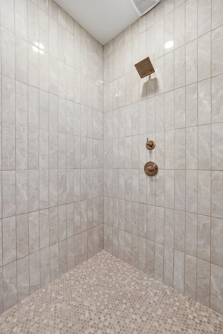
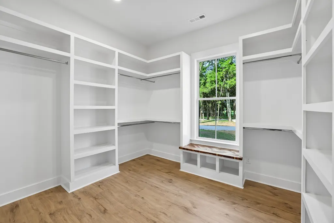
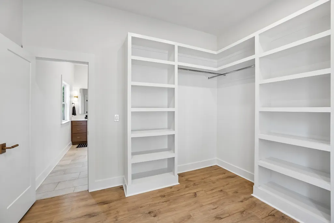
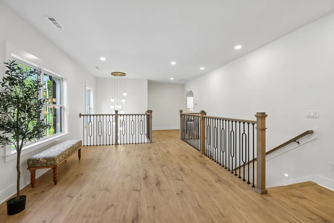
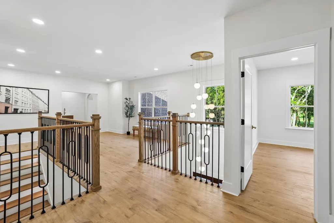
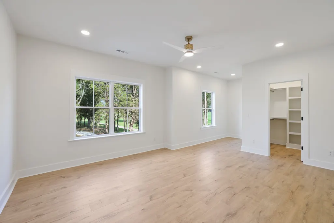
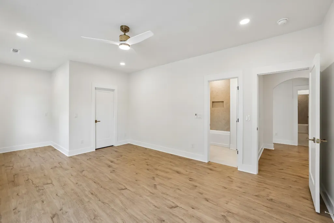
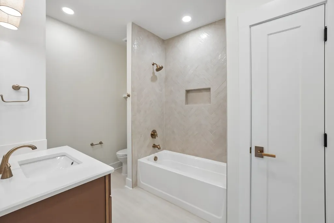
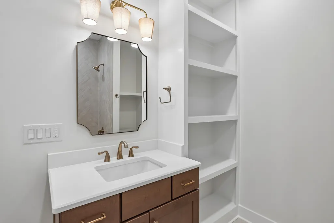
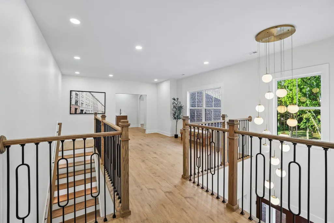
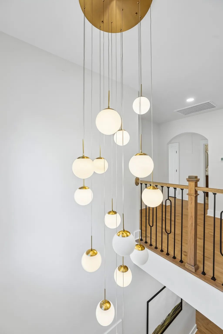
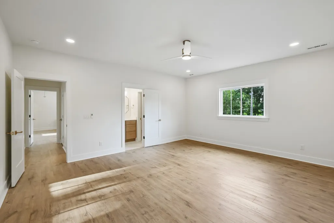
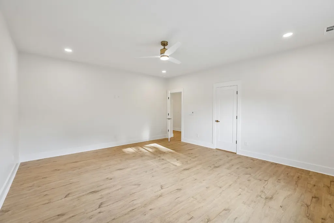
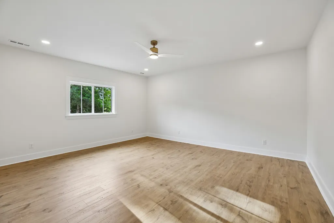
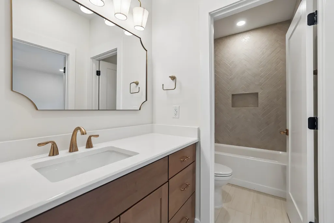
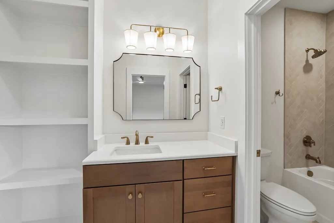
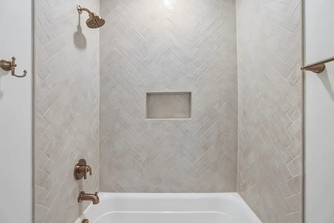
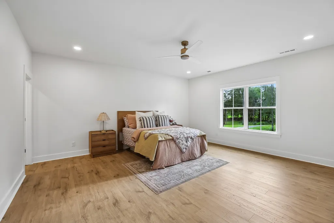
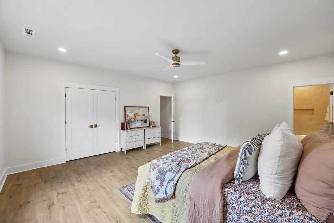
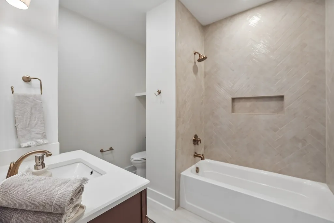
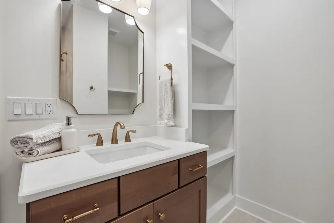
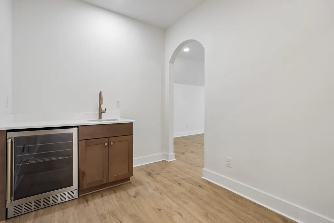
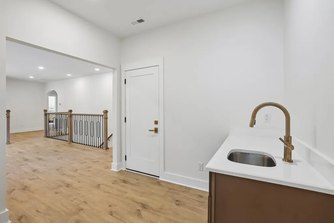
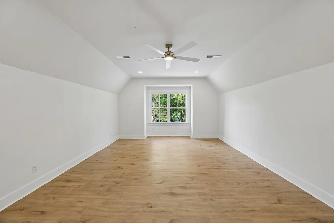
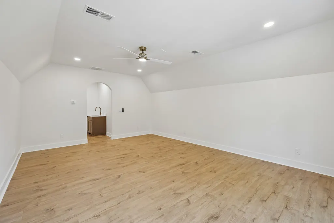
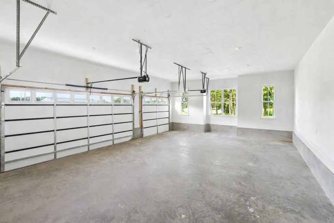
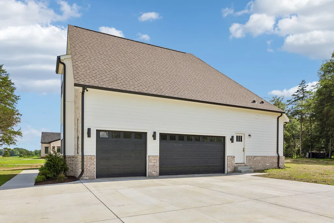
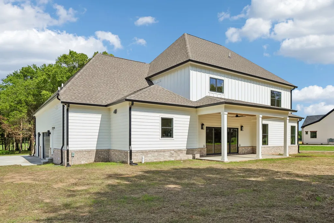
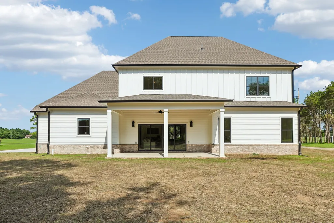
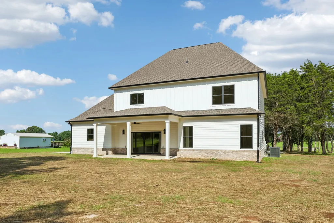
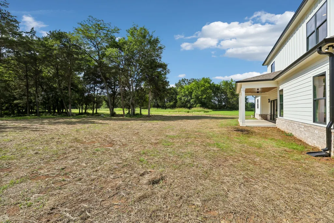
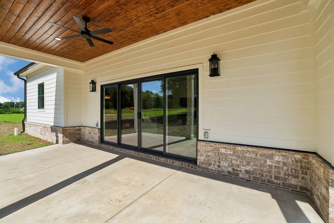
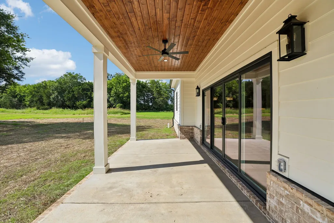
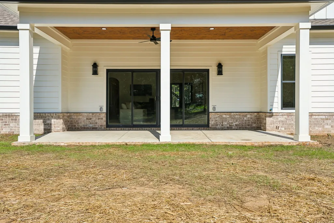
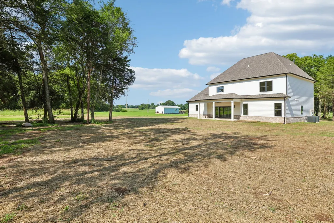
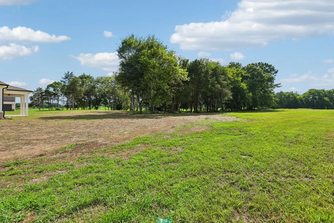
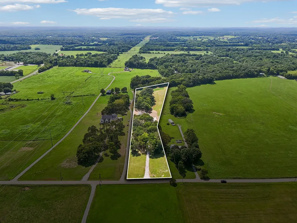
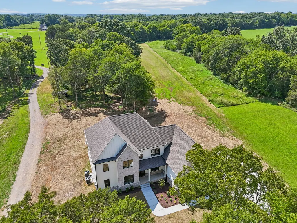
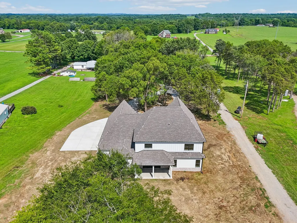
Escape to your own private retreat with this luxury new construction by Rizen Homes on 5 acres. This 4,221 sq ft home offers exceptional craftsmanship, premium finishes, and a spacious layout. The interior features custom cabinetry, designer lighting, a large quartz island and countertops, LVP flooring, tile‑finished bathrooms, a stone fireplace, and a large hidden walk‑in pantry. The home includes three extra‑large bedrooms, a flex room that can serve as a fourth bedroom, five full baths, a dedicated study, entertainment room, and a three‑car garage. The primary bedroom is located on the main level, and showcases a wood-accent ceiling, large walk-in closet, and gorgeous ensuite bathroom. Additional upgrades include 400‑amp electrical service, wet bar, and generous walk‑in storage. Exterior highlights include mature trees, eave lighting, and abundant privacy. No HOA and no restrictions! Don't miss your opportunity to own this beautiful home. Ask me about our 2/1 Buydown with our Preferred Lender!
| Elementary School | Middle School | High School |
|---|---|---|
| Chapel Hill Elementary | Forrest School Middle School | Marshall Co High School |
| Price History | |
|---|---|
| 7/23/2026 | Listed $1,250,000 |
| 8/7/2026 | 2$1,235,000 |
| 8/28/2026 | 3$1,199,999 |
| 9/4/2026 | 5$1,150,000 |
General Features
| Living Area | 4221 |
|---|---|
| Sewer | Septic Tank |
| Heating | Central |
| Cooling | Ceiling Fan(s),Central Air |
| Possession | Close Of Escrow |
| Roof | Asphalt |
| Appliances | Double Oven,Built-In Electric Range,Dishwasher,Microwave,Refrigerator |
| Garage Spaces | 3 |
| Patio/Porch Features | Porch,Covered |
| Security Features | Carbon Monoxide Detector(s),Smoke Detector(s) |
| Construction Materials | Hardboard Siding,Stone |
| Year Built | 2026 |
| Stories Count | 2 |
| Topography | Wooded |
| Levels | Two |
| Property Subtype | Single Family Residence |
| County | Marshall County,TN |
| New Construction | Yes |
| Property Type | Residential |
| Attached Garage | No |
| Subdivision Name | Caldwell Estate Plat |
| Garage Y/N | Yes |
| Full Baths | 5 |
| Status | Active |
| Buyer Financing | Conventional,FHA,USDA,VA |
| Directions | From Nashville: Take I-65 S towards Huntsville,take I-840E exit towards Knoxville,take exit 34 for Peytonsville-Trinity Rd,Left onto Peytonsville-Arno Rd,Right onto Arno-Allisona Rd,Right onto US-31A |
| High School | Marshall Co High School |
| City | Chapel Hill |
| Senior Community Y/N | No |
| Lot Size Units | Acres |
| Elementary School | Chapel Hill Elementary |
| Property Attached Y/N | No |
| Year Built Details | New |
| Tax Annual Amount | 3518 |
| Middle/Junior High School | Forrest School |
| Building Area Units | Square Feet |
| Living Area Units | Square Feet |
| Standard Status | Active |
Interior Features
| Interior Amenities | Air Filter,Built-in Features,Ceiling Fan(s),Entrance Foyer,High Ceilings,Open Floorplan,Pantry,Smart Light(s),Smart Thermostat,Walk-In Closet(s),Wet Bar,Kitchen Island |
|---|---|
| Basement | None |
| Flooring | Luxury Vinyl |
| Total Fireplaces | 1 |
| Air Conditioning Y/N | Yes |
| Heating Y/N | Yes |
| Fireplace Y/N | Yes |
| Above Grade Finished Area | 4221 |
| Laundry Features | Electric Dryer Hookup,Washer Hookup |
| Total Bedrooms | 3 |
| Main Level Bedrooms | 1 |
| Below Grade Finished Area Unit Type | Square Feet |
| LivingAreaSource | Builder |
| Below Grade Finished Area Source | Builder |
| Above Grade Finished Area Source | Builder |
| Above Grade Finished Area Unit Type | Square Feet |
| Total Baths | 5 |
Exterior Features
| Parking Features | Garage Faces Side |
|---|---|
| Lot Features | Wooded |
| Water Source | Well |
| Total Parking | 3 |
| Lot Size Area | 5 |
| Building Area Total | 4221 |
| Lot Size Acres | 5 |
| Waterfront Y/N | No |
| Covered Spaces | 3 |
| Other Equipment | Air Purifier |
Amenities
- Foreclosure
- Views
- Short Sale
- New Construction
- Adult 55+
- Lease To Own
- No HOA Fees
- Furnished
- Primary On Main
- Air Conditioning
- Seller Finance
- Green
- Fixer Upper
- Horse
- Golf
- Fireplace
- Deck
- Garage
- Basement
- Pool
Property vs Single Family Average in 37034
Price
Taxes
Year Built
Visits
 The data relating to real estate for sale on this web site comes in part from the Internet Data Exchange Program of RealTracs Solutions as distributed by MLS Grid. Real estate listings held by brokerage firms other than Parks Auction and Realty are marked with the Internet Data Exchange Program logo or thumbnail logo and detailed information about them includes the name of the listing brokers.
