
Waterfront
Address
1625 Honey Ln, Estill Springs, TN
Price
$ 1,200,000
Property Attributes
- MLS#3248230
- TypeSingle Family
- Listing Status Active
- CountyFRANKLIN
- CityEstill Springs
- NeighborhoodBear Bend Phase I
- Zip37330
- Style
- Year Built2023
- Taxes$ 3551
- Price$ 1,200,000
- Bedrooms4
- Full Bathrooms3
- Half Bathrooms1
- Sqr Footage3450
- Lot Size1.07 Acres
Data Source:
Listing courtesy of RealTracs MLS as distributed by MLS GRID
Property Description
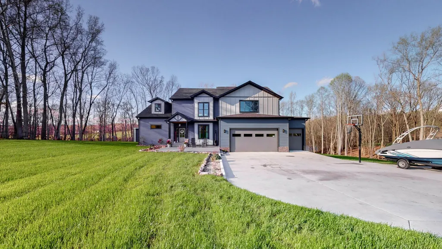
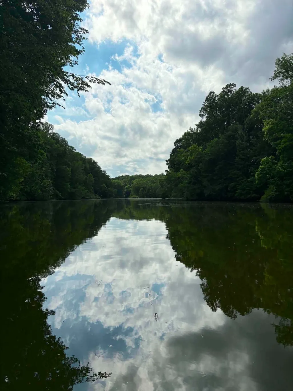
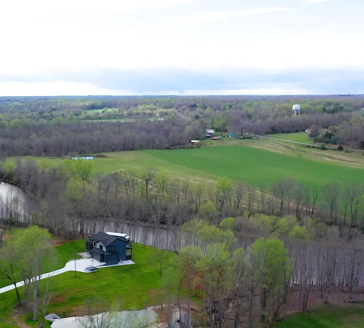
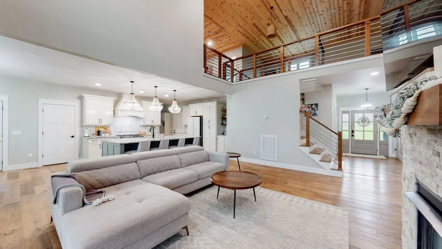
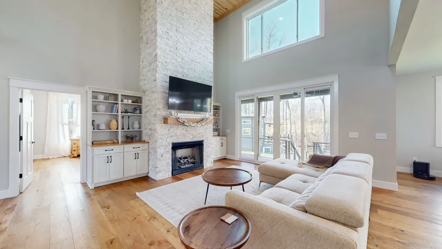
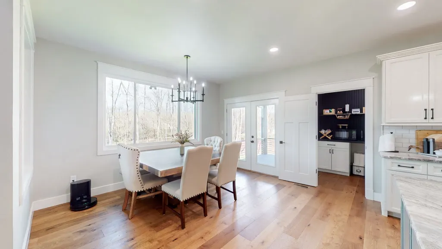
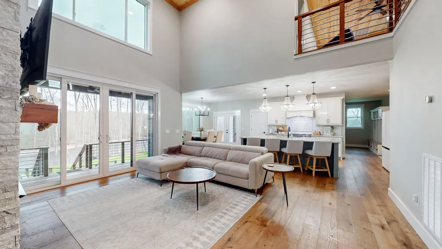
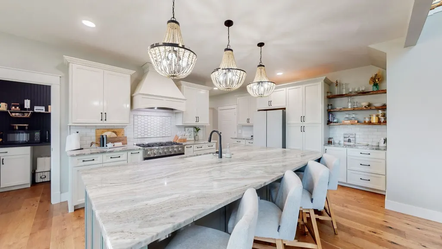
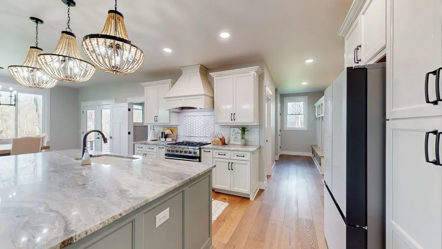
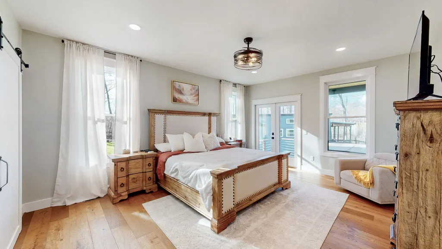
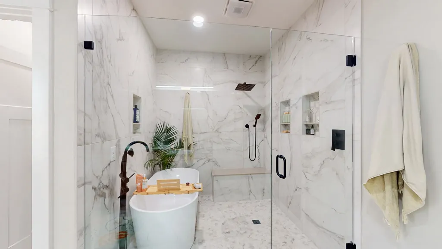
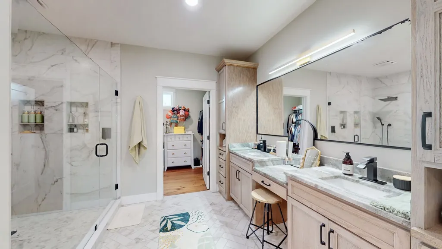
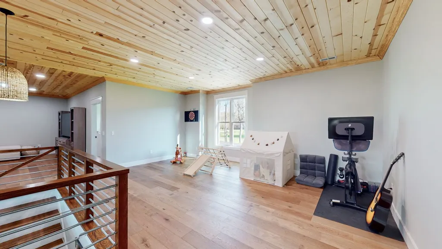
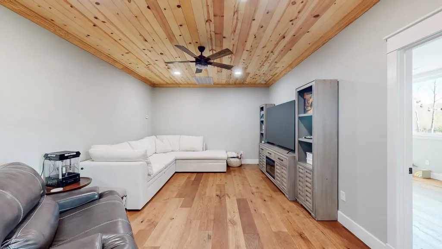
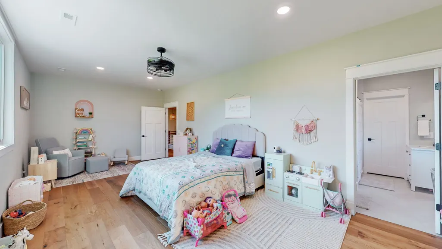
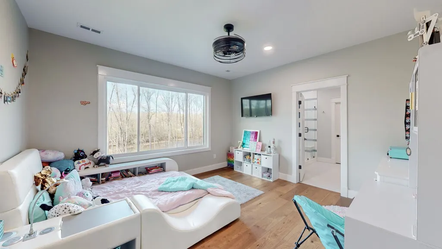
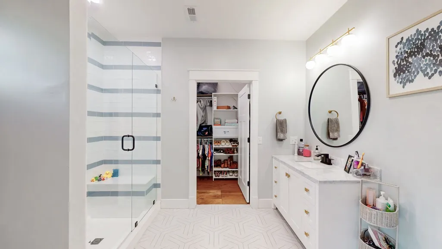
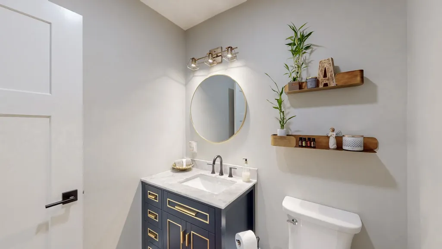
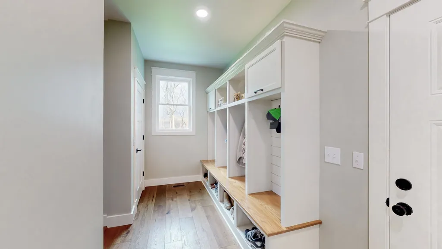
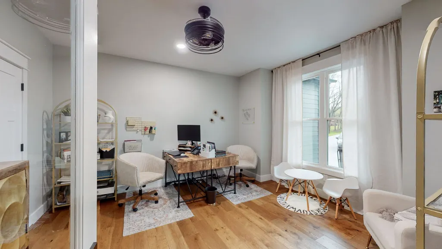
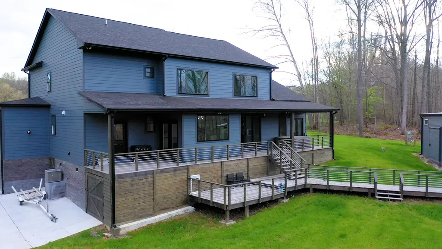
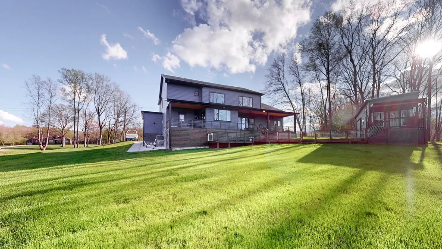
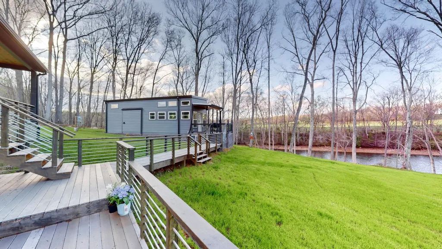
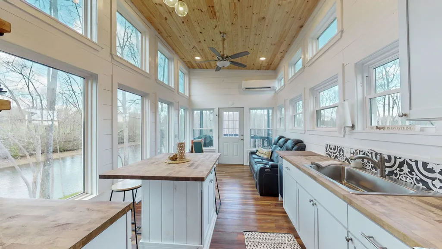
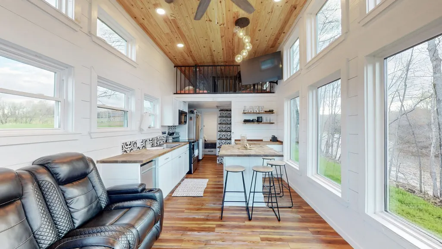
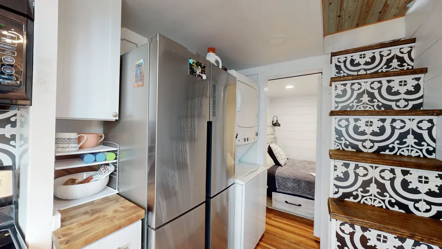
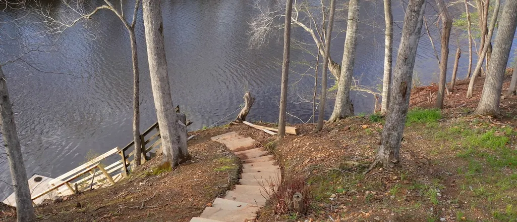
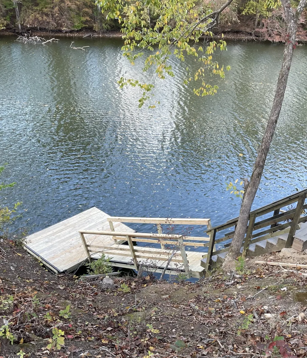
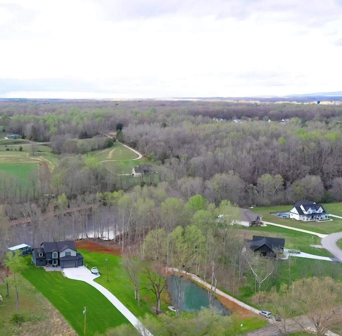
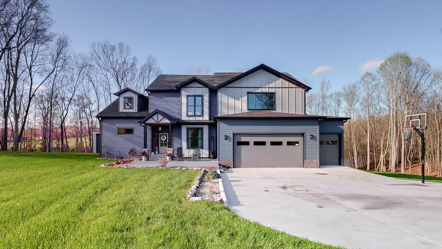
Welcome to your lakefront sanctuary. Nestled on over an acre of serene lakefront land, this exceptional estate offers a level of freedom, space, and privacy that is rare to find on Tims Ford these days. Featuring a sprawling main residence plus a fully independent, high-capacity guest house, this property delivers a luxury lifestyle with no HOA oversight (but Architectural Covenant restrictions to protect your investment!) Step inside to a bright, open-concept floor plan with tons of windows for ample natural light. The main home effortlessly balances grand entertaining spaces with quiet, everyday comfort. The kitchen boasts premium finishes, abundant counter space, and a layout that flows effortlessly with the rest of the first level. The primary suite features access to the covered back deck with hot tub, a spa-like ensuite bath, and spacious walk in closet. Three additional generously sized bedrooms and 2.5 immaculate baths ensure comfort for family and guests alike. The detached Guest House (can sleep up to 6) comes fully furnished and provides guests with serene panoramic views of the water boasting windows from floor to ceiling. This guest house has potential for so much: multi-generational in-law suite, a premium remote work pavilion, or simply weekend guest space. Step out your back door to enjoy morning coffee by the water, kayaking, boating, swimming, or evening sunsets over the lake. Forty-eight hour kick out clause in effect. A property encompassing over an acre of land, HOA freedom, and prime lakefront living with the bonus of a fully furnished guest house is a must see! Priced to sell! Owner/Agent
| Elementary School | Middle School | High School |
|---|---|---|
| North Lake Elementary | North Middle School | Franklin Co High School |
| Price History | |
|---|---|
| 6/24/2026 | Listed $1,200,000 |
General Features
| Living Area | 3450 |
|---|---|
| Sewer | Septic Tank |
| Heating | Dual,Natural Gas |
| Cooling | Dual,Electric |
| Utilities | Electricity Available,Natural Gas Available,Water Available |
| Possession | Negotiable |
| Appliances | Gas Oven,Gas Range,Dishwasher,Disposal,Dryer,Ice Maker,Refrigerator,Stainless Steel Appliance(s),Washer |
| Garage Spaces | 3 |
| Patio/Porch Features | Deck,Covered |
| Security Features | Carbon Monoxide Detector(s),Fire Alarm |
| Construction Materials | Fiber Cement |
| Year Built | 2023 |
| View | Lake,Trees/Woods,Water |
| Stories Count | 2 |
| Levels | Two |
| Property Subtype | Single Family Residence |
| County | Franklin County,TN |
| New Construction | No |
| Property Type | Residential |
| Attached Garage | Yes |
| Energy Efficient | Fireplace Insert,Windows,Water Heater |
| Subdivision Name | Bear Bend Phase I |
| Garage Y/N | Yes |
| Full Baths | 3 |
| Status | Active |
| Directions | From TN 55 continue SW to E Carroll St. and Clement Dr. Turn left onto Westside Dr to continue on Hwy 130 for 7.2 miles. Turn left onto Honey Ln. In 0.5 miles take a slight left to continue onto Hone |
| High School | Franklin Co High School |
| City | Estill Springs |
| Senior Community Y/N | No |
| Lot Size Units | Acres |
| Elementary School | North Lake Elementary |
| Property Attached Y/N | No |
| Year Built Details | Existing |
| Tax Annual Amount | 3551 |
| Middle/Junior High School | North Middle School |
| Building Area Units | Square Feet |
| Living Area Units | Square Feet |
| Standard Status | Active |
Interior Features
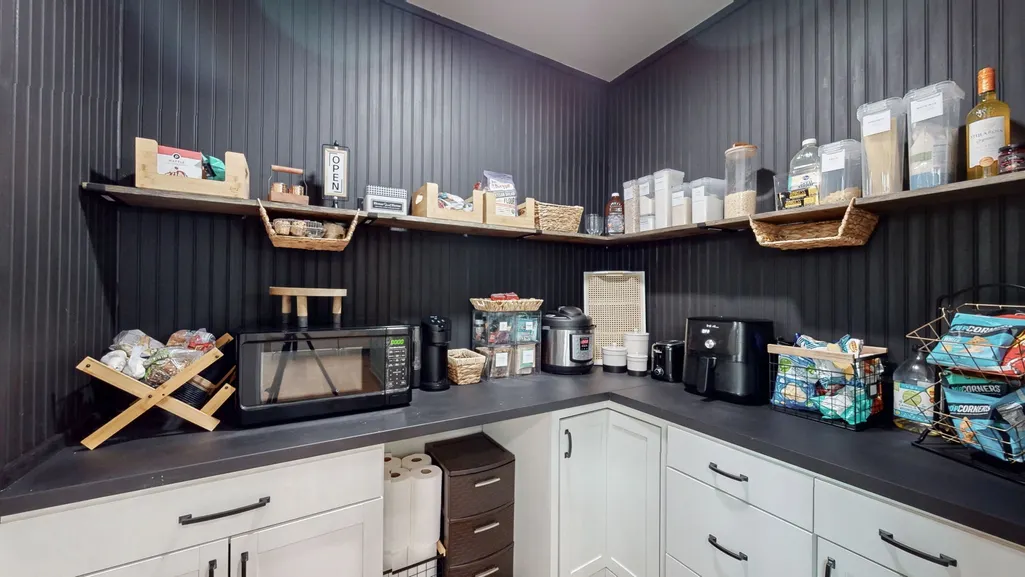
| Interior Amenities | Bookcases,Ceiling Fan(s),Entrance Foyer,Extra Closets,High Ceilings,Hot Tub,Open Floorplan,Pantry,Smart Thermostat,Walk-In Closet(s) |
|---|---|
| Basement | Crawl Space |
| Flooring | Wood,Tile |
| Total Fireplaces | 1 |
| Air Conditioning Y/N | Yes |
| Heating Y/N | Yes |
| Fireplace Y/N | Yes |
| Above Grade Finished Area | 3450 |
| Half Baths | 1 |
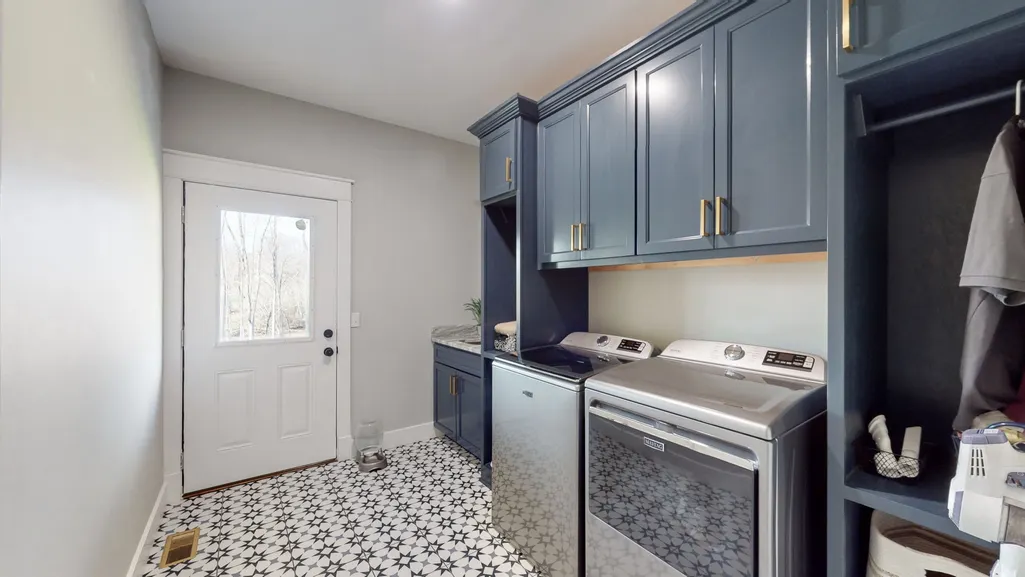
| Laundry Features | Gas Dryer Hookup,Washer Hookup |
| Total Bedrooms | 4 |
| Main Level Bedrooms | 2 |
| Below Grade Finished Area Unit Type | Square Feet |
| LivingAreaSource | Owner |
| Below Grade Finished Area Source | Owner |
| Above Grade Finished Area Source | Owner |
| Above Grade Finished Area Unit Type | Square Feet |
| Total Baths | 4 |
Exterior Features
| Exterior Amenities | Dock,Smart Camera(s)/Recording |
|---|---|
| Parking Features | Garage Door Opener,Attached,Concrete |
| Water Source | Public |
| Total Parking | 3 |
| Lot Size Area | 1.07 |
| Building Area Total | 3450 |
| Lot Size Acres | 1.07 |
| Lot Size Source | Assessor |
| Waterfront Y/N | Yes |
| Covered Spaces | 3 |
Amenities
- Foreclosure
- Views
- Short Sale
- New Construction
- Adult 55+
- Lease To Own
- No HOA Fees
- Furnished
- Primary On Main
- Air Conditioning
- Seller Finance
- Green
- Fixer Upper
- Horse
- Golf
- Fireplace
- Deck
- Garage
- Basement
- Pool
Property vs Single Family Average in 37330
Price
Taxes
Year Built
Visits
 The data relating to real estate for sale on this web site comes in part from the Internet Data Exchange Program of RealTracs Solutions as distributed by MLS Grid. Real estate listings held by brokerage firms other than Parks Auction and Realty are marked with the Internet Data Exchange Program logo or thumbnail logo and detailed information about them includes the name of the listing brokers.
