
Price Reduction
Address
750 Mountain View Dr, Pulaski, TN
Price
$ 499,500
Property Attributes
- MLS#3229740
- TypeSingle Family
- Listing Status Active
- CountyGILES
- CityPulaski
- NeighborhoodFairview S-D
- Zip38478
- StyleRanch
- Year Built1985
- Taxes$ 1544
- Price$ 499,500
- Bedrooms3
- Full Bathrooms2
- Half Bathrooms0
- Sqr Footage1948
- Lot Size1.49 Acres
Data Source:
Listing courtesy of RealTracs MLS as distributed by MLS GRID
Property Description
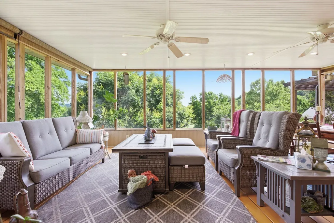
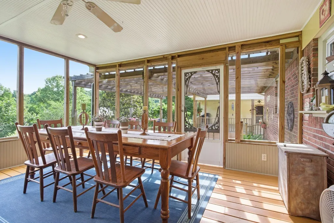
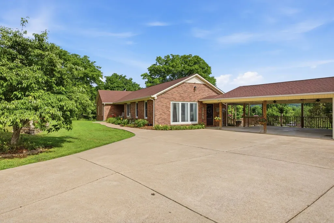
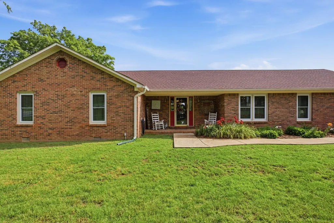
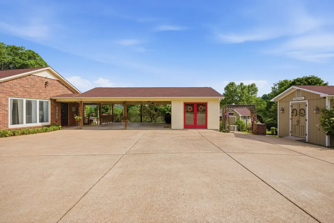
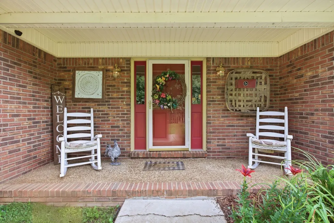
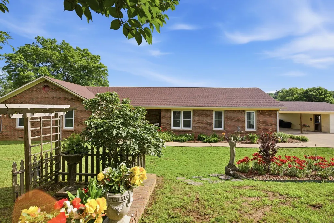
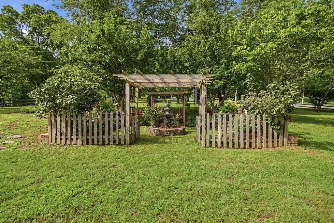
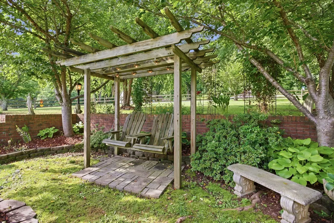
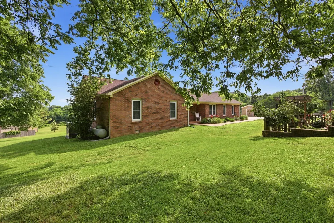
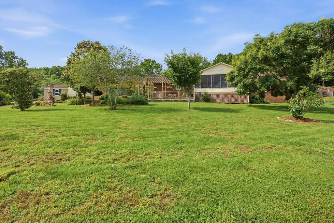
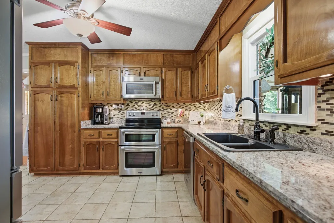
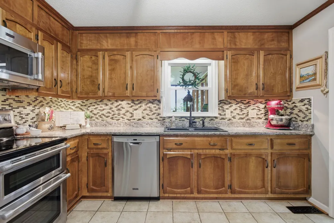
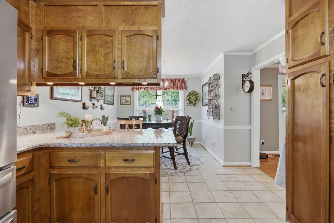
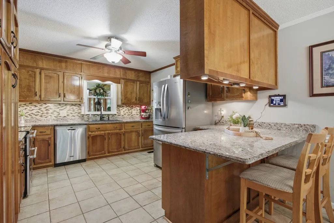
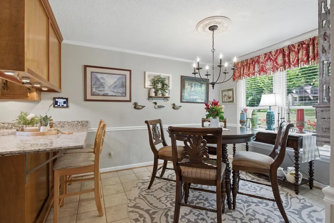
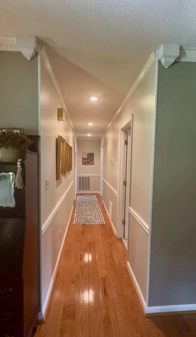
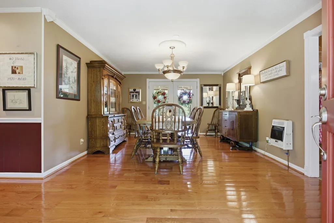
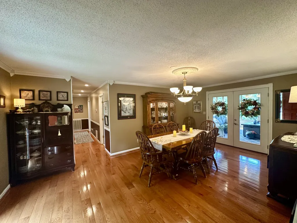
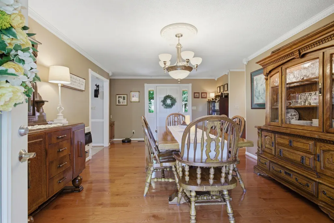
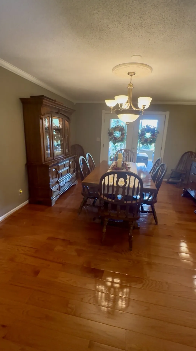
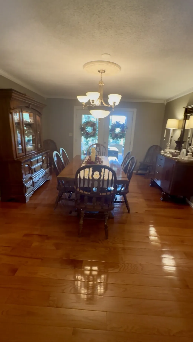
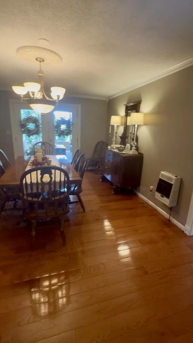
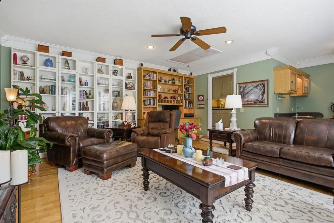
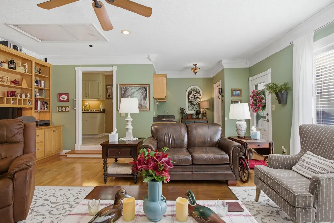
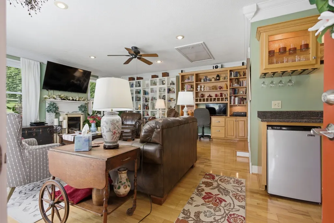
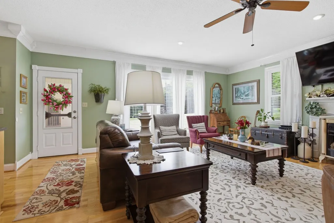
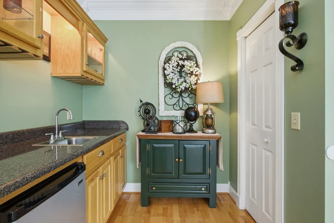
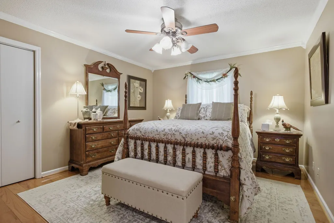
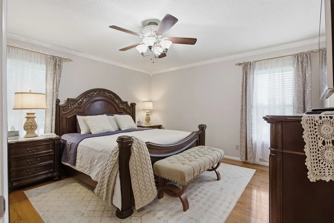
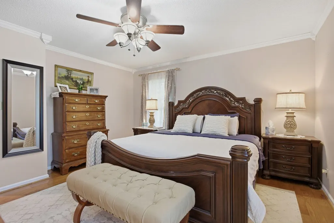
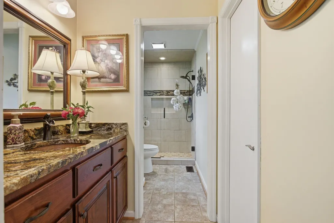
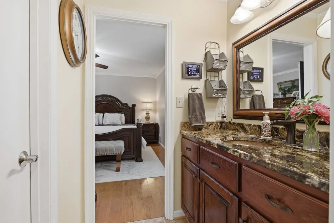
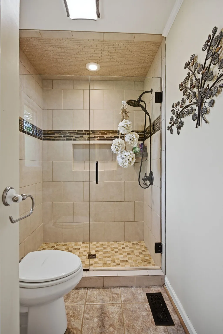
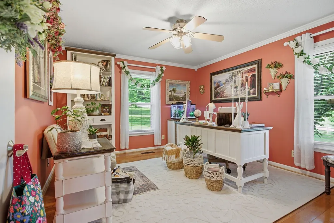
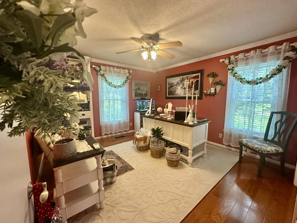
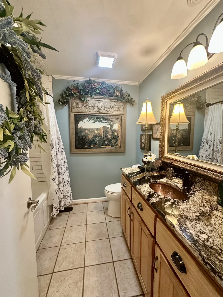
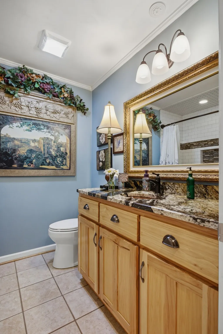
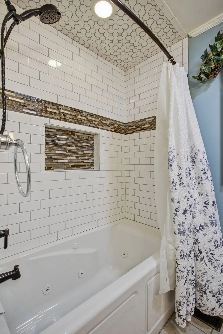
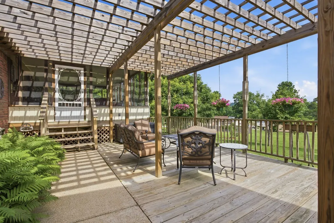
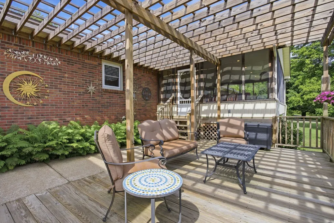
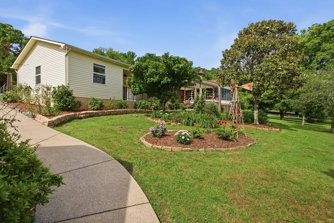
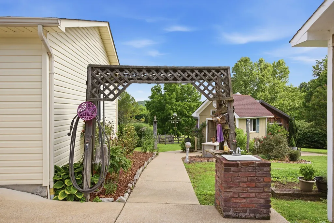
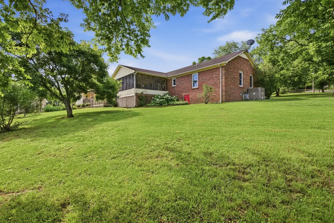
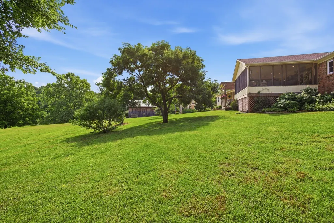
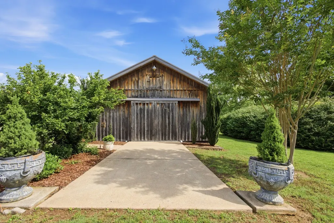
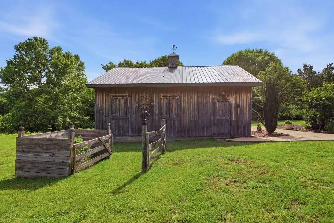
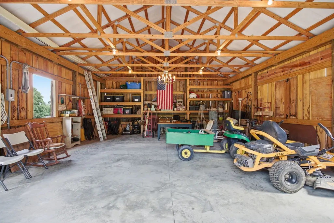
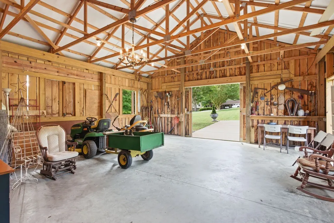
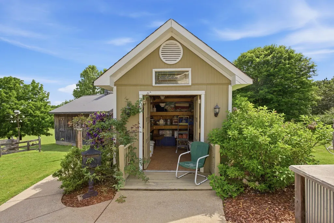
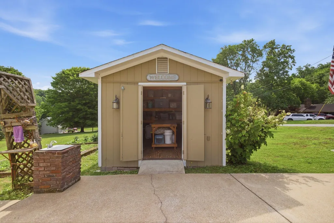
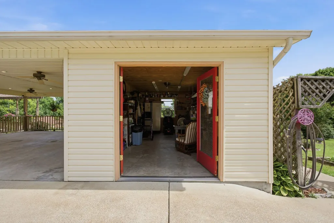
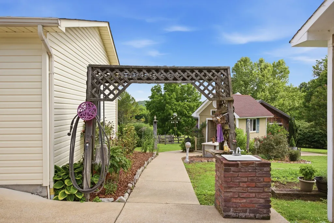
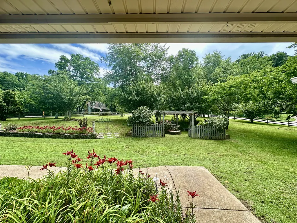
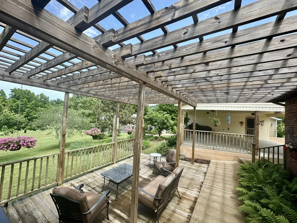
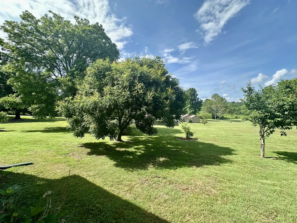
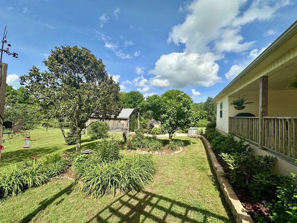
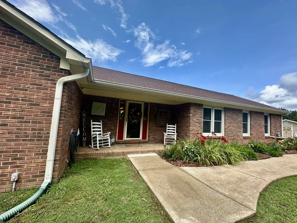
A Must See!! Beautiful, elegant, clean, comfortable, and meticulously maintained home that is 8 minutes from downtown Pulaski. This home features 3 bedrooms/ 2 full baths, separate dining room, lovely kitchen with breakfast nook, family room with coffee/wet bar, granite, copper sinks, free standing fire place, 24x16 beautiful screened in porch with recessed lighting, 20x12 deck with pergola roof, large 2 car carport with attached workshop, a garden shed, she shed, 36x 24 barn, outside sink, outside holding tank and faucet, rose garden area for sitting and relaxing, lovely landscaping, and a large concrete driveway for ample parking. All outside features are so tastefully placed and maintained. Roof 5 yrs old, HVAC 5 yrs old, windows 3 yrs old, except for Bay window. The crawlspace is encapsulated with a REMI HALO light in ductwork to kill viruses and germs. Shown by appoint only. Please give 1 hr. notice for showings. Conveniently located to Columbia, Huntsville and Nashville and about 20 minutes to I 65 - exit 22. This home has so much to offer! You must see to appreciate the comfort and charm this beautiful property offers.
| Elementary School | Middle School | High School |
|---|---|---|
| Pulaski Elementary | Bridgeforth Middle School | Giles Co High School |
| Price History | |
|---|---|
| 6/3/2026 | Listed $515,000 |
| 7/7/2026 | 1$514,000 |
| 8/17/2026 | 3$499,500 |
General Features
| Living Area | 1948 |
|---|---|
| Sewer | Septic Tank |
| Heating | Central |
| Cooling | Central Air |
| Utilities | Water Available |
| Possession | Close Of Escrow |
| Roof | Shingle |
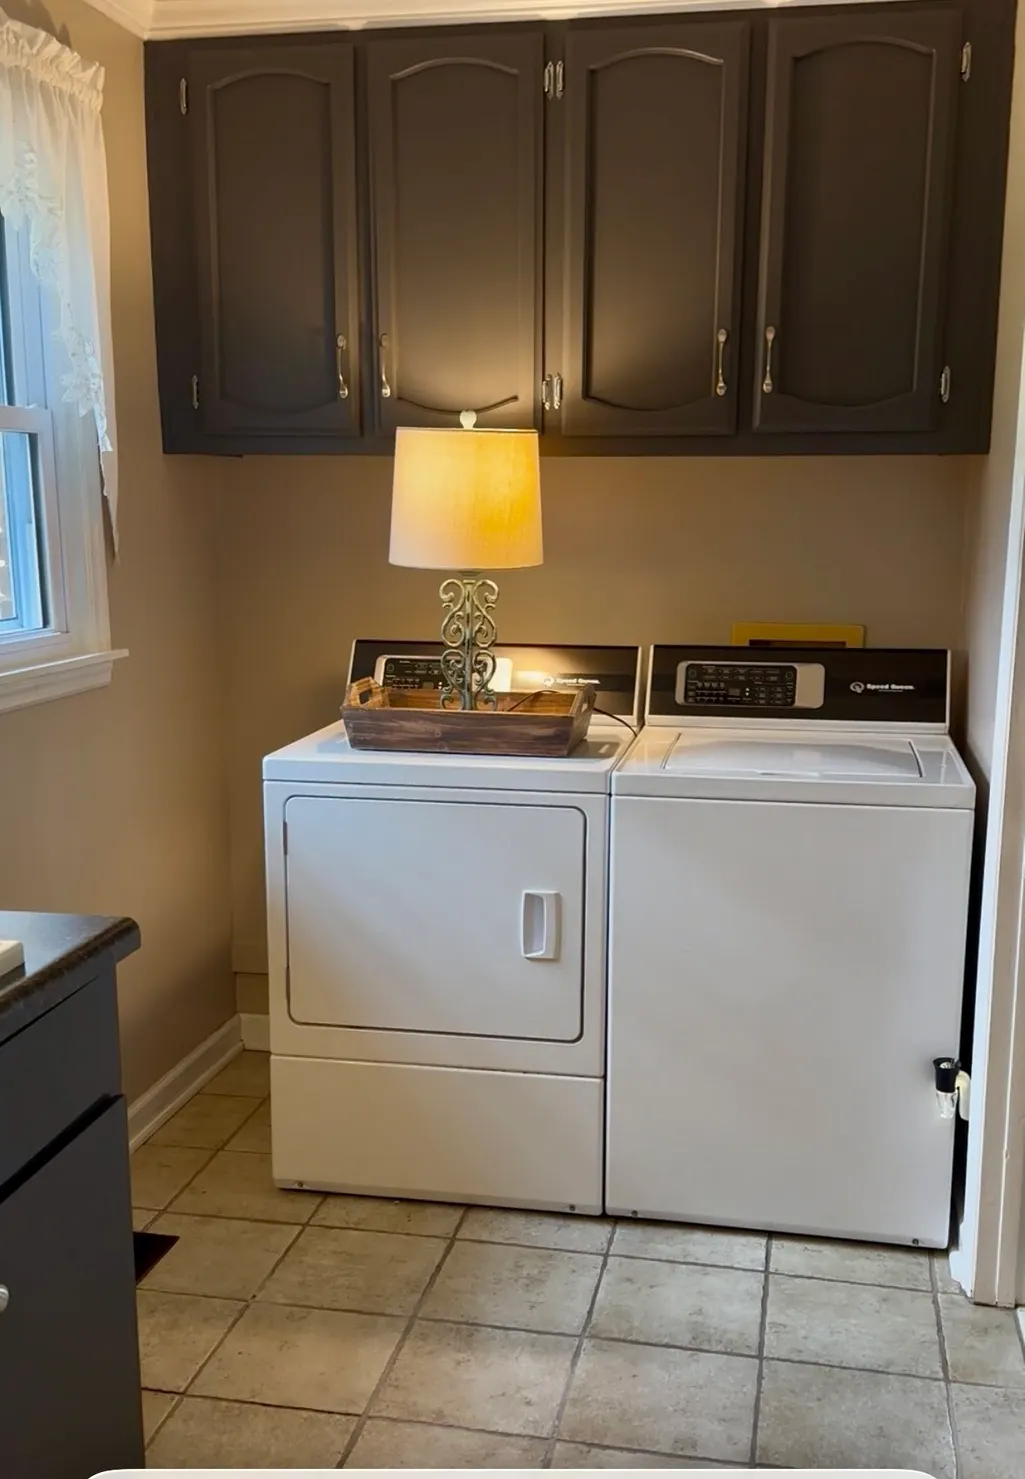
| Appliances | Double Oven,Range,Dishwasher,Dryer,Microwave,Refrigerator,Washer |
| Patio/Porch Features | Porch,Covered,Deck,Screened |
| Architectural Style | Ranch |
| Security Features | Smoke Detector(s) |
| Construction Materials | Brick |
| Year Built | 1985 |
| Stories Count | 1 |
| Topography | Corner Lot |
| Levels | One |
| Property Subtype | Single Family Residence |
| County | Giles County,TN |
| New Construction | No |
| Property Type | Residential |
| Attached Garage | No |
| Subdivision Name | Fairview S/D |
| Garage Y/N | No |
| Full Baths | 2 |
| Status | Active |
| Buyer Financing | Conventional,FHA,Other,USDA,VA |
| Directions | From Pulaski travel Hwy 31N,turn left onto Industrial Loop Rd,turn left onto Mountain View Dr.,turn left onto Garland Dr. Home is on the corner of Mountain View Dr. and Garland Dr. The driveway is |
| High School | Giles Co High School |
| City | Pulaski |
| Senior Community Y/N | No |
| Lot Size Units | Acres |
| Carport Spaces | 2 |
| Carport Y/N | Yes |
| Elementary School | Pulaski Elementary |
| Property Attached Y/N | No |
| Year Built Details | Approximate |
| Tax Annual Amount | 1544 |
| Middle/Junior High School | Bridgeforth Middle School |
| Building Area Units | Square Feet |
| Living Area Units | Square Feet |
| Standard Status | Active |
Interior Features
| Interior Amenities | Bookcases,Ceiling Fan(s),Entrance Foyer,Redecorated,High Speed Internet |
|---|---|
| Basement | Crawl Space |
| Flooring | Wood,Tile |
| Air Conditioning Y/N | Yes |
| Heating Y/N | Yes |
| Above Grade Finished Area | 1948 |
| Laundry Features | Electric Dryer Hookup,Washer Hookup |
| Total Bedrooms | 3 |
| Main Level Bedrooms | 3 |
| Below Grade Finished Area Unit Type | Square Feet |
| LivingAreaSource | Assessor |
| Below Grade Finished Area Source | Assessor |
| Above Grade Finished Area Source | Assessor |
| Above Grade Finished Area Unit Type | Square Feet |
| Total Baths | 2 |
Exterior Features
| Parking Features | Detached |
|---|---|
| Lot Features | Corner Lot |
| Water Source | Private |
| Total Parking | 2 |
| Lot Size Area | 1.49 |
| Building Area Total | 1948 |
| Lot Dimensions | 191X298 IRR. |
| Lot Size Acres | 1.49 |
| Lot Size Source | Assessor |
| Waterfront Y/N | No |
| Covered Spaces | 2 |
| Other Equipment | Satellite Dish |
Amenities
- Foreclosure
- Views
- Short Sale
- New Construction
- Adult 55+
- Lease To Own
- No HOA Fees
- Furnished
- Primary On Main
- Air Conditioning
- Seller Finance
- Green
- Fixer Upper
- Horse
- Golf
- Fireplace
- Deck
- Garage
- Basement
- Pool
Property vs Single Family Average in 38478
Price
Taxes
Year Built
Visits
 The data relating to real estate for sale on this web site comes in part from the Internet Data Exchange Program of RealTracs Solutions as distributed by MLS Grid. Real estate listings held by brokerage firms other than Parks Auction and Realty are marked with the Internet Data Exchange Program logo or thumbnail logo and detailed information about them includes the name of the listing brokers.
