
Address
234 Stonecrest Ave, Crossville, TN
Price
$ 434,900
Property Attributes
- MLS#3224896
- TypeSingle Family
- Listing Status Active
- CountyCUMBERLAND
- CityCrossville
- NeighborhoodStonecrest Phase III
- Zip38571
- Style
- Year Built2014
- Taxes$ 705
- Price$ 434,900
- Bedrooms3
- Full Bathrooms2
- Half Bathrooms0
- Sqr Footage1858
- Lot Size0.99 Acres
Data Source:
Listing courtesy of RealTracs MLS as distributed by MLS GRID
Property Description
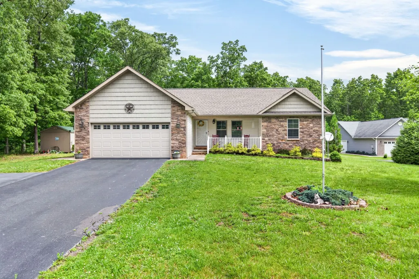
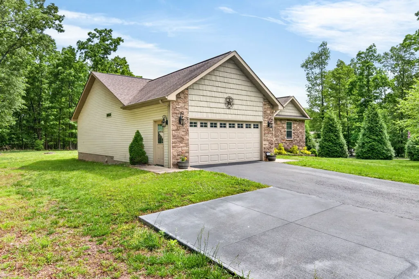
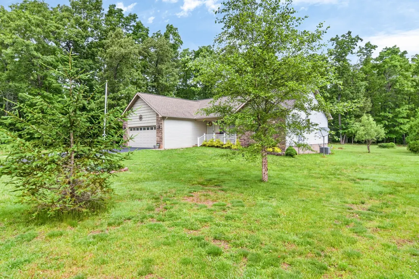
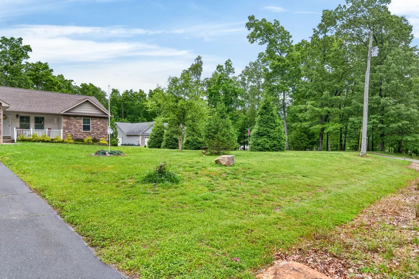
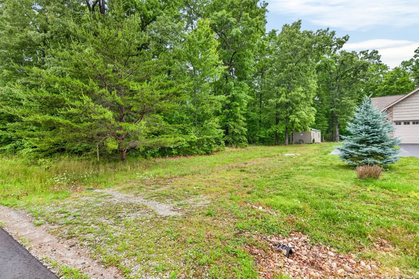
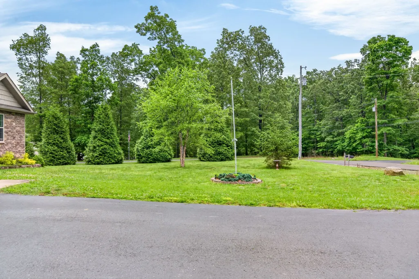
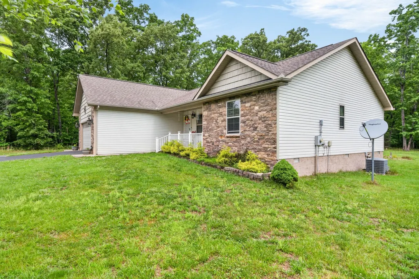
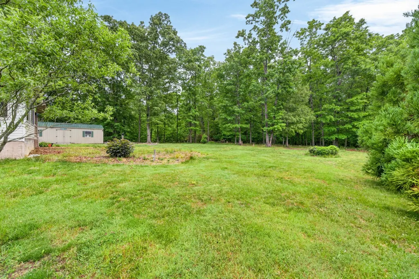
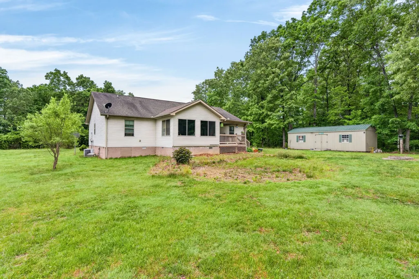
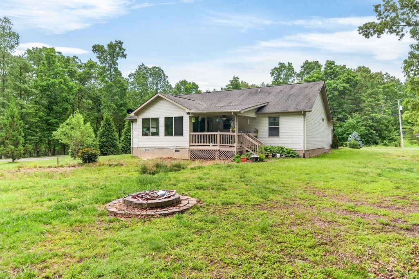
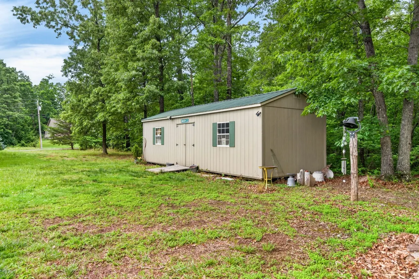
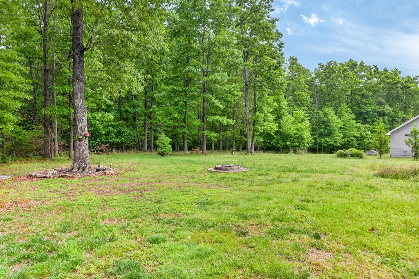
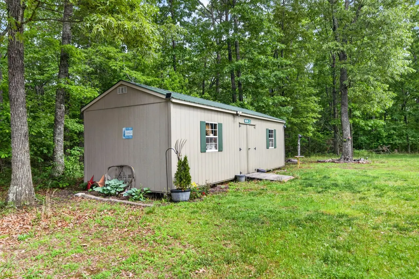
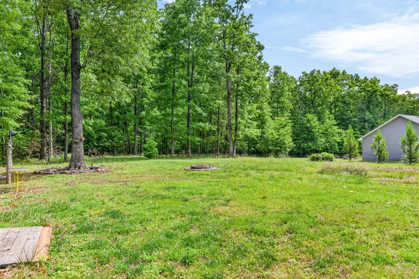
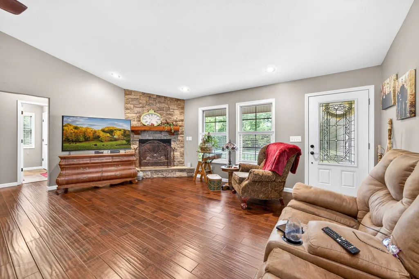
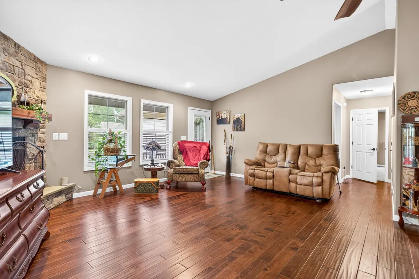
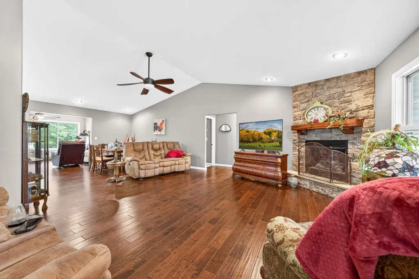
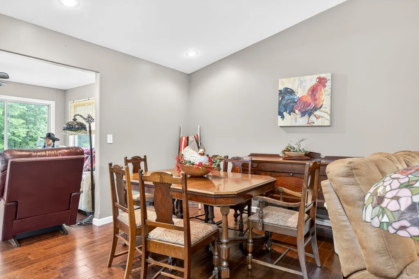
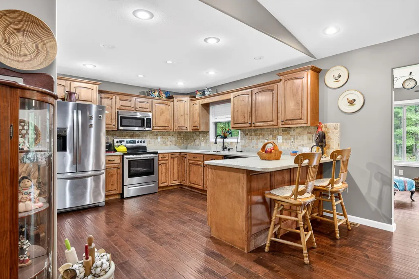
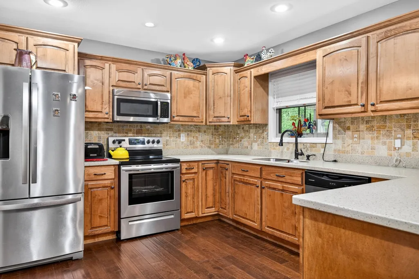
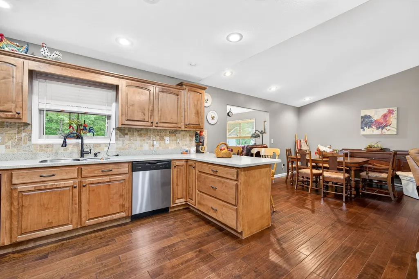
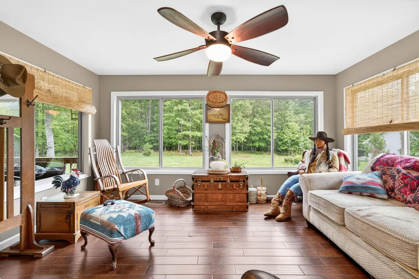
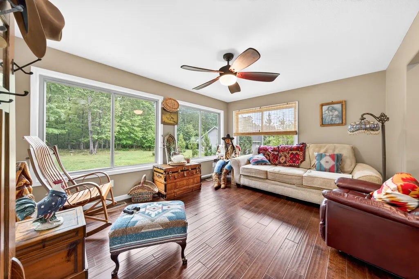
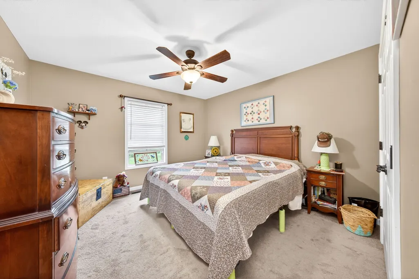
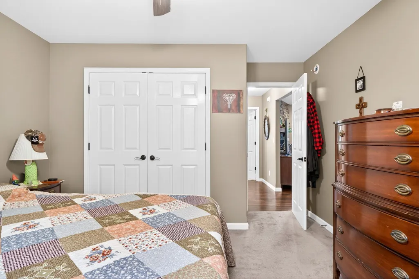
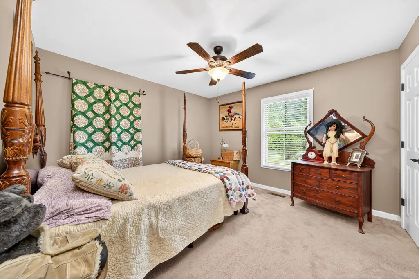
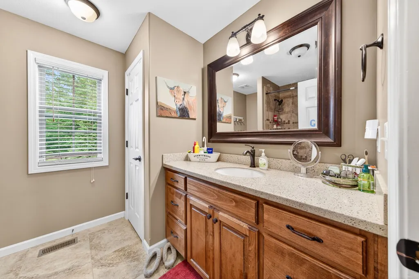
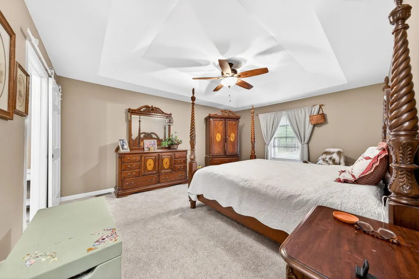
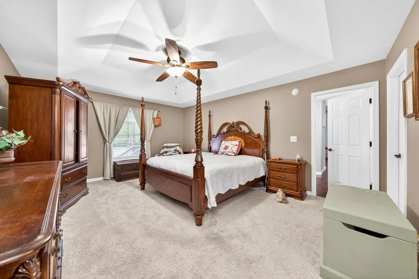
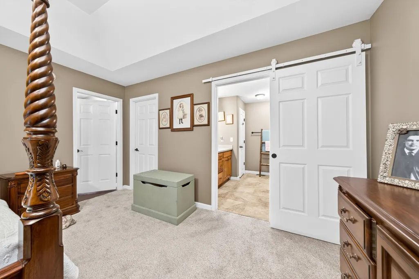
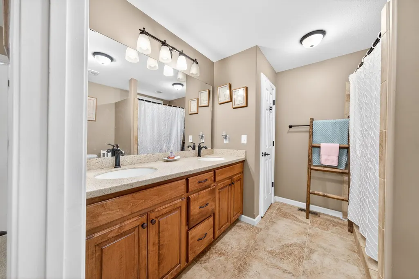
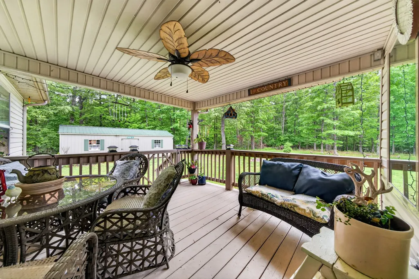
Welcome to 234 Stonecrest Avenue in the desirable Stonecrest community of Crossville! Situated on nearly one acre of level land, this beautifully maintained 3-bedroom, 2-bath home offers the perfect blend of comfort, functionality, and outdoor living. The thoughtfully designed split-bedroom floor plan features soaring cathedral and tray ceilings, an open-concept living and dining area, and a cozy natural gas fireplace that creates a warm and inviting atmosphere. The spacious kitchen is equipped with solid-surface countertops, a tile backsplash, pantry, and abundant cabinet space, making meal preparation and entertaining a breeze. The private primary suite offers a relaxing retreat with a double vanity, walk-in tile shower, and generous closet space. Step outside and discover your own backyard oasis. Enjoy summer days relaxing in the large sunroom overlooking the backyard, or entertain guests on the covered backyard deck. The nearly one-acre lot provides plenty of room to enjoy the peaceful Tennessee countryside, complete with frequent wildlife sightings. Additional highlights include a 2-car attached garage, a second driveway ideal for RV or boat parking, and a spacious storage building with attic storage. Conveniently located just minutes from Crossville while offering the tranquility of country living, this move-in-ready home is one you won't want to miss.
| Elementary School | Middle School | High School |
|---|---|---|
| Pleasant Hill Elementary | Pleasant Hill Elementary | Cumberland County High School |
| Price History | |
|---|---|
| 5/29/2026 | Listed $465,000 |
| 6/9/2026 | 4$449,900 |
| 6/25/2026 | 2$444,900 |
| 7/17/2026 | 3$434,900 |
General Features
| Living Area | 1858 |
|---|---|
| Sewer | Septic Tank |
| Heating | Central,Electric |
| Cooling | Central Air,Electric |
| Utilities | Electricity Available,Water Available |
| Possession | Close Of Escrow |
| Appliances | Range,Dishwasher,Microwave,Refrigerator,Stainless Steel Appliance(s) |
| Garage Spaces | 2 |
| Patio/Porch Features | Deck,Covered,Porch |
| Security Features | Smoke Detector(s) |
| Construction Materials | Frame,Stone,Vinyl Siding |
| Year Built | 2014 |
| Stories Count | 1 |
| Topography | Level,Private,Wooded |
| Levels | One |
| Property Subtype | Single Family Residence |
| County | Cumberland County,TN |
| New Construction | No |
| Property Type | Residential |
| Attached Garage | Yes |
| Subdivision Name | Stonecrest Phase III |
| Garage Y/N | Yes |
| Full Baths | 2 |
| Status | Active |
| Directions | Exit 311 from I-40 to Plateau Road. Left onto US-70N E - Left on Miller Court,slight right to Stonecrest Loop. Left to Stonecrest Avenue,home is on the left. |
| High School | Cumberland County High School |
| City | Crossville |
| Senior Community Y/N | No |
| Lot Size Units | Acres |
| Elementary School | Pleasant Hill Elementary |
| Property Attached Y/N | No |
| Year Built Details | Existing |
| Tax Annual Amount | 705 |
| Middle/Junior High School | Pleasant Hill Elementary |
| Building Area Units | Square Feet |
| Living Area Units | Square Feet |
| Standard Status | Active |
Interior Features
| Interior Amenities | Ceiling Fan(s),Extra Closets,High Ceilings,Pantry,Walk-In Closet(s) |
|---|---|
| Basement | Crawl Space,None |
| Flooring | Carpet,Wood,Tile |
| Total Fireplaces | 1 |
| Air Conditioning Y/N | Yes |
| Heating Y/N | Yes |
| Fireplace Y/N | Yes |
| Above Grade Finished Area | 1858 |
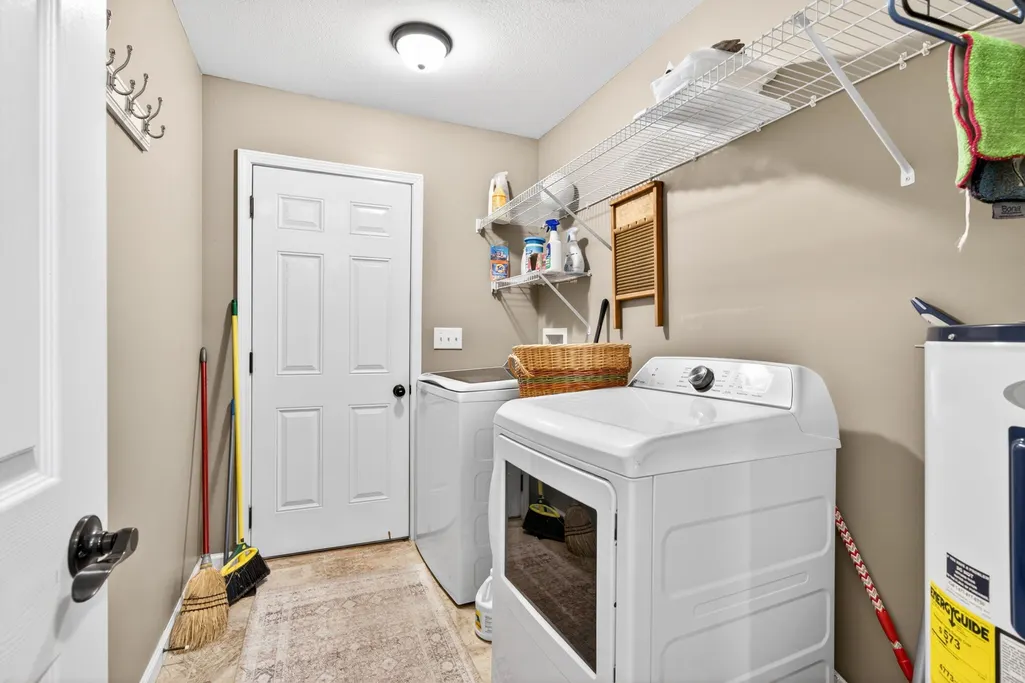
| Laundry Features | Electric Dryer Hookup,Washer Hookup |
| Total Bedrooms | 3 |
| Main Level Bedrooms | 3 |
| Below Grade Finished Area Unit Type | Square Feet |
| LivingAreaSource | Assessor |
| Below Grade Finished Area Source | Assessor |
| Above Grade Finished Area Source | Assessor |
| Above Grade Finished Area Unit Type | Square Feet |
| Total Baths | 2 |
Exterior Features
| Parking Features | Garage Door Opener,Garage Faces Front |
|---|---|
| Lot Features | Level,Private,Wooded |
| Water Source | Public |
| Total Parking | 2 |
| Lot Size Area | 0.99 |
| Building Area Total | 1858 |
| Lot Dimensions | 135.42 X 320.44 |
| Lot Size Acres | 0.99 |
| Lot Size Source | Calculated from Plat |
| Waterfront Y/N | No |
| Covered Spaces | 2 |
Amenities
- Foreclosure
- Views
- Short Sale
- New Construction
- Adult 55+
- Lease To Own
- No HOA Fees
- Furnished
- Primary On Main
- Air Conditioning
- Seller Finance
- Green
- Fixer Upper
- Horse
- Golf
- Fireplace
- Deck
- Garage
- Basement
- Pool
Property vs Single Family Average in 38571
Price
Taxes
Year Built
Visits
 The data relating to real estate for sale on this web site comes in part from the Internet Data Exchange Program of RealTracs Solutions as distributed by MLS Grid. Real estate listings held by brokerage firms other than Parks Auction and Realty are marked with the Internet Data Exchange Program logo or thumbnail logo and detailed information about them includes the name of the listing brokers.
