
Views
Address
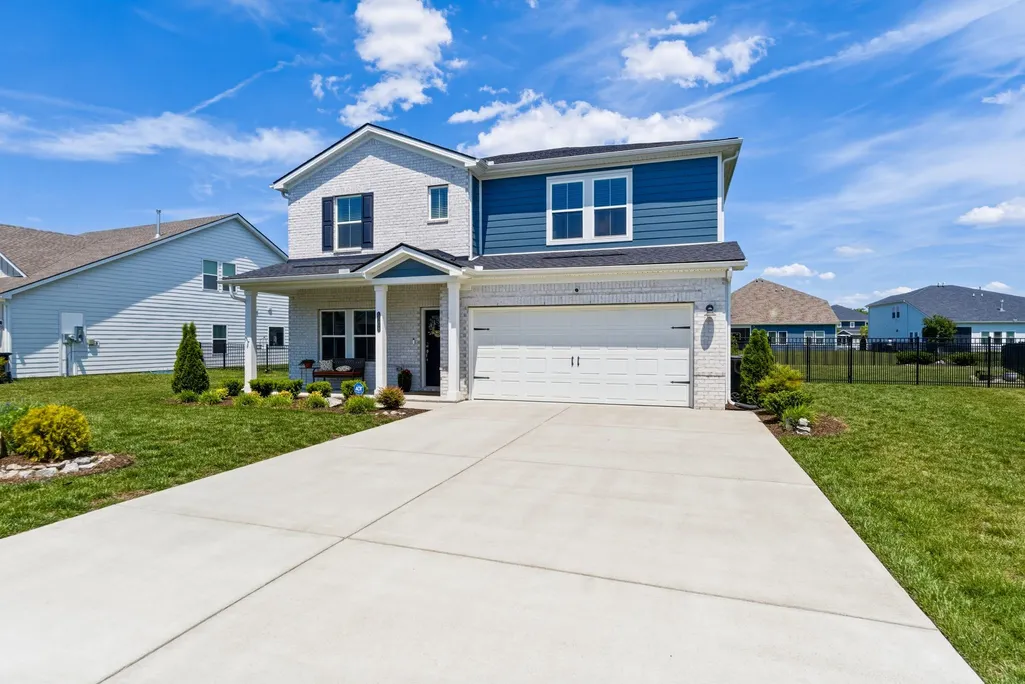
6108 Farm Castle Dr, Rockvale, TN
Price
$ 565,000
Property Attributes
- MLS#3191426
- TypeSingle Family
- Listing Status Active
- CountyRUTHERFORD
- CityRockvale
- NeighborhoodCarlton Landing
- Zip37153
- StyleTraditional
- Year Built2023
- Taxes$ 3436
- Price$ 565,000
- Bedrooms4
- Full Bathrooms3
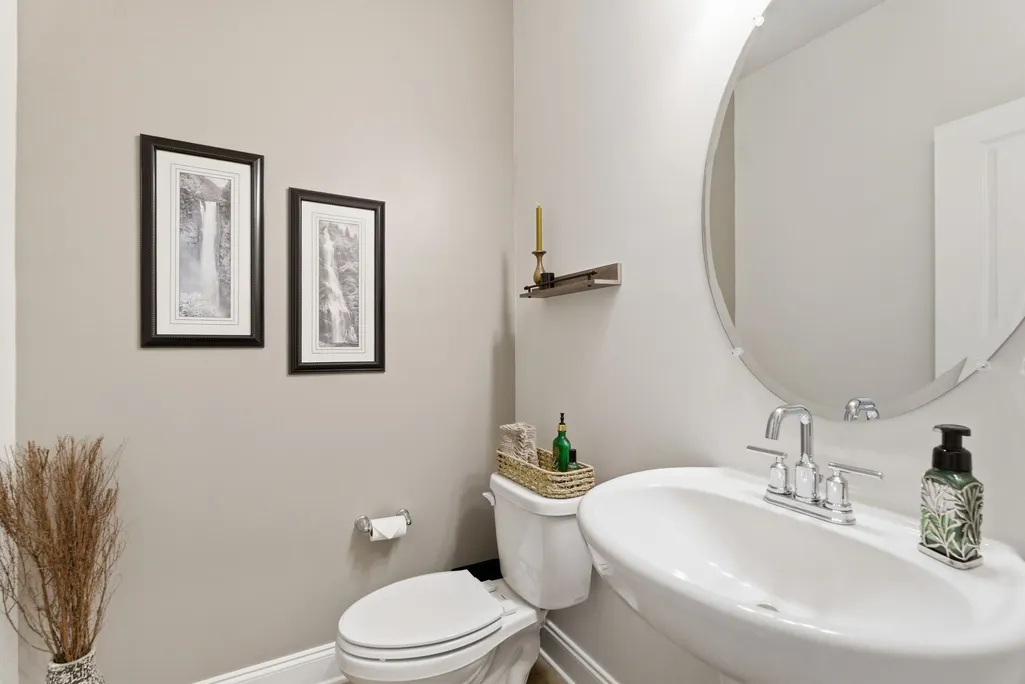
- Half Bathrooms1
- Sqr Footage2820
- Lot Size0.34 Acres
Data Source:
Listing courtesy of RealTracs MLS as distributed by MLS GRID
Property Description
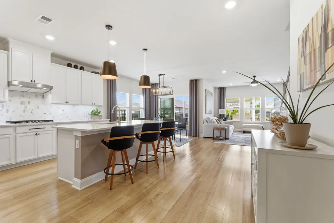
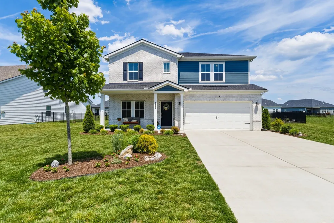
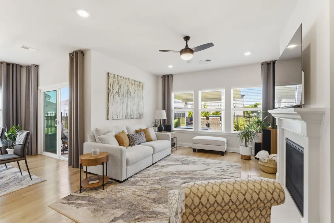
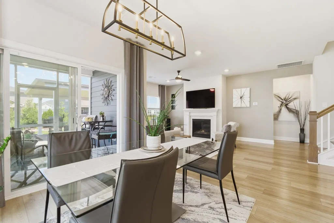
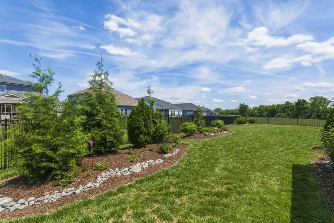
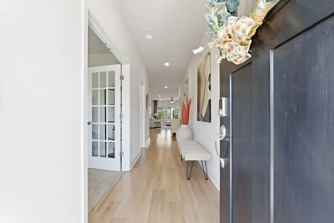
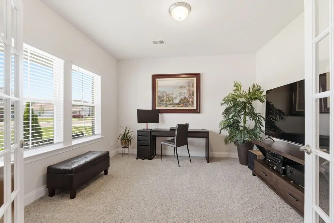
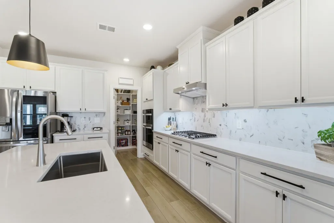
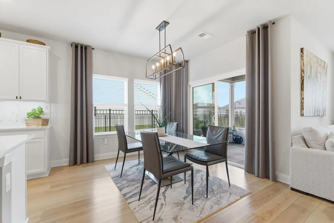
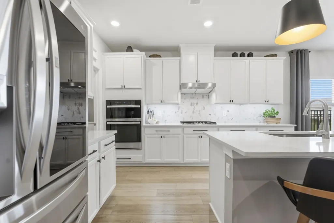
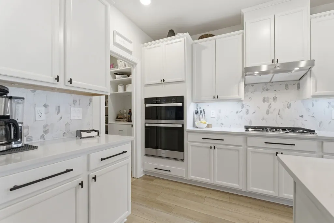
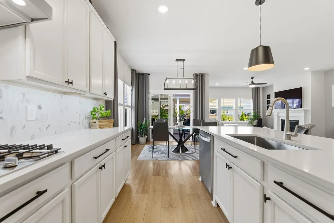
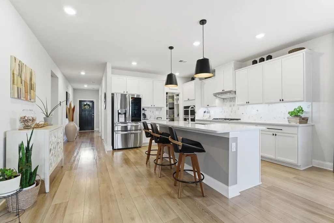
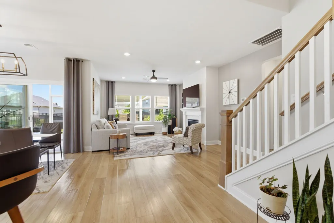
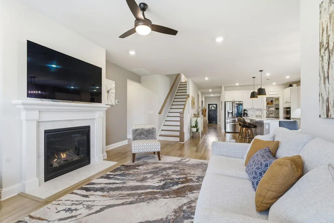
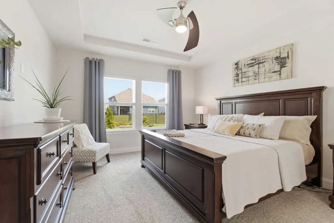
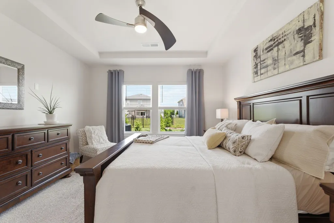
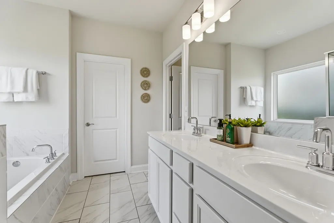
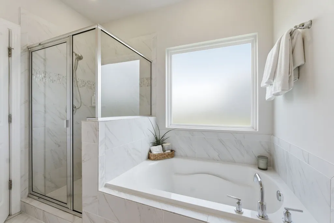
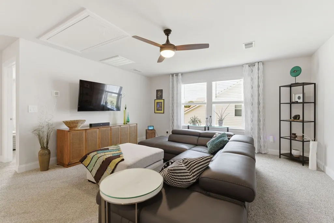
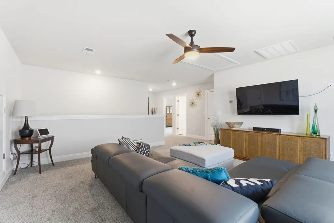
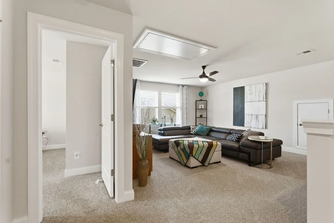
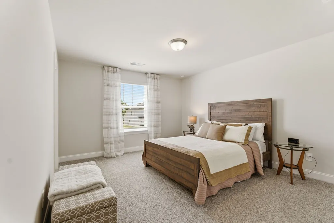
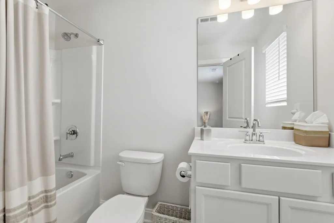
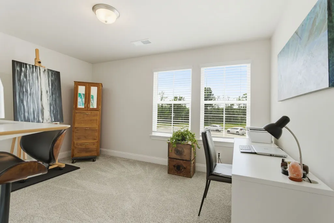
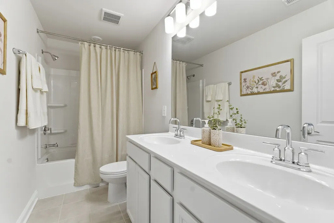
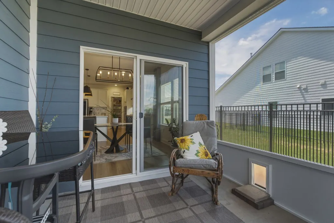
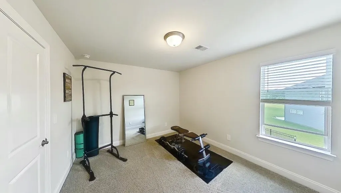
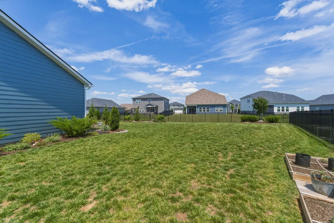
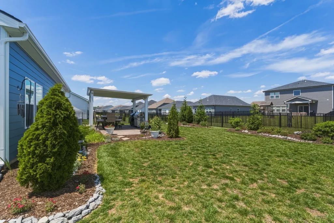
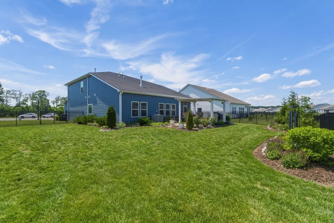
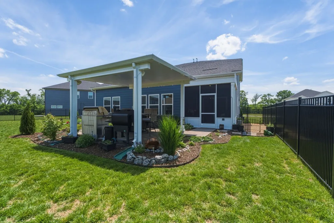
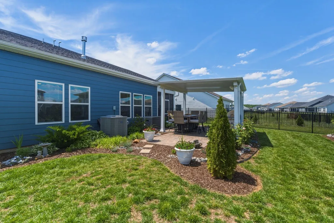
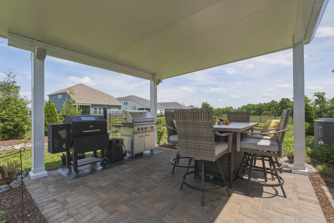
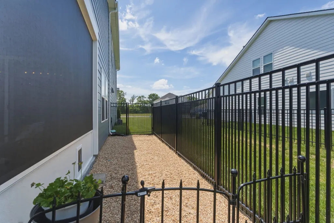
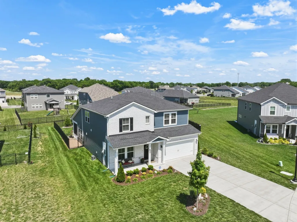
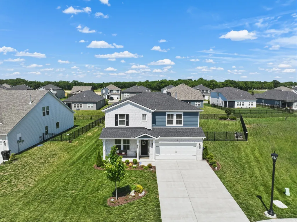
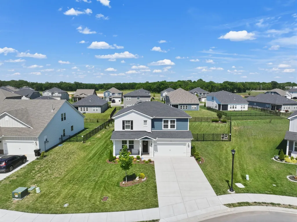
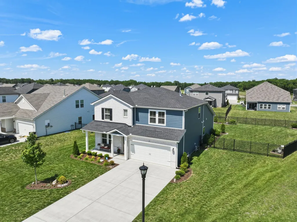
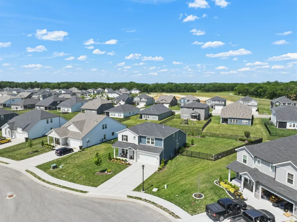
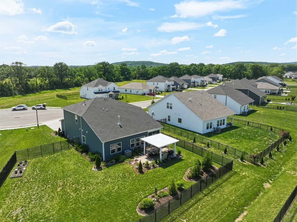
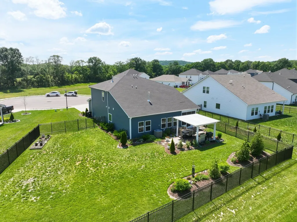
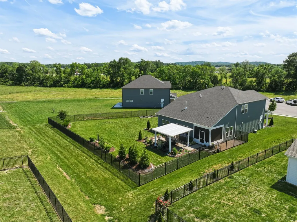
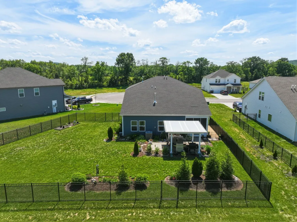
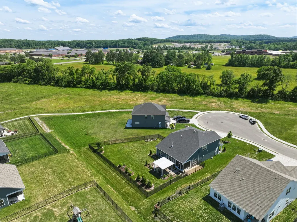
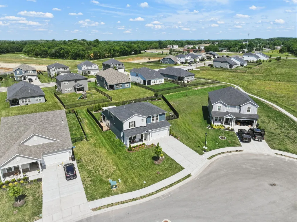
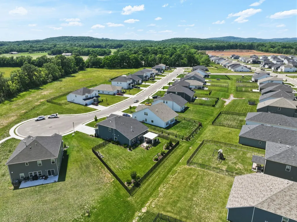
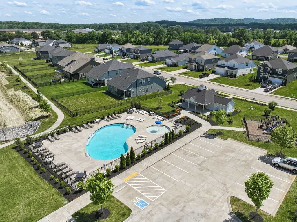
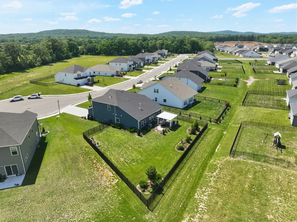
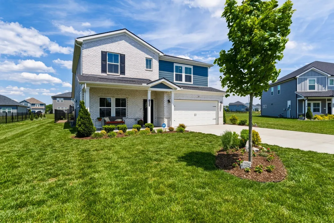
***Over $65,000 in after purchase upgrades. Come and view the highly sought after “Sherwood” Floorplan located in Carlton Landing community! Zoned for the Rockvale school district! Better than new construction with its plethora of upgrades! The open-concept living area flows seamlessly into a gourmet kitchen designed for entertaining, kitchen has range venting to the exterior, under cabinet lighting, soft close doors and a custom pantry designed by “Closets by Design”. Upstairs, you will find a large bonus room ideal for a playroom, media space or a home gym. For those who work from home, there’s a designated office. The primary bedroom is on the main floor and the primary bathroom, Suite has both shower and separate soaking tub. On the 2nd floor, one of the upstairs bedrooms includes its own en-suite. This home could be for multigenerational living. Home is tucked in a large cul-de-sac lot providing a serene and private setting with no houses in front just beautiful trees and nature! Home has a WHOLE house reverse osmosis water filtration system, security system, ceiling fans in rooms, and walk-in closets. Relax and enjoy your backyard area. Outside upgrades also include outdoor sound system, screened in patio, pergola, extended paver patio. Backyard has a gas hook-up ready for all your grilling needs! It is the perfect space to just hang out! Don’t forget to check out all of the custom landscaping and best of all this massive yard is already fenced in for you with 3 gates and one is an RV gate. In this neighborhood, INTERNET is included in the HOA. I guarantee that you will not want to miss out on this home. ** ASK ABOUT 1% LENDER INCENTIVE WITH PREFERRED LENDER**
| Elementary School | Middle School | High School |
|---|---|---|
| Rockvale Elementary | Rockvale Middle School | Rockvale High School |
| Price History | |
|---|---|
| 5/7/2026 | Listed $584,000 |
| 5/27/2026 | 2$576,500 |
| 7/1/2026 | 2$565,000 |
General Features
| Living Area | 2820 |
|---|---|
| Sewer | Public Sewer |
| Heating | Central |
| Cooling | Central Air |
| Utilities | Water Available,Cable Connected |
| Possession | Close Of Escrow |
| Roof | Asphalt |
| Appliances | Built-In Electric Oven,Oven,Water Purifier |
| HOA Fee | 130 |
| Garage Spaces | 2 |
| Association Fee Includes | Recreation Facilities |
| Patio/Porch Features | Patio,Covered,Porch,Screened |
| Architectural Style | Traditional |
| Security Features | Security System,Smoke Detector(s) |
| Construction Materials | Fiber Cement,Brick |
| Pets Allowed | Yes |
| Year Built | 2023 |
| Stories Count | 2 |
| Topography | Cul-De-Sac,Level |
| Levels | Two |
| Property Subtype | Single Family Residence |
| Accessibility | Accessible Entrance,Smart Technology |
| Assoc Fee Paid Per | Monthly |
| County | Rutherford County,TN |
| New Construction | No |
| Property Type | Residential |
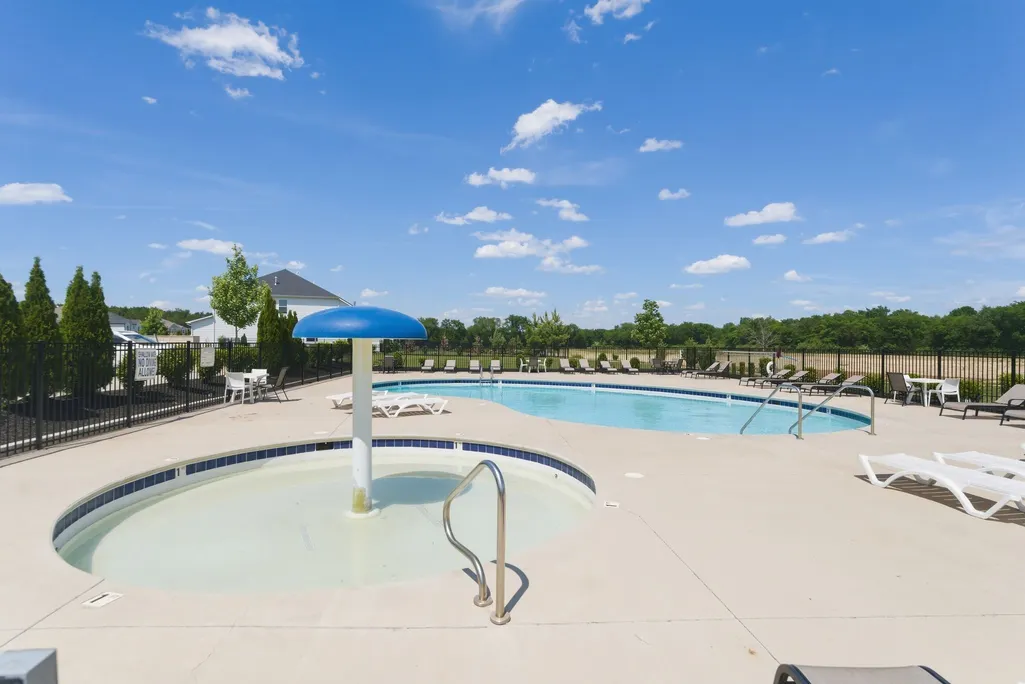
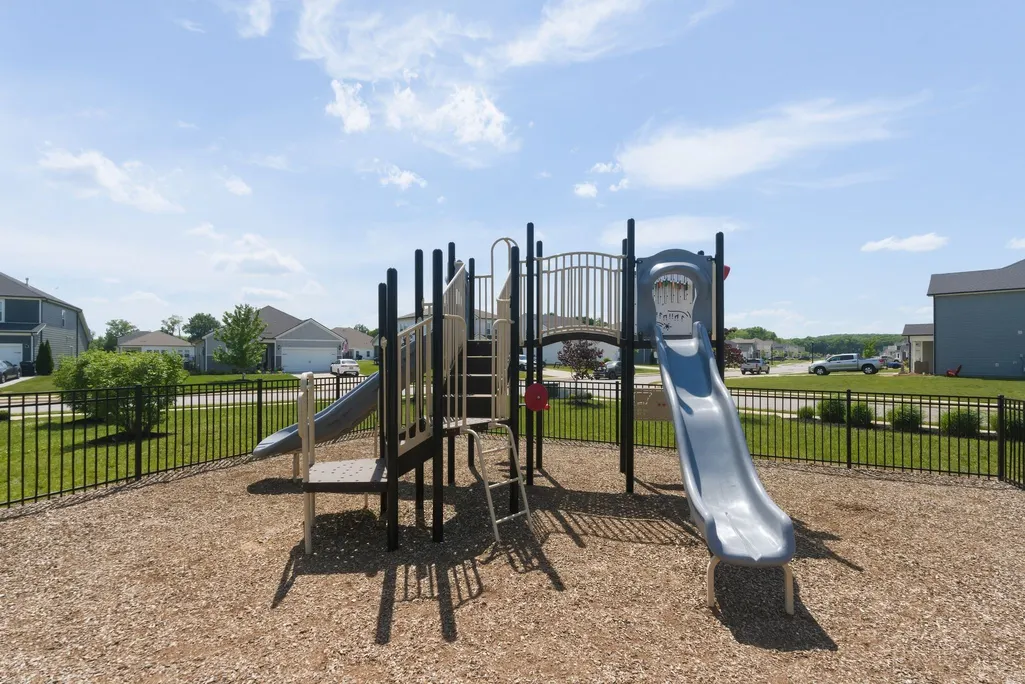
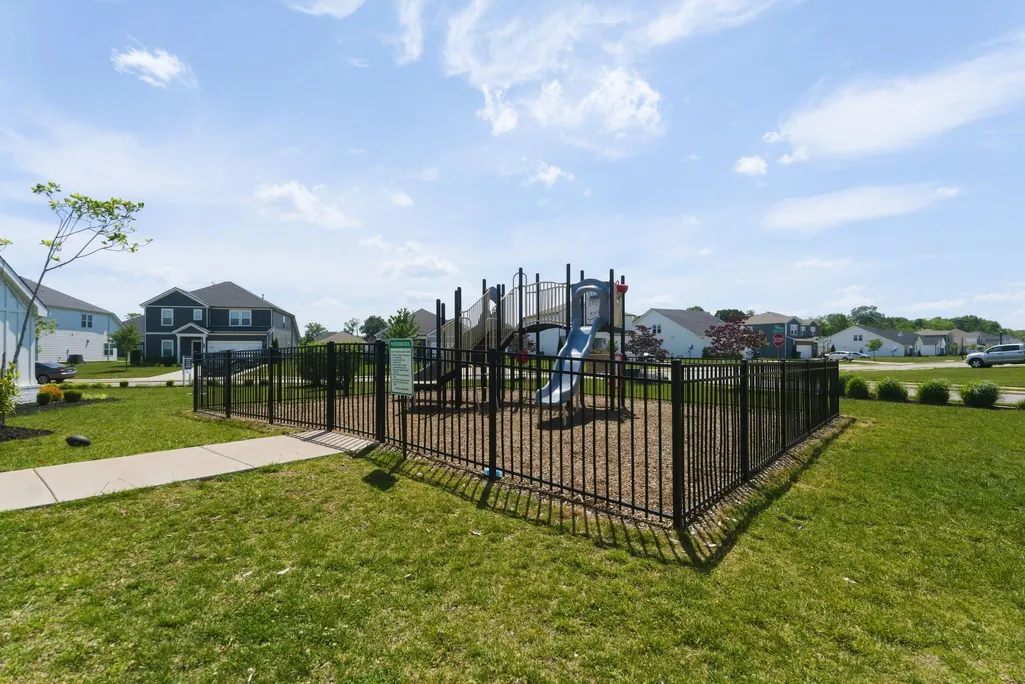
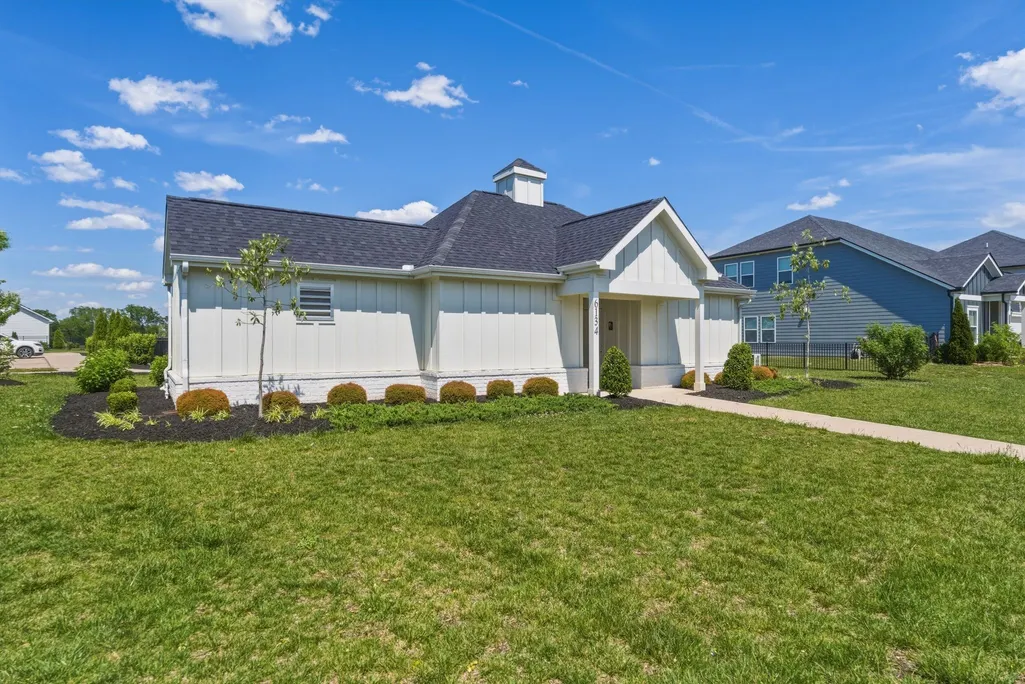
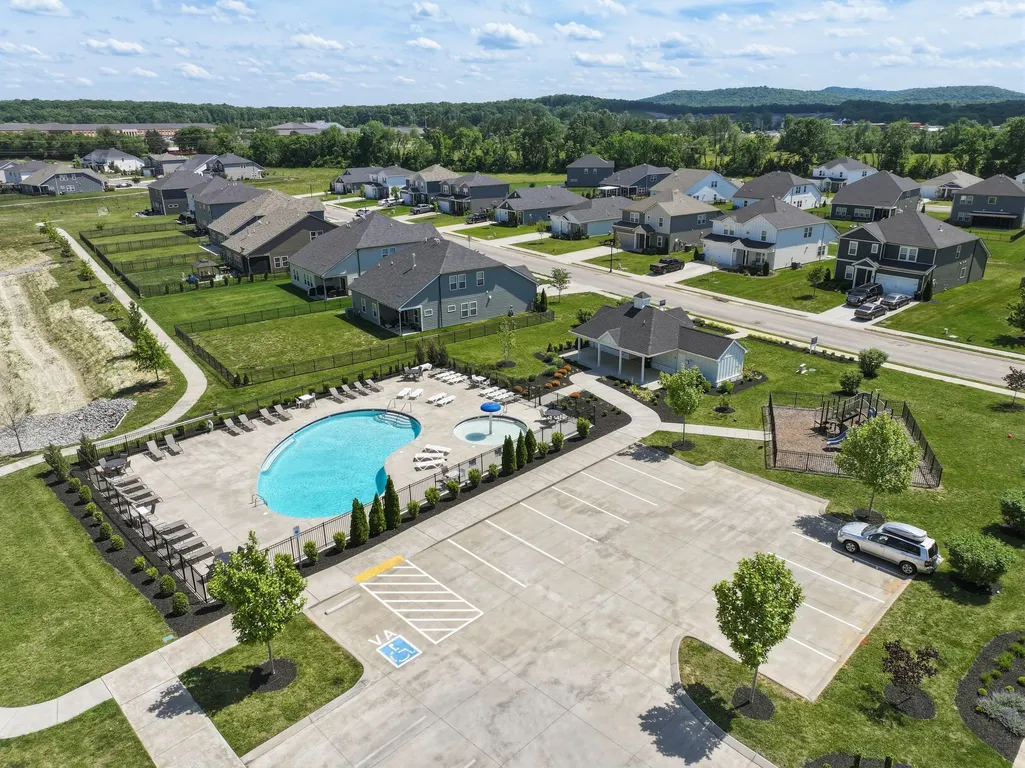
| Association Amenities | Playground,Pool,Sidewalks,Underground Utilities,Trail(s) |
| Attached Garage | Yes |
| Subdivision Name | Carlton Landing Sec 3 Ph 1 |
| Garage Y/N | Yes |
| Full Baths | 3 |
| Status | Active |
| Directions | From Hwy 840: take. Take exit 50. So south on veterans Parkway take a ride onto new Salem Highway take a ride onto Gladstone Lane. Take a left onto Jessup Lane. Turn left onto farm Castle Drive home |
| High School | Rockvale High School |
| City | Rockvale |
| Senior Community Y/N | No |
| Lot Size Units | Acres |
| Elementary School | Rockvale Elementary |
| Property Attached Y/N | No |
| Year Built Details | Existing |
| Tax Annual Amount | 3436 |
| Middle/Junior High School | Rockvale Middle School |
| Virtual Tour | https://www.zillow.com/view-imx/e11bfade-3fac-4bb2-a082-e0382770a70c?setAttribution=mls&wl=true&initialViewType=pano&utm_source=dashboard |
| Building Area Units | Square Feet |
| Living Area Units | Square Feet |
| Standard Status | Active |
Interior Features
| Interior Amenities | Ceiling Fan(s),Entrance Foyer,Extra Closets,High Ceilings,Pantry,Smart Camera(s)/Recording,Walk-In Closet(s),High Speed Internet,Kitchen Island |
|---|---|
| Basement | None |
| Flooring | Carpet,Luxury Vinyl,Tile |
| Total Fireplaces | 1 |
| Air Conditioning Y/N | Yes |
| Heating Y/N | Yes |
| Fireplace Y/N | Yes |
| Above Grade Finished Area | 2820 |
| Half Baths | 1 |
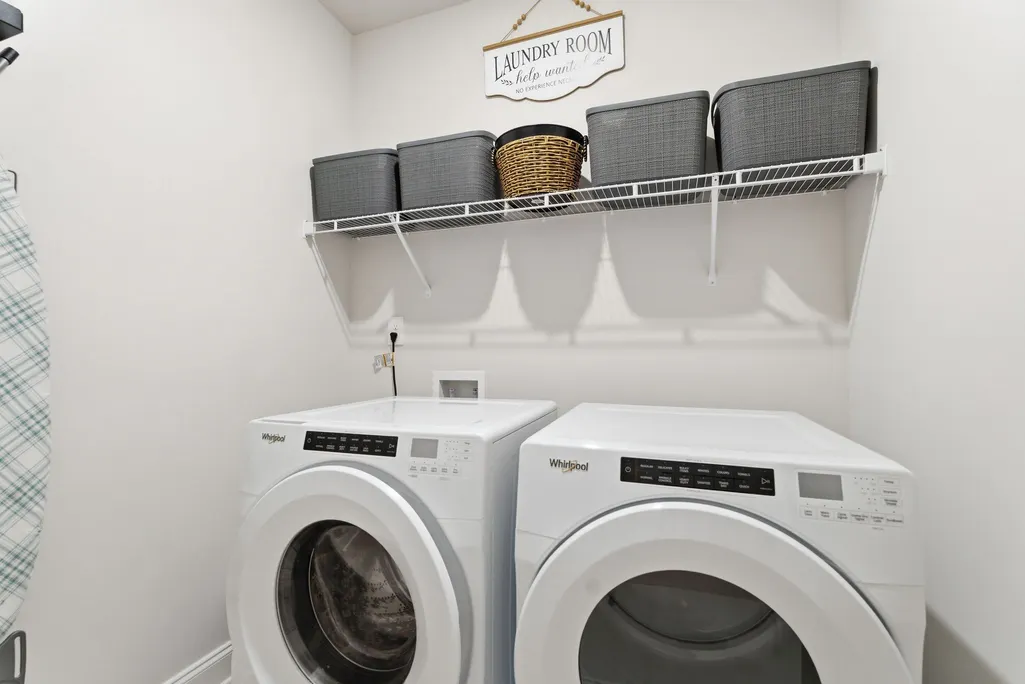
| Laundry Features | Electric Dryer Hookup,Washer Hookup |
| Total Bedrooms | 4 |
| Main Level Bedrooms | 1 |
| Below Grade Finished Area Unit Type | Square Feet |
| LivingAreaSource | Appraiser |
| Below Grade Finished Area Source | Appraiser |
| Above Grade Finished Area Source | Appraiser |
| Above Grade Finished Area Unit Type | Square Feet |
| Total Baths | 4 |
Exterior Features
| Fencing | Back Yard |
|---|---|
| Parking Features | Garage Door Opener,Garage Faces Front |
| Lot Features | Cul-De-Sac,Level |
| Water Source | Public |
| Total Parking | 2 |
| Lot Size Area | 0.34 |
| Building Area Total | 2820 |
| Lot Size Acres | 0.34 |
| Lot Size Source | Calculated from Plat |
| Waterfront Y/N | No |
| Covered Spaces | 2 |
Amenities
- Foreclosure
- Views
- Short Sale
- New Construction
- Adult 55+
- Lease To Own
- No HOA Fees
- Furnished
- Primary On Main
- Air Conditioning
- Seller Finance
- Green
- Fixer Upper
- Horse
- Golf
- Fireplace
- Deck
- Garage
- Basement
- Pool
Property vs Single Family Average in 37153
Price
Taxes
Year Built
Visits
 The data relating to real estate for sale on this web site comes in part from the Internet Data Exchange Program of RealTracs Solutions as distributed by MLS Grid. Real estate listings held by brokerage firms other than Parks Auction and Realty are marked with the Internet Data Exchange Program logo or thumbnail logo and detailed information about them includes the name of the listing brokers.
